Under offer
Gulden Winckelplantsoen 16-21055 EL AmsterdamBosleeuw
€ 450,000 k.k.

- 50 m²living area
- 2bedrooms
- Benergy label
Description
Welcome to Gulden Winckelplantsoen! This bright, charming three-room apartment of approximately 50 sqm has been fully renovated to a high standard and is ready to move into, right in the heart of the popular Landlust neighbourhood.
The apartment features oak flooring with underfloor heating, a luxurious open-plan kitchen with a gold-coloured Quooker and BORA induction cooktop, two well-proportioned bedrooms, a modern bathroom a modern bathroom with a genuine terrazzo floor, two sunny balconies, and a private storage room.
In addition, the ground lease has been bought off in perpetuity, and the apartment has an energy label B.
Curious to see more? Come inside!
Location:
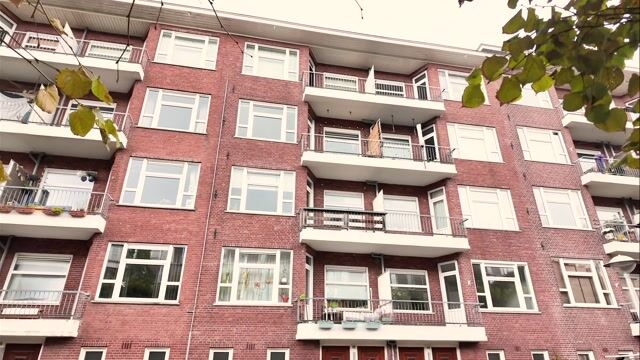
The apartment is located in the popular Landlust neighbourhood in Amsterdam-West, an area that has developed significantly in recent years and is now well known for its attractive coffee bars, shops and restaurants. You can enjoy peaceful living on Gulden Winckelplantsoen, while everything you need on a daily basis is virtually around the corner.
Directly opposite the apartment is Bos en Lommerplein, offering a wide range of shops and amenities. For your daily groceries, Albert Heijn is just a short walk away, while a gym is also located practically across the street. There is no shortage of places for coffee, lunch or dinner either, with an ever-growing selection of cafés and restaurants in and around Bos en Lommer.
The location is also ideal for those who enjoy spending time outdoors. Erasmuspark is nearby, while Westerpark and Rembrandtpark can both easily be reached by bicycle. This gives you plenty of opportunities for walking, exercising, or simply enjoying the outdoors on sunny days.
Public transport connections are excellent. Tram 7 and bus routes 15 and 21 stop just around the corner, providing easy access to other parts of Amsterdam. By bicycle, you can also reach the Jordaan, Oud-West and Amsterdam city centre within a short period of time.
Parking falls within permit area West 3.1. Current availability and any waiting period for a parking permit can be checked on the website of the Municipality of Amsterdam.
Layout:
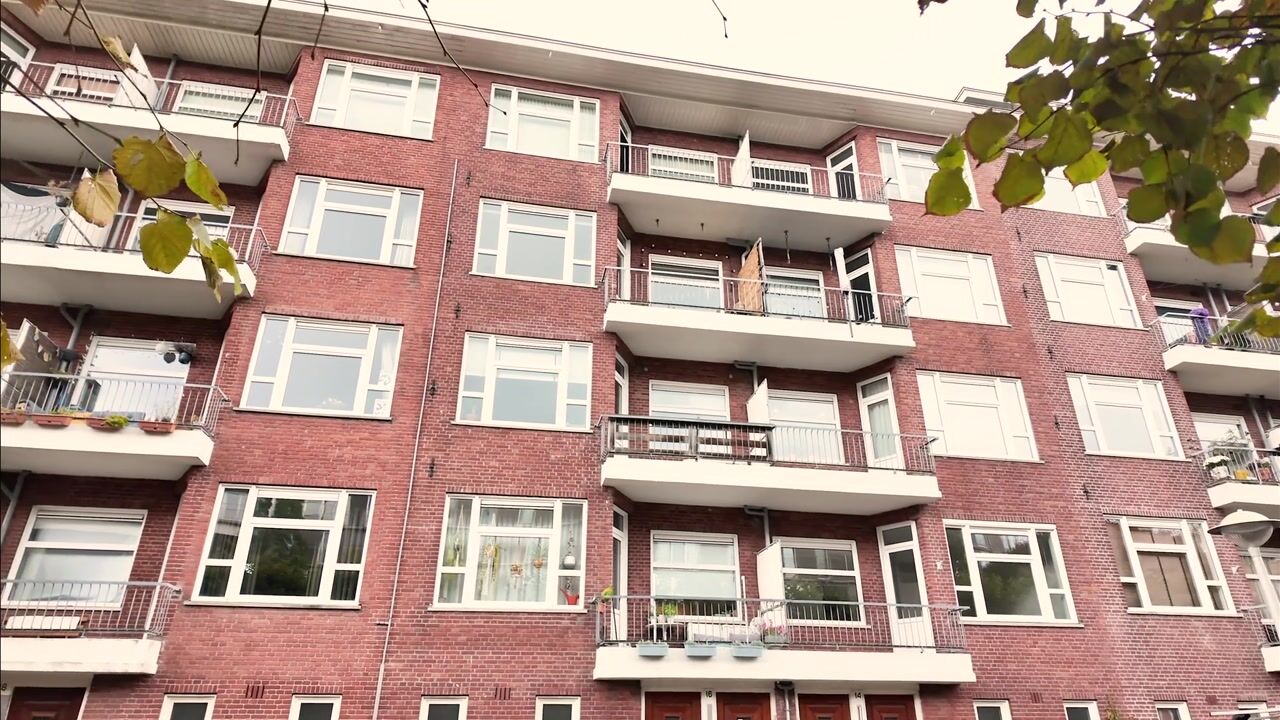
Via the communal staircase, you reach the entrance to the apartment on the second floor. Upon entering, you arrive in the central hallway, which provides access to all rooms in the apartment.
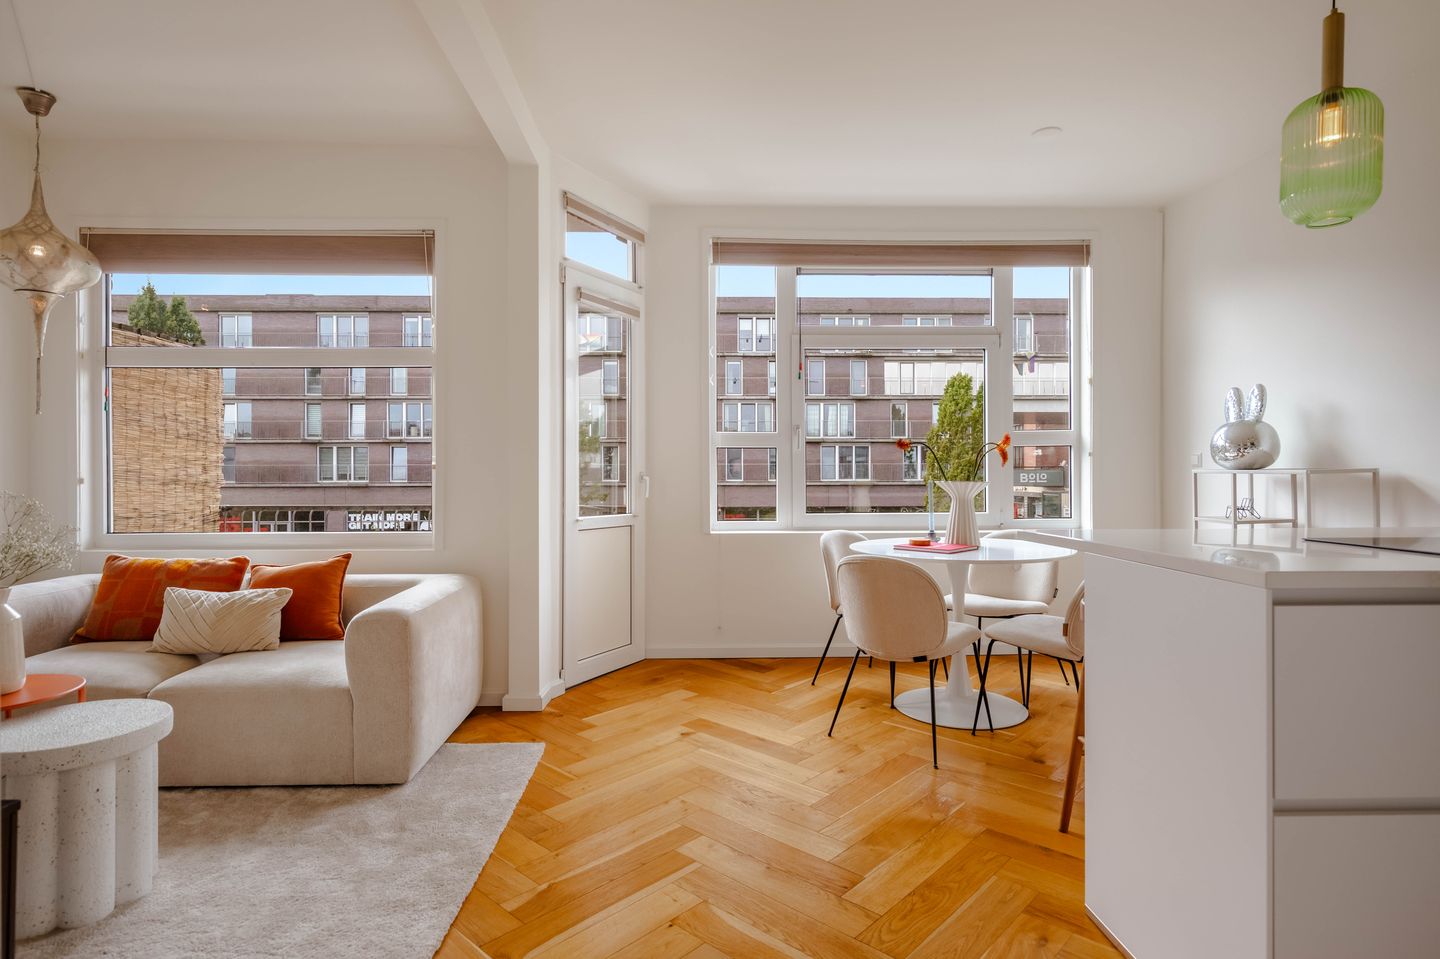
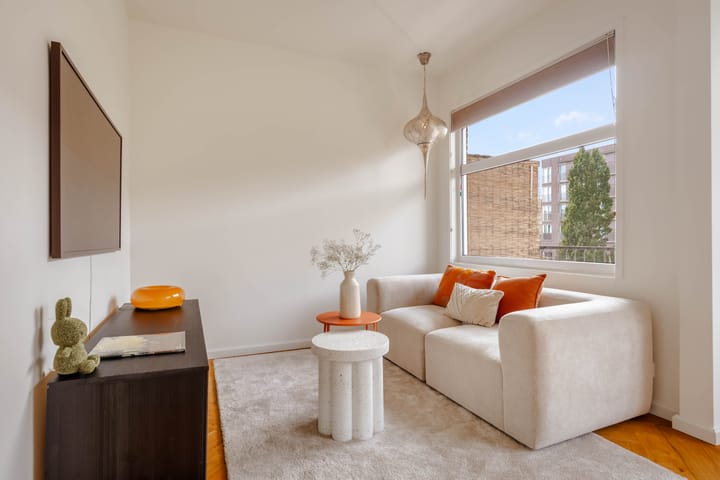
At the front of the property is the bright and inviting living room. Large windows allow plenty of natural light to enter and provide a pleasant, open view across Gulden Winckelplantsoen. The beautiful oak herringbone floor continues throughout the living area and gives the interior a warm and high-quality appearance.
The living room flows seamlessly into the modern open-plan kitchen, which has been finished in a sleek and stylish design. The kitchen offers generous worktop and storage space and is fitted with high-quality built-in appliances, including a Quooker and BORA induction cooktop. The spacious kitchen island with breakfast bar creates an inviting place to sit and makes the kitchen a natural part of the living space.

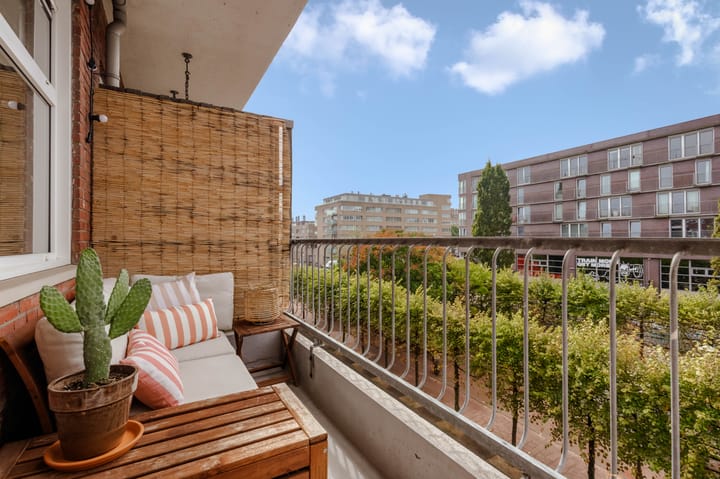
Adjacent to the kitchen is the dining area, with ample room for a large dining table. From the living room, you also have direct access to the first balcony. Located at the front of the apartment and facing the sunny west, this is a wonderful place to enjoy the afternoon and evening sun.
The sleeping area at the rear of the apartment can be reached via the hallway. Here you will find two well-proportioned bedrooms. The main bedroom comfortably accommodates a double bed and a large wardrobe and provides direct access to the second balcony through French doors. The second bedroom also opens onto this balcony and is perfectly suited as a bedroom, home office or children’s room.
The rear balcony faces east and overlooks plenty of greenery, making it a lovely spot to enjoy the morning sun.
Centrally located in the apartment is the stylishly renovated bathroom, combining comfort with a refined finish. The bathroom features underfloor heating and a genuine terrazzo floor, adding a timeless and distinctive touch to the space. The carefully selected materials and elegant finishes create a luxurious yet inviting atmosphere.
The apartment also comes with a private storage room in the basement of the building, ideal for storing bicycles and additional belongings.
Owners’ Association:
The apartment forms part of a healthy and active financially healthy Owners’ Association named ‘VvE Gulden Winckelplantsoen 14-16’. The association is professionally managed, holds annual meetings and has a long-term maintenance plan in place. The monthly service charge is €100.
Ownership:
The property is situated on municipal leasehold land. The ground lease has been bought off in perpetuity.
Details:
- Wonderful three-room apartment in Amsterdam-West;
- Located in the popular Landlust neighbourhood;
- Living area of approximately 50 sqm (measured in accordance with NEN standards);
- Two bedrooms;
- Energy label B;
- High-quality, turnkey apartment;
- Attractive open-plan kitchen;
- Genuine terrazzo floor in the bathroom;
- Underfloor heating;
- Ground lease bought off in perpetuity;
- Two balconies, facing east and west;
- Healthy and active Owners’ Association;
- Monthly VvE service charges of €100;
- Private storage room in the basement;
- Parking subject to a permit system, with ample parking opportunities in the immediate vicinity;
- Completion in consultation;
- An agreement is only concluded once the purchase agreement has been signed;
- The purchase agreement will be drawn up by a civil-law notary in Amsterdam.
DISCLAIMER
This information has been compiled by us with due care. However, we accept no liability for any incompleteness, inaccuracy, or otherwise, or for the consequences thereof. All stated dimensions and surface areas are indicative. The buyer has the obligation to investigate all matters of importance to them. The real estate agent is acting as the seller's advisor for this property. We advise you to engage an expert (NVM) real estate agent to guide you through the purchase process. If you have specific wishes regarding the property, we advise you to inform your purchasing agent in a timely manner and to conduct your own independent investigation. If you do not engage an expert representative, you are legally considered sufficiently expert to be able to oversee all important matters. The NVM terms and conditions apply.
Highlights
AI-generated from the description
Luxurious open kitchen
Modern kitchen with island, BORA and gold Quooker.
Two sunny balconies
Balconies facing east and west with green views.
High-end finish throughout
Oak herringbone floor, underfloor heating, terrazzo bathroom.
Advertisement
Features
Transfer of ownership
- Listed since
- Acceptance
- Available in consultation
- Asking price
- € 450,000 kosten koper
- Asking price per m²
- € 9,000
- Status
- Under offer
- VVE (Owners Association) contribution
- € 100.00 per month
Construction
- Type apartment
- Mezzanine (apartment)
- Building type
- Resale property
- Year of construction
- 1940
- Type of roof
- Flat roof covered with asphalt roofing
Surface areas and volume
- Areas
- Living area
- 50 m²
- Exterior space attached to the building
- 9 m²
- External storage space
- 5 m²
- Volume in cubic meters
- 168 m³
Layout
- Number of rooms
- 3 rooms (2 bedrooms)
- Number of bath rooms
- 1 bathroom
- Bathroom facilities
- Walk-in shower, toilet, underfloor heating, sink, and washstand
- Number of stories
- 1 story
- Facilities
- Optical fibre, mechanical ventilation, passive ventilation system, and TV via cable
- Located at
- 2nd floor
Energy
- Energy label
- B
- Insulation
- Double glazing and floor insulation
- Heating
- CH boiler and partial floor heating
- Hot water
- CH boiler
- CH boiler
- Intergas (gas-fired combination boiler, in ownership)
Cadastral data
- SLOTEN N 504
- Cadastral map
- Ownership situation
- Long-term lease
- Fees
- Bought off for eternity
Exterior space
- Location
- Alongside a quiet road and in residential district
- Balcony/roof terrace
- Balcony present
Storage space
- Shed / storage
- Built-in
Parking
- Type of parking facilities
- Paid parking and resident's parking permits
VVE (Owners Association) checklist
- Registration with KvK
- Yes
- Annual meeting
- Yes
- Periodic contribution
- Yes (€ 100.00 per month)
- Reserve fund present
- Yes
- Maintenance plan
- Yes
- Building insurance
- Yes
Popularity
1,407x
Viewed
48x
Saved
18-9-2026
On Funda
Neighborhood
Bosleeuw
Amsterdam- Residents
- 5,980
- Family with children
- 24%
- Avg. asking price / m²
- € 7,317
Discover the neighborhood
Curious about the housing supply, residents and local real estate agents?

Don’t want to forget this home?
Save it as a favorite. You’ll easily find it back and get notified when something changes.
