Van Woustraat 107-31074 AG AmsterdamWillibrordusbuurt
€ 495,000 k.k.

- 61 m²living area
- 2bedrooms
- Benergy label
Description
Very Bright Apartment in De Pijp
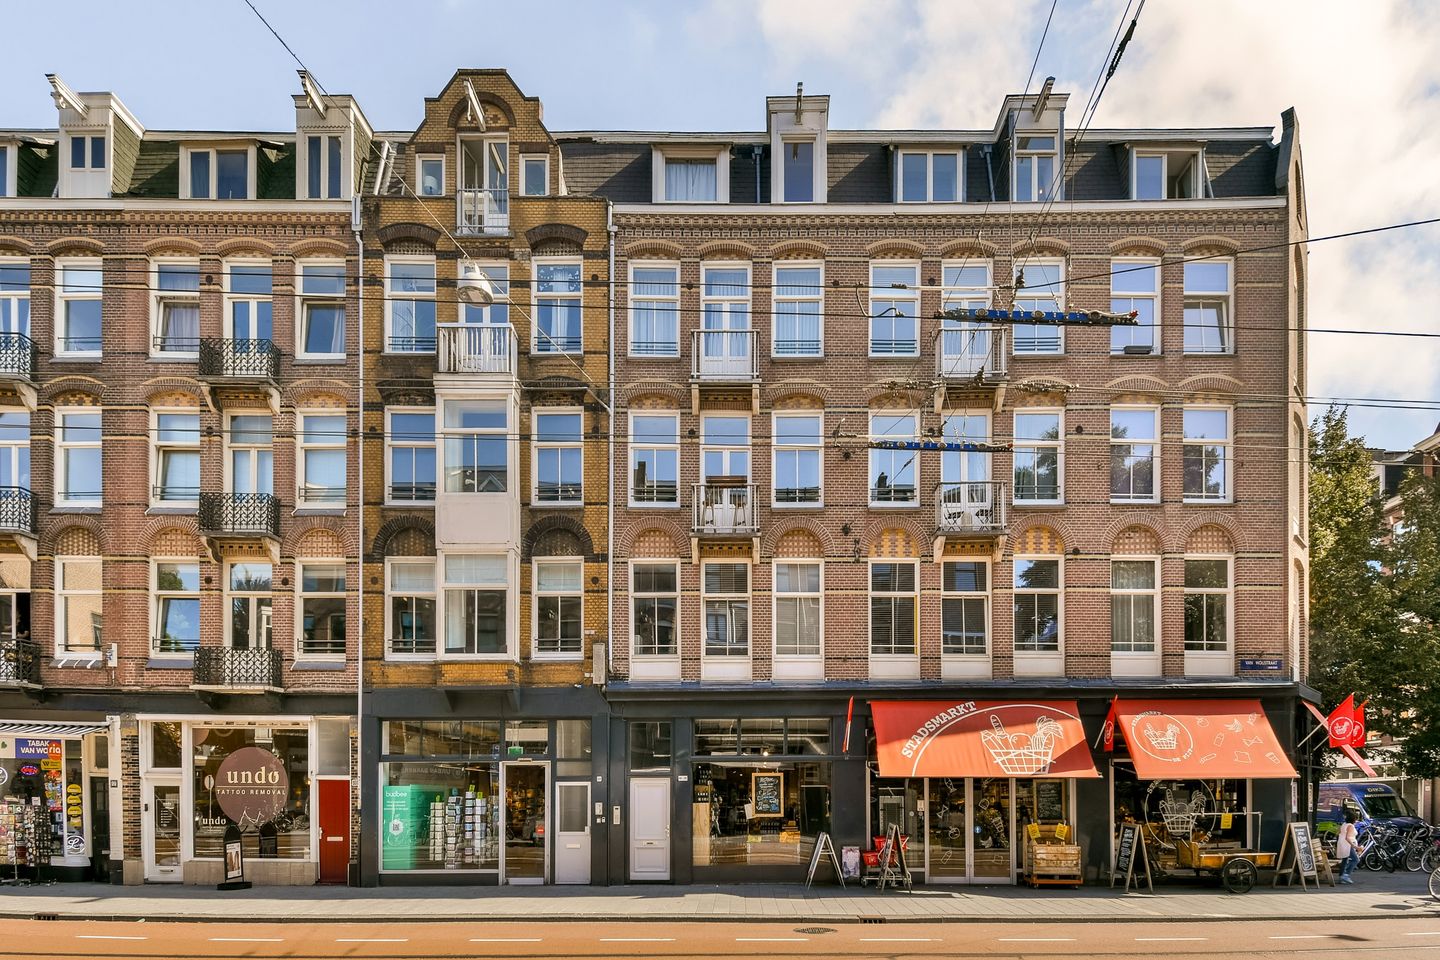
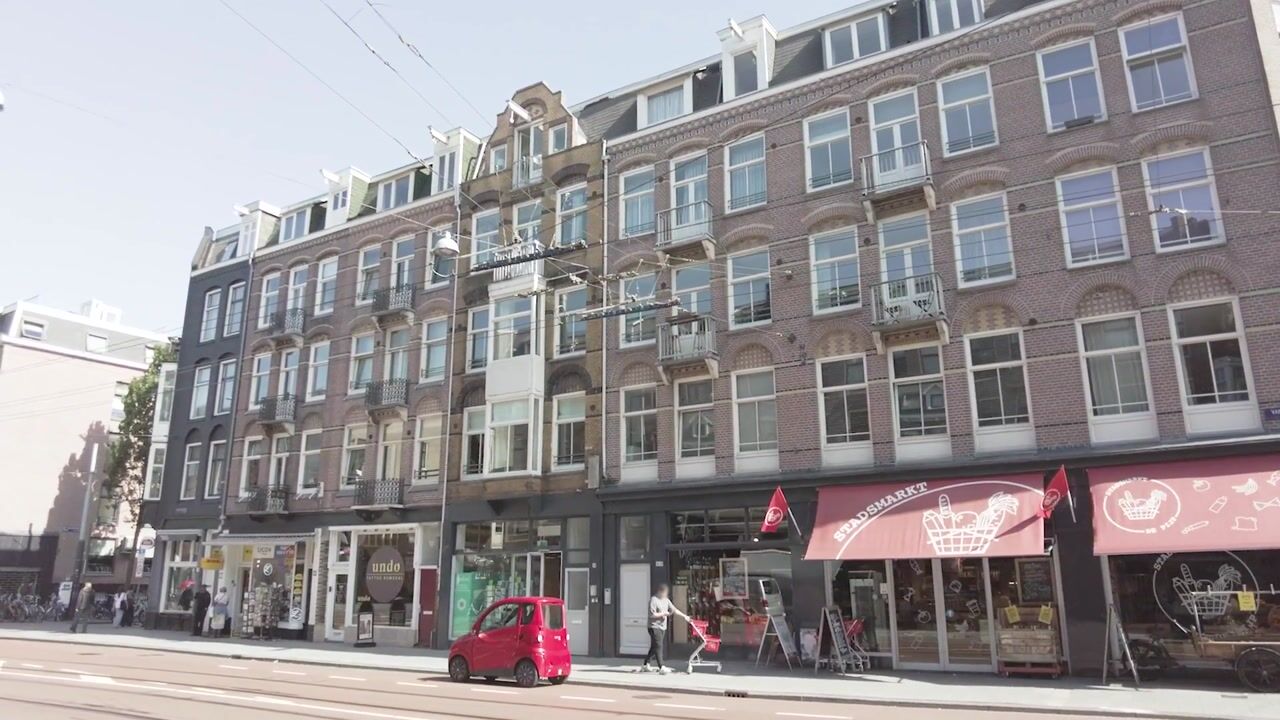
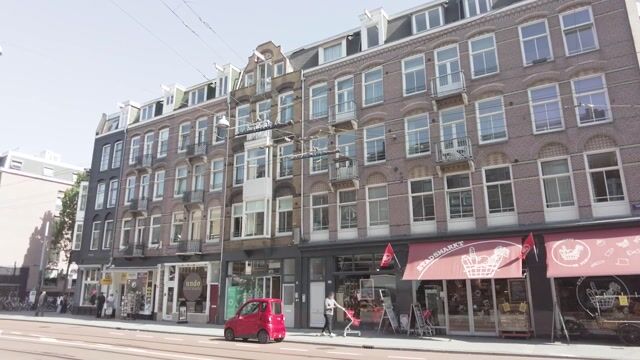
Very bright apartment in the heart of De Pijp, located on the lively Van Woustraat on the third floor of a characteristic building dating from 1905.
The property features two bedrooms and a living area of approximately 61 m².
LAYOUT
The apartment is accessed via the communal staircase and is located on the third floor.
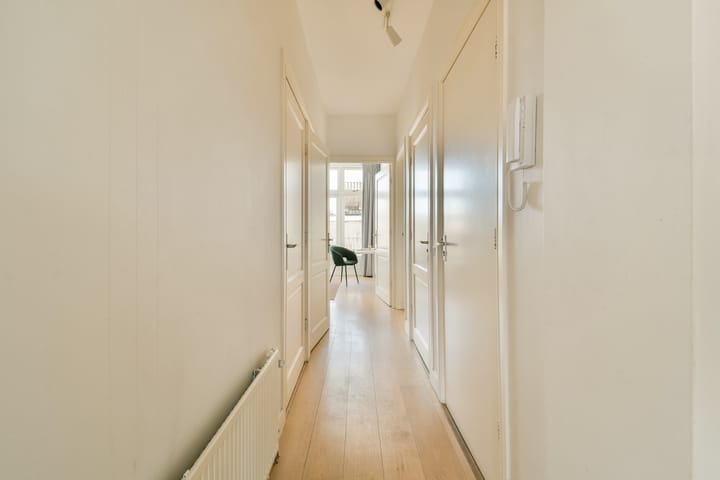
Upon entering, you arrive in the hallway, which provides access to the various rooms. The hallway also features a separate toilet, beautifully finished with white subway tiles and a classic black-and-white tiled floor. The utility room, with connections for a washing machine and dryer, is neatly concealed behind a door.
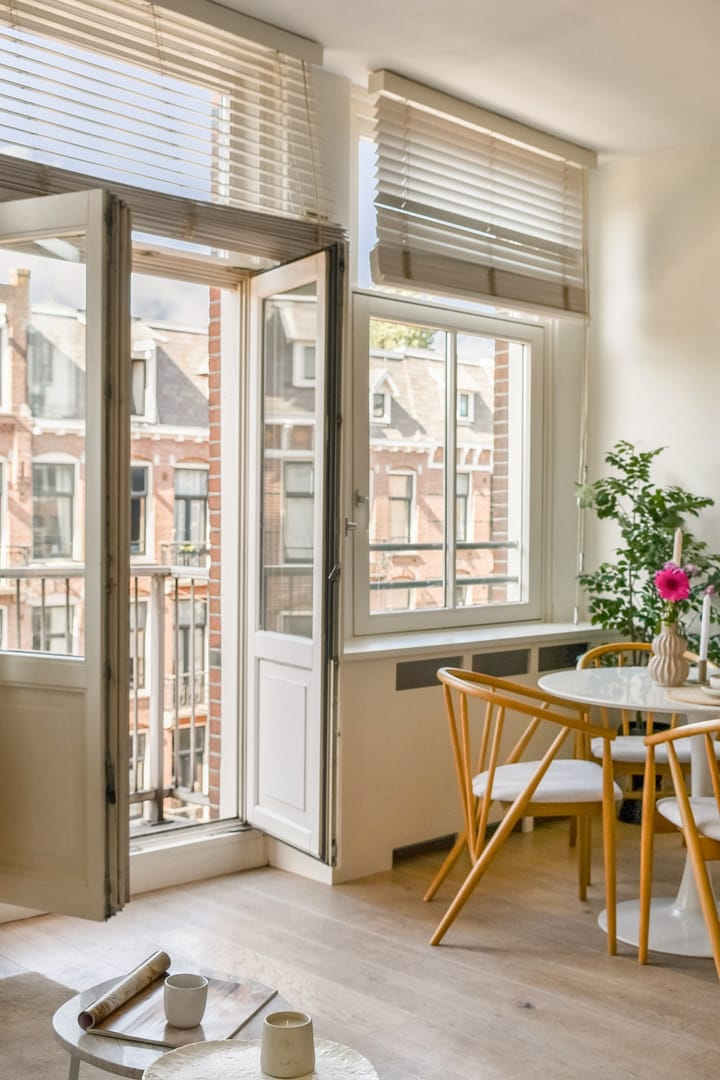
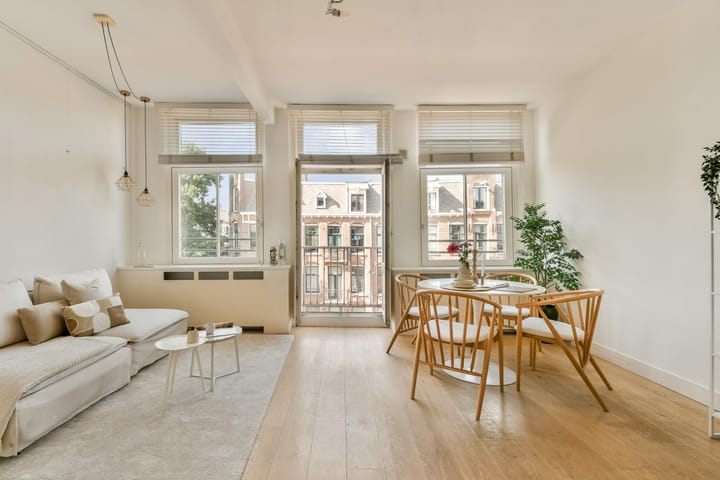
At the front of the apartment is the living room, overlooking Van Woustraat. The living room provides access to a French balcony.
The open-plan kitchen with breakfast bar has a bright and sleek finish. It offers ample cupboard space and is equipped with various built-in appliances, including a gas hob, extractor hood, combination oven and dishwasher.
The master bedroom features French doors opening onto the full-width balcony at the rear of the apartment. There is ample space for a double bed and wardrobe. The second room is versatile and can be used as a children's bedroom, guest room or home office.
The bathroom features a bathtub with shower combination and washbasin and is finished with light-coloured tiles.
The entire apartment has wooden flooring.
AREA
Van Woustraat is the lively backbone of De Pijp, while also being a street where local residents come for their everyday shopping. Whereas Ferdinand Bolstraat attracts shoppers, Van Woustraat is primarily known for its food and drink.
Almost next door, you'll find Coffee Bru for your morning coffee, while across the street, wine bar Rayleigh & Ramsay allows you to pour your own glass from a wall featuring more than a hundred wines. For dinner, there are plenty of options in every direction, including Fa. Pekelhaaring, Café Carbón and Yên Dining Bar. There are also the area's much-loved neighbourhood cafés, with Café Van Wou and Chris Scholten Café as established favourites, and Tapmarin for the later hours.
Sarphatipark is just a few minutes away, while crossing the street and walking a little further will bring you to the Amstel, ideal for a stroll along the water. You barely need to leave the neighbourhood for culture either: arthouse cinema Rialto on Ceintuurbaan has been screening films for decades that are not often shown elsewhere in the city. Museumplein, home to the Rijksmuseum, Van Gogh Museum and Concertgebouw, is just a ten-minute cycle away.
The apartment is also exceptionally well connected. Tram 4 stops virtually on the doorstep and takes you to Amsterdam Central Station within minutes. De Pijp metro station on the North/South Line is within walking distance on Ferdinand Bolstraat. Via the Amstel, you can quickly reach the A10 ring road and Amstel Station.
DETAILS
• Living area: 60.7 m², measured in accordance with NEN 2580/BBMI standards
• Year of construction: 1905
• Two bedrooms
• Freehold property (no ground lease)
• Energy label B
• Active Owners' Association (VvE); monthly service charge of €160.36
• Heating and hot water via central heating boiler
• Completion by mutual agreement; can be arranged at short notice
• Notary of the buyer’s choice, within Amsterdam. Purchase agreement based on the Amsterdam Ring model;
THE STREET
For a long time, the municipality simply referred to De Pijp as district YY. The exact origin of the neighbourhood's nickname has never been established with certainty, but the most widely accepted explanation refers to its long, straight and narrow streets, which are said to resemble the stems of pipes.
Van Woustraat was named in 1880 after Geert van Wou, the renowned bell founder from Kampen, who cast bells around 1500 for, among others, Utrecht's Dom Tower and Erfurt Cathedral. The street is an extension of Westeinde and Frederiksplein, running roughly parallel to the Amstel,
This non-binding sales information has been compiled with the greatest care by our office on the basis of the information provided to us by the seller. Therefore, we cannot provide any guarantees, nor can we in any way accept any liability for these data. We have had the NEN 2580 measurement report drawn up by an external party and therefore we cannot provide any guarantees or accept any liability for these data. We advise potential buyers to do their own research and to hire a professional agent, member of a branch organisation.
First floor
Entrance via the shared staircase on the third floor. The bright living room with open kitchen is located at the front. At the rear the bedroom with wardrobe. The bathroom has a bath and walk-in shower.
A lovely apartment in the middle of the Pijp!
Highlights
AI-generated from the description
Bright living with balcony
Living room with open kitchen and French balcony.
Full-width rear balcony
Master bedroom with French doors to rear balcony.
Heart of lively De Pijp
On Van Woustraat, near Sarphatipark and the Amstel.
Advertisement
Features
Transfer of ownership
- Listed since
- Acceptance
- Available in consultation
- Asking price
- € 495,000 kosten koper
- Asking price per m²
- € 8,115
- Status
- Available
- VVE (Owners Association) contribution
- € 160.00 per month
Construction
- Type apartment
- Upstairs apartment (apartment)
- Building type
- Resale property
- Year of construction
- 1905
- Type of roof
- Flat roof covered with asphalt roofing
Surface areas and volume
- Areas
- Living area
- 61 m²
- Other space inside the building
- 1 m²
- Exterior space attached to the building
- 5 m²
- Volume in cubic meters
- 218 m³
Layout
- Number of rooms
- 3 rooms (2 bedrooms)
- Number of bath rooms
- 1 bathroom and 1 separate toilet
- Bathroom facilities
- Walk-in shower, bath, sink, and washstand
- Number of stories
- 1 story
- Located at
- 3rd floor
Energy
- Energy label
- B
- Heating
- CH boiler
- Hot water
- CH boiler
- CH boiler
- Gas-fired
Cadastral data
- AMSTERDAM V 2478
- Cadastral map
- Ownership situation
- Full ownership
Exterior space
- Location
- In centre
- Balcony/roof terrace
- Balcony present
Parking
- Type of parking facilities
- Resident's parking permits
VVE (Owners Association) checklist
- Registration with KvK
- Yes
- Annual meeting
- Yes
- Periodic contribution
- Yes (€ 160.00 per month)
- Reserve fund present
- Yes
- Maintenance plan
- Yes
- Building insurance
- Yes
Popularity
2,507x
Viewed
175x
Saved
19-9-2026
On Funda
Neighborhood

Willibrordusbuurt
Amsterdam- Residents
- 2,680
- Family with children
- 11%
- Avg. asking price / m²
- € 9,318
Discover the neighborhood
Curious about the housing supply, residents and local real estate agents?

Don’t want to forget this home?
Save it as a favorite. You’ll easily find it back and get notified when something changes.
