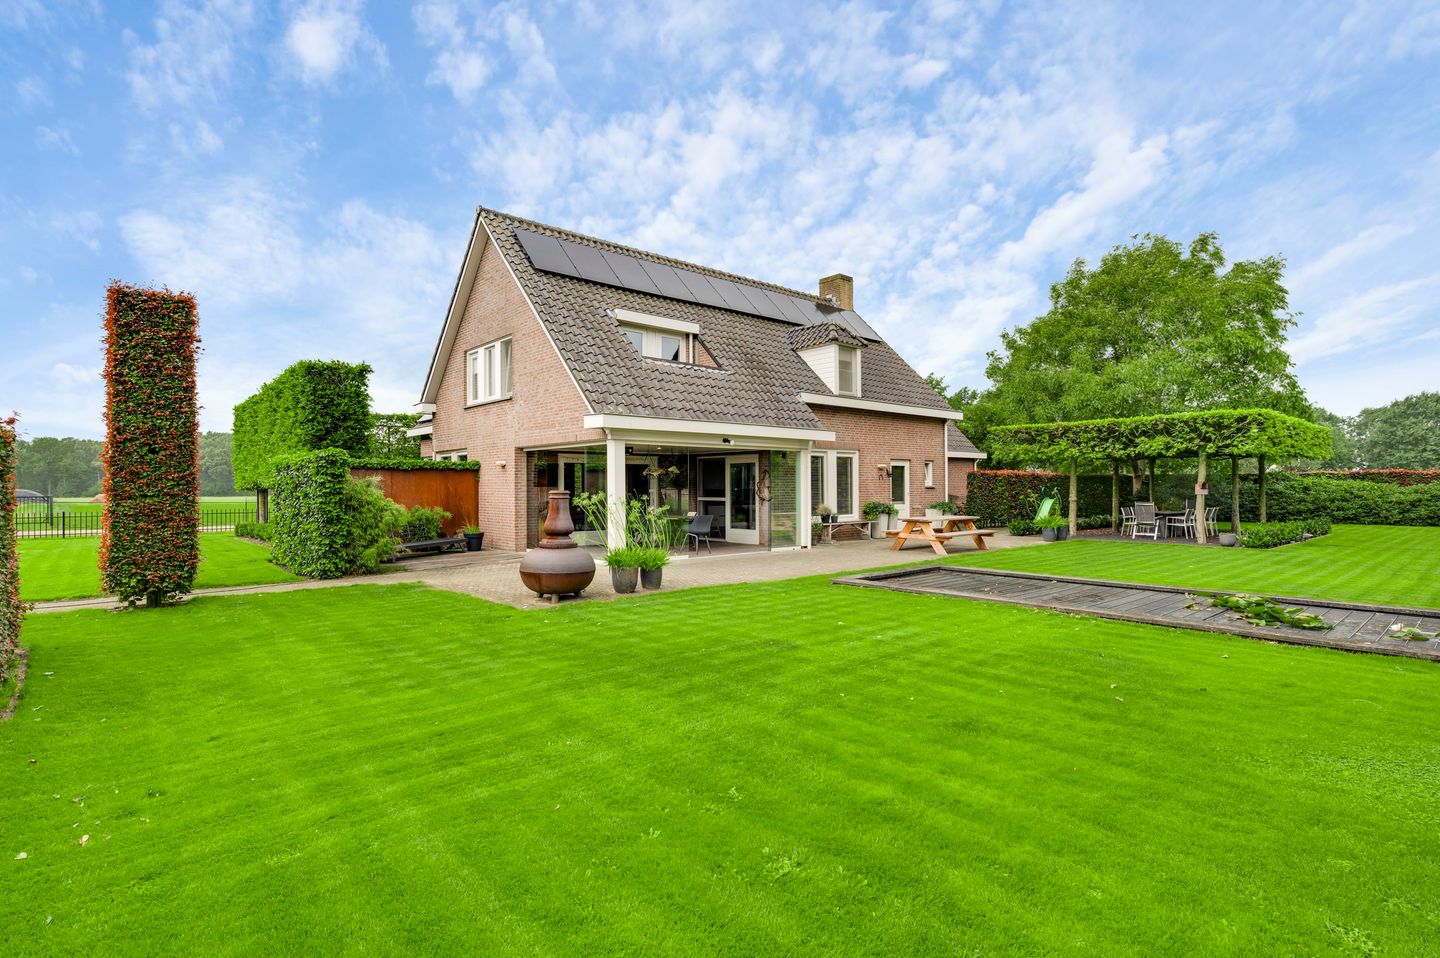
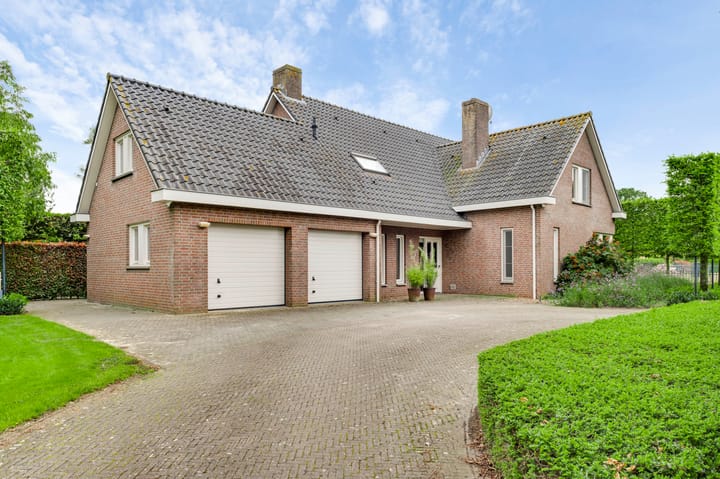
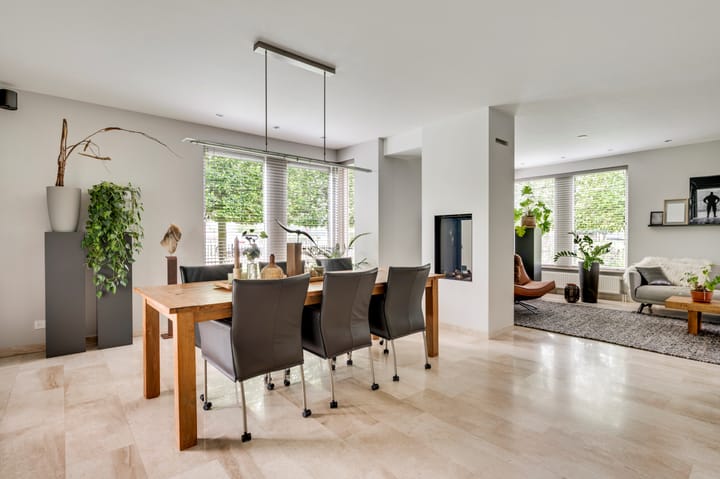
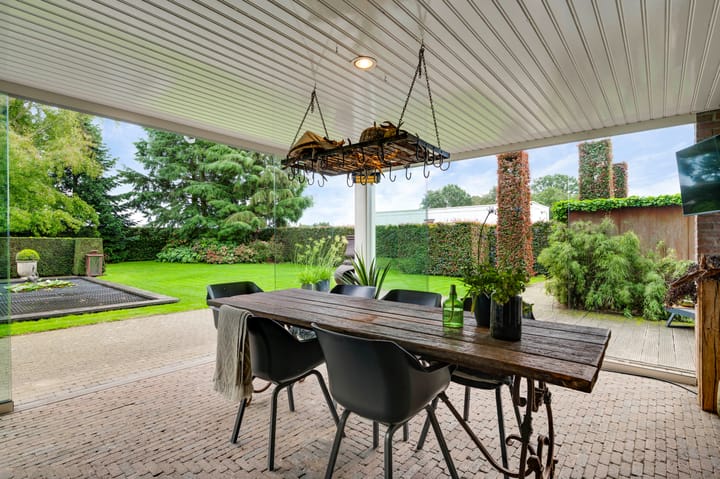
De Vinnen 4-A6026 PZ MaarheezeVerspreide huizen Maarheeze

Map
  • 198 m²
  • 3,545 m²
  • 4
  • A
Calculate monthly payment

Description

Starting price €925,000 excl. buyers costs (offers starting from)

Features

Transfer of ownership

Listed since
Acceptance
Available in consultation
Asking price
€ 925,000 kosten koper
Asking price per m²
€ 4,672
Status
Available

Construction

Kind of house
Country house, detached residential property
Building type
Resale property
Year of construction
1995
Type of roof
Combination roof covered with roof tiles

Surface areas and volume

Areas
Living area
198 m²
Other space inside the building
93 m²
Exterior space attached to the building
8 m²
Plot size
3,545 m²
Volume in cubic meters
1,058 m³

Layout

Number of rooms
7 rooms (4 bedrooms)
Number of bath rooms
1 bathroom and 2 separate toilets
Bathroom facilities
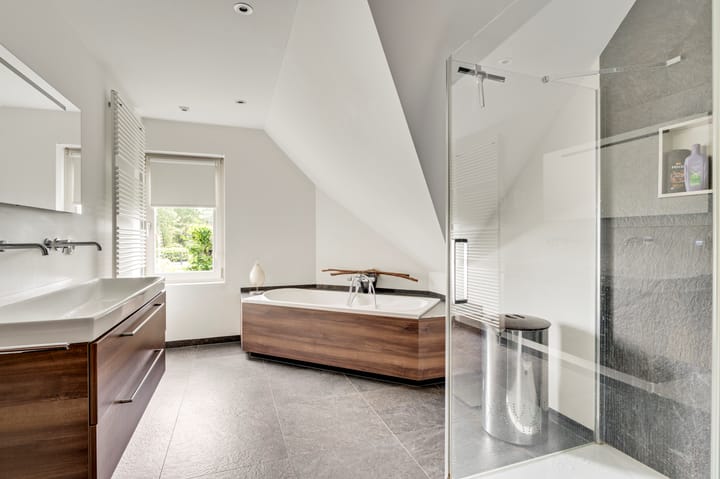
Shower, double sink, and bath
Number of stories
2 stories and an attic
Facilities
Optical fibre, sliding door, and solar panels

Energy

Energy label
Insulation
Roof insulation, insulated walls and floor insulation
Heating
CH boiler, gas heater, partial floor heating and heat pump
Hot water
CH boiler
CH boiler
Nefit HRC30 cw4 (gas-fired combination boiler from 2015, in ownership)

Cadastral data

MAARHEEZE E 808
Cadastral map
Area
3,545 m²
Ownership situation
Full ownership

Exterior space

Location
Outside the built-up area and unobstructed view
Garden
Back garden
Balcony/roof terrace
Roof terrace present

Garage

Type of garage
Attached brick garage
Capacity
2 cars
Facilities
Electrical door and electricity

Parking

Type of parking facilities
Parking on private property

Popularity

1,394x

Viewed

25x

Saved

18-9-2026

On Funda

Neighborhood

Verspreide huizen Maarheeze

Maarheeze
Residents
130
Family with children
40%

Discover the neighborhood

Curious about the housing supply, residents and local real estate agents?

View neighborhood insights

Don’t want to forget this home?

Save it as a favorite. You’ll easily find it back and get notified when something changes.