Vlowijkerpolder 103453 NL De MeernVeldhuizen
€ 730,000 k.k.

- 153 m²living area
- 240 m²plot size
- 4bedrooms
- Aenergy label
Description

Some homes just feel right from the start. Vlowijkerpolder 10 is one of them. This surprisingly spacious townhouse has been thoroughly renovated in recent years with a strong focus on quality, comfort, and aesthetics. In 2021, a large portion of the home was renovated, including the renovation of the toilet and bathroom, and the home was finished with sleek stucco and high-quality finishes. In 2025, the stunning custom kitchen was added as the absolute centerpiece.
The result is an exceptionally well-rounded and stylish family home where space, luxury, and ambiance come together effortlessly.
With a whopping 153 m² of living space, four spacious (bed)rooms, an impressive living room of approximately 61 m², an exclusive kitchen-diner (20 m²) from 2025, a luxurious bathroom, a deep backyard, and a delightful rooftop terrace, there’s no shortage of space here. Add to that the private parking space, underfloor heating, air conditioning, and the high-quality finishes, and you’ll see: all you really need to do is move in.
The home is located in a pleasant residential neighborhood in De Meern. Schools, shops, sports facilities, and other everyday amenities are nearby, while Utrecht and major highways are also easily accessible. Here, you can combine peaceful and comfortable living with the city within easy reach.
The home itself.....
Park your car in your own driveway and step into the well-maintained entryway. Here you’ll find the utility closet, the modern restroom—renovated in 2021—with a wall-hung toilet and sink, a practical stair closet, and the staircase leading to the first floor.
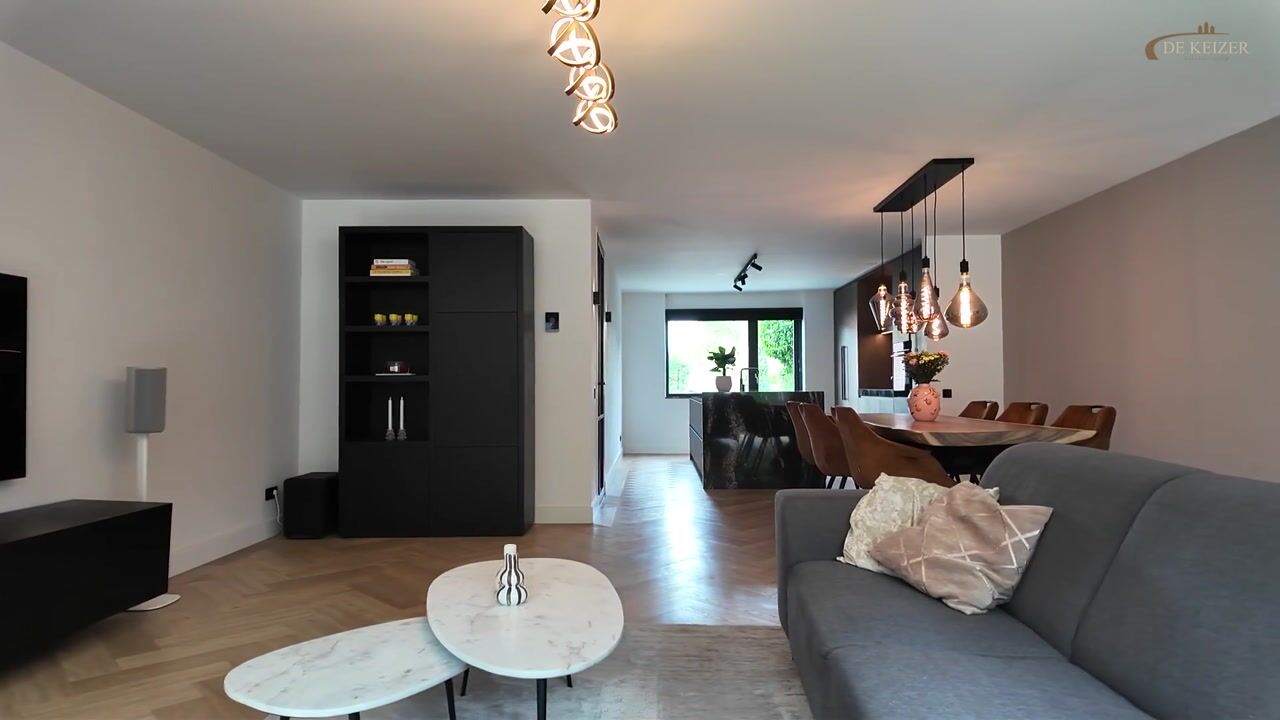
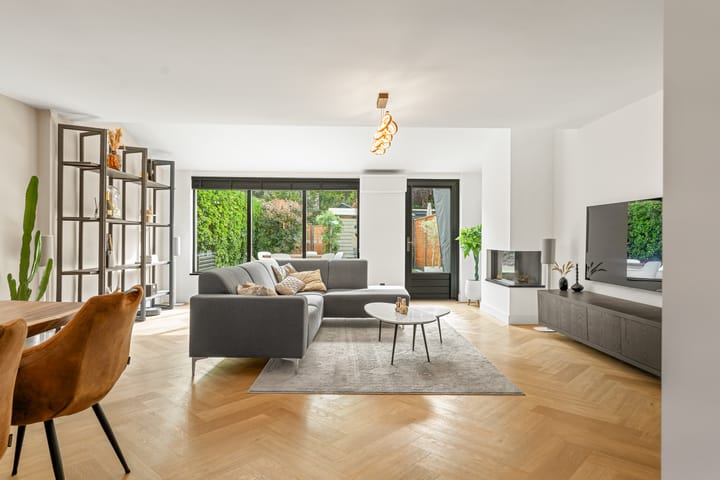
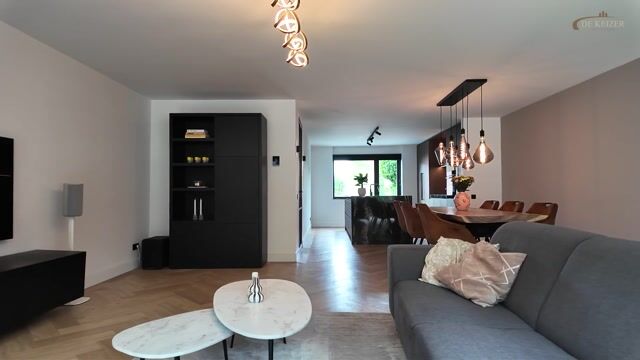
A stylish door opens onto the spacious living area. And “spacious” here really means spacious: the living room and kitchen together form an impressive space of approximately 61 m². Large windows let in plenty of natural light, and the combination of herringbone-patterned PVC flooring, underfloor heating, and smoothly plastered walls, high baseboards, and ceilings creates a calm, contemporary, and luxurious atmosphere.
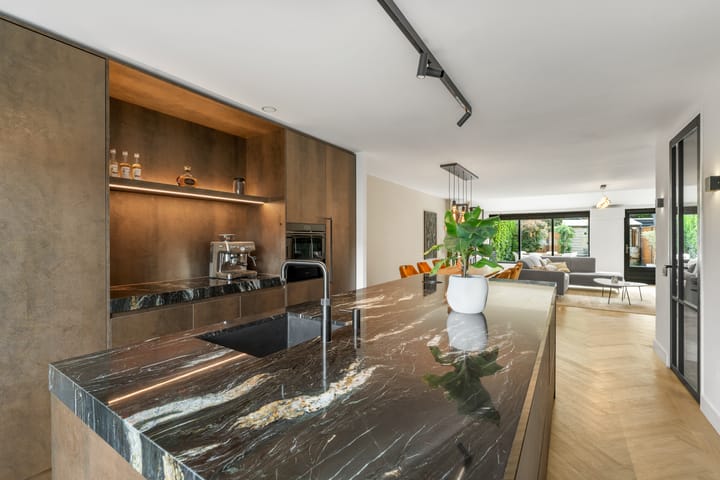
At the front of the home is undoubtedly one of its absolute highlights: the stunning custom-built kitchen from 2025. It’s not just a kitchen for cooking, but above all a place to gather together. At the center is the spacious cooking and sink island with a stunning quartzite countertop. The natural character of the stone gives the island an exclusive look and makes it a real eye-catcher. The large cabinet wall is stylishly designed with a niche and a separate coffee corner: a lovely spot to start the day with a good cup of coffee.
When it comes to appliances, the focus was on quality and comfort. For example, the kitchen features a Quooker, a large refrigerator, a separate large freezer, and a BORA induction cooktop with an integrated range hood. Everything has been seamlessly and thoughtfully incorporated into the design. And this is the kind of kitchen where daily life naturally revolves around it. While cooking, someone pulls up to the island for a drink, and when there’s something to celebrate, guests gather here almost instinctively. The spacious island makes the kitchen the cozy heart of the home.
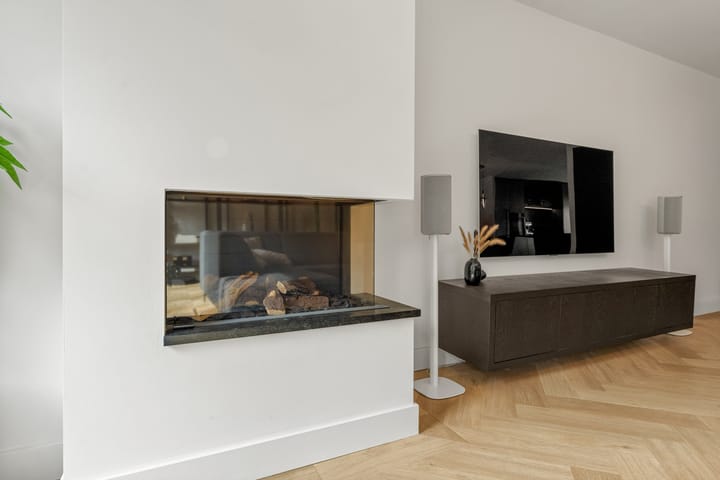
Adjacent to the kitchen, there’s plenty of room for a large dining table. At the rear is the cozy living room with a gas fireplace: a wonderful place to unwind at the end of the day. The air conditioning provides extra comfort on hot days.
From the living room, you step out into the backyard, which is a whopping 15.3 meters deep. The garden faces east, and thanks to its generous size, it offers plenty of options for various seating areas. At the back, you can even sit outside late into the evening under the porch. Start your day with a cup of coffee outside, gather with friends for a long lunch, or find a cozy spot under the canopy. The garden also features a storage shed and a convenient back entrance.
The first floor features three generously sized bedrooms measuring approximately 15 m², 14 m², and 9 m². Here, too, the high-quality finishes are evident in details such as the herringbone-patterned PVC flooring and the smoothly plastered walls and ceilings.
The bathroom, renovated in 2021, perfectly complements the look and feel of the rest of the home. This luxurious space is fully equipped with a semi-freestanding bathtub, a spacious walk-in shower, a double sink with vanity, and a second toilet. It’s a comfortable and stylish place to start your day peacefully or wind down at the end of it.
The second floor offers even more space. From the landing, you can access the separate utility room with the boiler and the fourth bedroom, measuring approximately 16 m². This spacious room can, of course, be used as a bedroom, but it’s also ideal as a home office, guest room, or hobby room. Practical storage space rounds out this floor. This floor can still be remodeled to your liking and expanded with a large dormer window to create more space and additional rooms.
And there’s another nice surprise waiting here: through the door, you step right out onto the approximately 10 m² rooftop terrace. Thanks to its west-facing orientation, this is a wonderful spot to enjoy the sun in the afternoon and evening. It’s also ideal for teenagers who tend to live at home longer these days.
What makes this home especially appealing is that significant investments have already been made here in recent years. In 2021, the home underwent renovations and modernizations in several key areas, and the front and back yards were redesigned.
Among other things, the plumbing was updated, the walls and ceilings were smoothly plastered, and high-quality finishes were chosen. In 2025, the home was further enhanced with a beautiful custom-built kitchen. No lengthy renovations or endless wish lists—just move in, unpack, and enjoy. Space to live, luxury to enjoy every day, and the comfort of a home that’s completely finished.
Come experience this fantastic home for yourself, because you really have to see and feel it in person!
Highlights
AI-generated from the description
Luxurious custom kitchen-diner
2025 kitchen with island, Quooker and BORA hob.
Deep garden and roof terrace
15.3 m deep garden, porch and roof terrace.
Recent high-end renovation
Renovated in 2021 and 2025 with sleek finishes.
Advertisement
Features
Transfer of ownership
- Listed since
- Acceptance
- Available in consultation
- Asking price
- € 730,000 kosten koper
- Asking price per m²
- € 4,771
- Status
- Available
Construction
- Kind of house
- Single-family home, row house
- Building type
- Resale property
- Year of construction
- 1999
- Specific
- Partly furnished with carpets and curtains
- Type of roof
- Shed roof
Surface areas and volume
- Areas
- Living area
- 153 m²
- Exterior space attached to the building
- 10 m²
- External storage space
- 9 m²
- Plot size
- 240 m²
- Volume in cubic meters
- 547 m³
Layout
- Number of rooms
- 5 rooms (4 bedrooms)
- Number of bath rooms
- 1 bathroom and 1 separate toilet
- Bathroom facilities
- Double sink, walk-in shower, bath, toilet, and washstand
- Number of stories
- 3 stories
- Facilities
- Air conditioning, mechanical ventilation, passive ventilation system, and solar panels
Energy
- Energy label
- A
- Insulation
- Completely insulated
- Heating
- CH boiler and partial floor heating
- Hot water
- CH boiler
- CH boiler
- Nefit Trendline (gas-fired combination boiler from 2016, in ownership)
Cadastral data
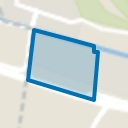
- VELDHUIZEN A 1884
- Cadastral map
- Area
- 240 m²
- Ownership situation
- Full ownership
Exterior space
- Location
- Alongside a quiet road and in residential district
- Garden
- Back garden and front garden
- Back garden
- 95 m² (15.30 metre deep and 6.20 metre wide)
- Garden location
- Located at the east with rear access
- Balcony/roof terrace
- Roof terrace present
Storage space
- Shed / storage
- Detached wooden storage
- Facilities
- Electricity
Parking
- Type of parking facilities
- Parking on private property and public parking
Popularity
1,383x
Viewed
59x
Saved
21-9-2026
On Funda
Neighborhood
Veldhuizen
De Meern- Residents
- 9,220
- Family with children
- 52%
- Avg. asking price / m²
- € 4,941
Discover the neighborhood
Curious about the housing supply, residents and local real estate agents?

Don’t want to forget this home?
Save it as a favorite. You’ll easily find it back and get notified when something changes.
