Dolderstraat 786706 JG WageningenBovenbuurt

Map
  • 112 m²
  • 453 m²
  • 3
  • D
Calculate monthly payment

Description

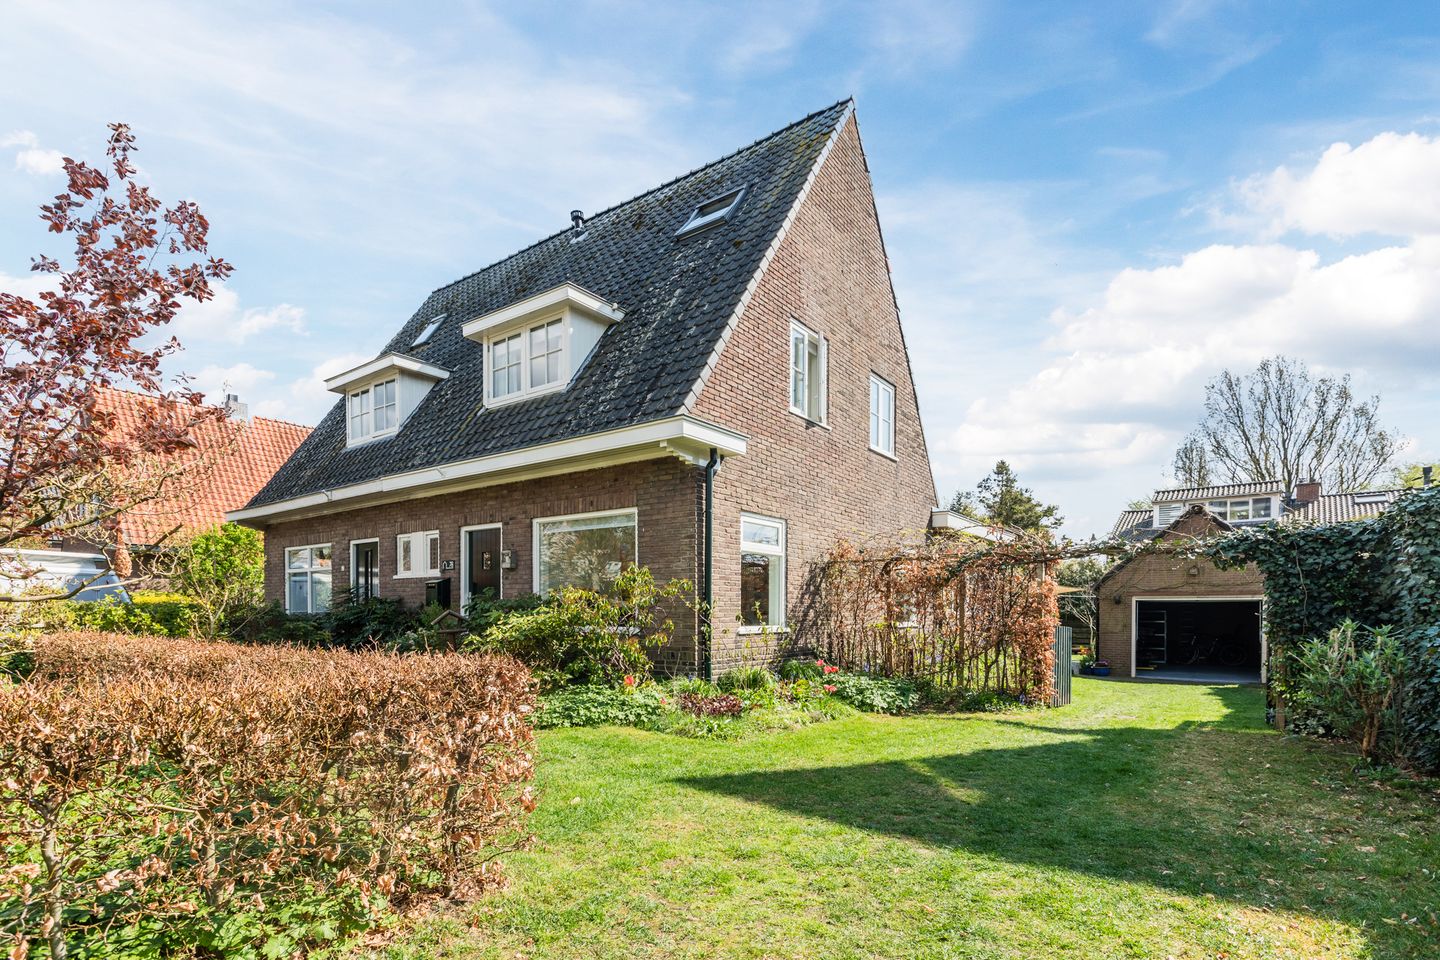
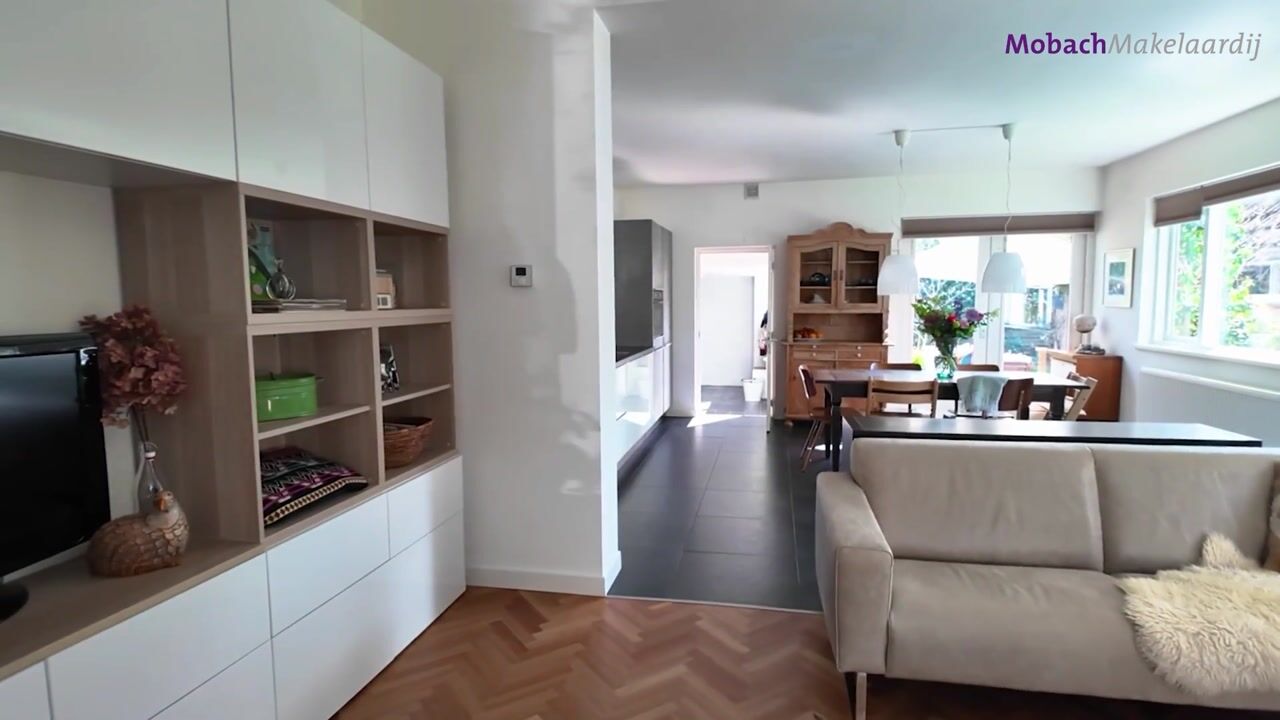
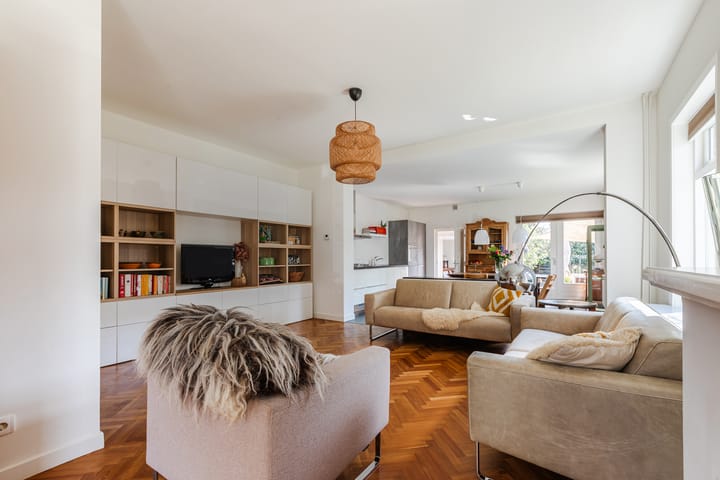
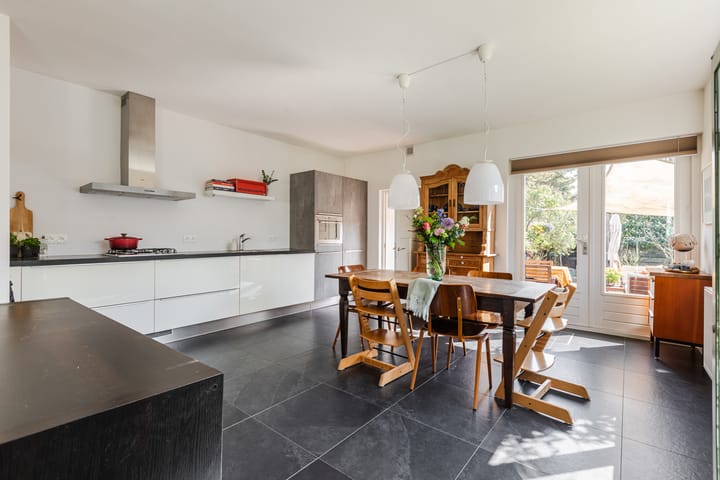

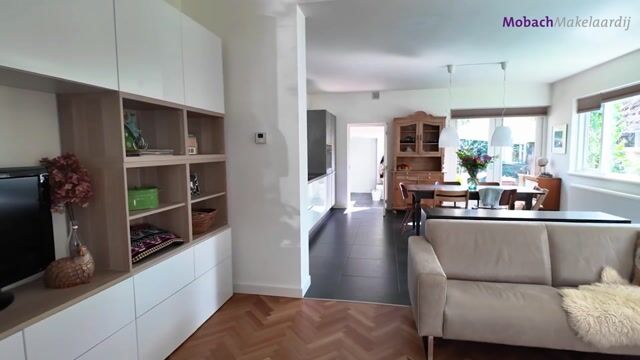
This semi-detached house dates from the 1930s and is located in a very quiet, green street. The property features a beautifully landscaped garden facing south. The house is situated on a cul-de-sac for cars and is just a short walk from the Eng walking area and the forest. The home benefits from abundant natural light, and the spacious garden offers several pleasant seating areas. The house is located in a peaceful neighbourhood and close to amenities such as a supermarket and schools. Wageningen’s town centre is only a 10?minute bike ride away. Layout: Entrance into the hallway with a built-in cupboard containing the fuse box and access to: - Spacious living room with a herringbone floor and an elegant mantelpiece. The room benefits from natural light from three sides; - Open kitchen equipped with the following built-in appliances: 4-burner gas hob with extractor hood, combi oven/microwave, fridge-freezer, and dishwasher. The kitchen has a beautiful tiled floor and French doors leading to the back garden; - Utility room adjacent to the kitchen, featuring a sink, ample storage space, and two built-in cupboards for washing machine and dryer. The utility room also provides access to the back garden; - Toilet with washbasin. The staircase to the first floor leads to the landing, which provides access to: - Bedroom 1 with dormer window, built-in wardrobe, and laminate flooring; - Bedroom 2 with built-in wardrobe and laminate flooring; - Modern bathroom with walk-in shower and thermostatic tap, washbasin with vanity unit, wall-mounted toilet, and designer radiator. The staircase to the second floor leads to the landing, which has storage space on both sides behind knee walls. The landing provides access to: - Bedroom 3, equipped with two roof windows. The house has a large front, side, and back garden with plenty of greenery and a detached brick garage with electricity and a loft. The garden faces south, offers multiple seating areas, and features a large lawn. The garden also provides a great deal of privacy.

Highlights

AI-generated from the description
  • Sunny green garden

    Large front, side and back garden facing south with privacy.

  • Bright living and kitchen

    Spacious living with light from three sides and open kitchen with French doors.

  • Quiet cul-de-sac street

    On a cul-de-sac, close to walking area, forest and amenities.

Features

Transfer of ownership

Listed since
Acceptance
Available in consultation
Asking price
€ 725,000 kosten koper
Asking price per m²
€ 6,473
Status
Available

Construction

Kind of house
Single-family home, double house
Building type
Resale property
Year of construction
1934
Type of roof
Gable roof covered with roof tiles

Surface areas and volume

Areas
Living area
112 m²
External storage space
23 m²
Plot size
453 m²
Volume in cubic meters
419 m³

Layout

Number of rooms
4 rooms (3 bedrooms)
Number of bath rooms
1 bathroom and 1 separate toilet
Bathroom facilities
Shower, double sink, and toilet
Number of stories
3 stories
Facilities
Skylight, mechanical ventilation, and passive ventilation system

Energy

Energy label
Insulation
Roof insulation, double glazing and insulated walls
Heating
CH boiler
Hot water
CH boiler
CH boiler
Nefit (gas-fired combination boiler, in ownership)

Cadastral data


WAGENINGEN B 7506
Cadastral map
Area
453 m²
Ownership situation
Full ownership

Exterior space

Location
Alongside a quiet road
Garden
Back garden, front garden and side garden
Back garden
221 m² (17.00 metre deep and 13.00 metre wide)
Garden location
Located at the south with rear access

Storage space

Shed / storage
Detached brick storage
Facilities
Loft, electricity, heating and running water
Insulation
Roof insulation, double glazing and no cavity wall

Garage

Type of garage
Detached brick garage
Capacity
1 car
Facilities
Electricity
Insulation
No cavity wall

Parking

Type of parking facilities
Parking on private property and public parking

Popularity

3,410x

Viewed

82x

Saved

21-9-2026

On Funda

Neighborhood
Bovenbuurt

Wageningen
Residents
2,975
Family with children
13%
Avg. asking price / m²
€ 4,030

Discover the neighborhood

Curious about the housing supply, residents and local real estate agents?

View neighborhood insights

Don’t want to forget this home?

Save it as a favorite. You’ll easily find it back and get notified when something changes.