
Prévinaireweg 501759 GZ CallantsoogCallantsoog (woonkern)
€ 1,095,000 k.k.

- 264 m²living area
- 550 m²plot size
- 5bedrooms
- A++++energy label
Architectonische villa met wellness, A++++ en strand op loopafstand
Description
Architectural, Sustainable and Spacious Living Close to the Sea
A detached and surprisingly spacious villa with private wellness facilities, an A++++ energy rating and an exceptionally sustainable energy system, situated in a superb location on the North Holland coast.
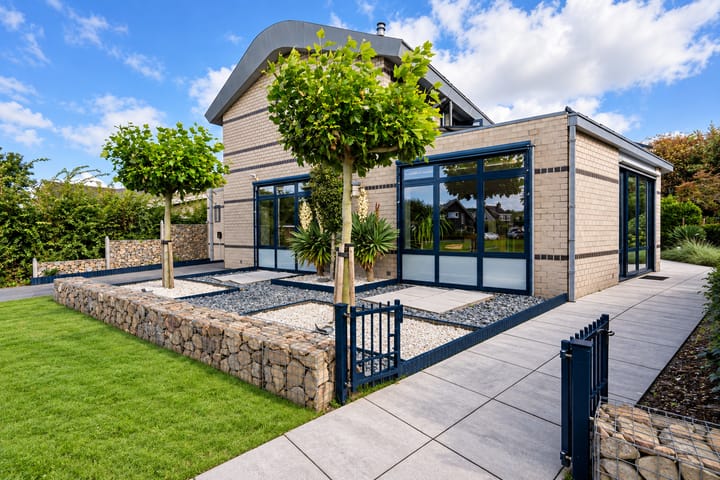
Located in the charming coastal village of Callantsoog, this architect-designed villa was built in 2009. It is a distinctive home where space, natural light, comfort and sustainability come together beautifully. The property is completely gas-free and equipped with an extensive range of sustainable and energy-efficient systems.
Offering an impressive 264m² of living space and a total volume of 1.120m³, the villa provides an abundance of room. Five bedrooms, two bathrooms, three toilets, a generous living area, separate home office, private wellness facilities, basement, garage and beautifully landscaped garden make this an exceptionally versatile property, ideal for family living, working from home and single-level living.
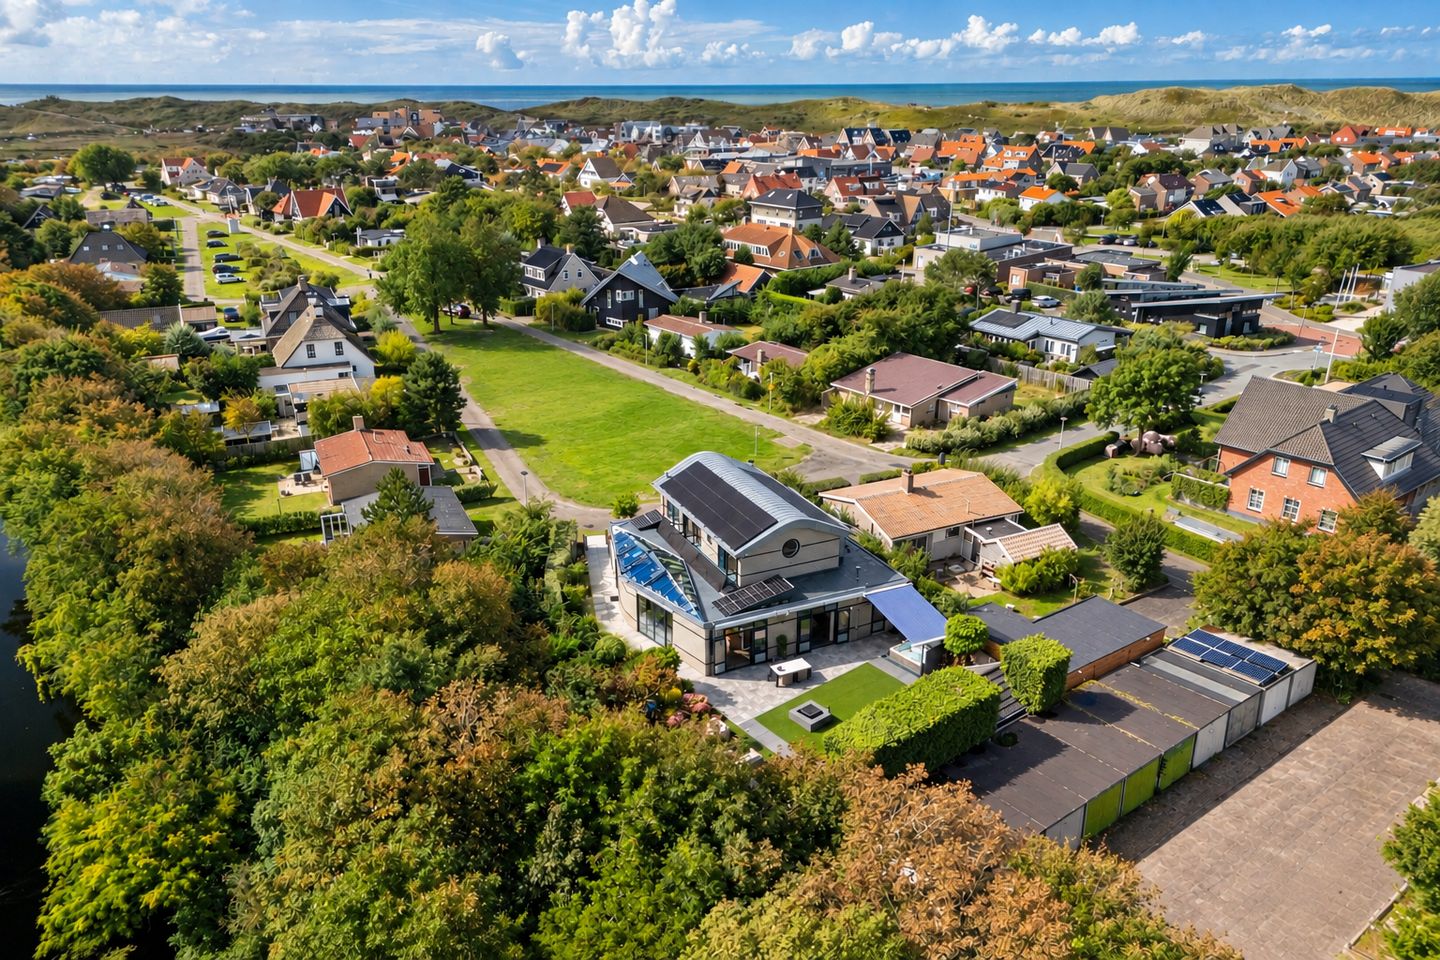
And then there is the location. From the house, it is just a short walk to the lively village centre, the dunes and the wide sandy beach. To the front, the property enjoys unobstructed views across a green open space, while municipal woodland borders the side of the property. The result is a wonderful sense of peace and privacy, with everything that makes Callantsoog such a desirable place to live close at hand.
Layout
Ground floor – ideal for single-level living
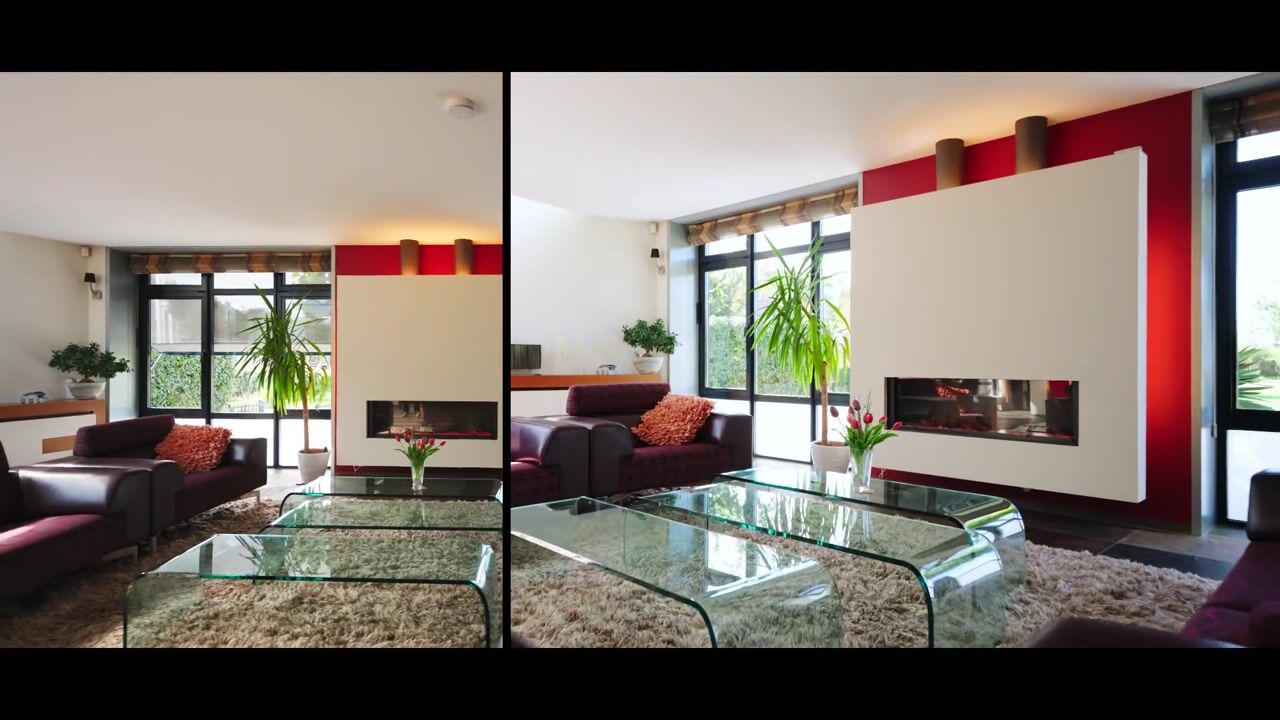
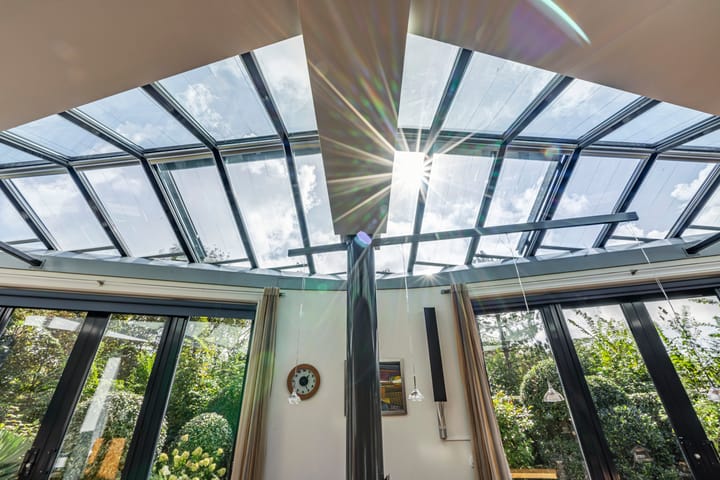
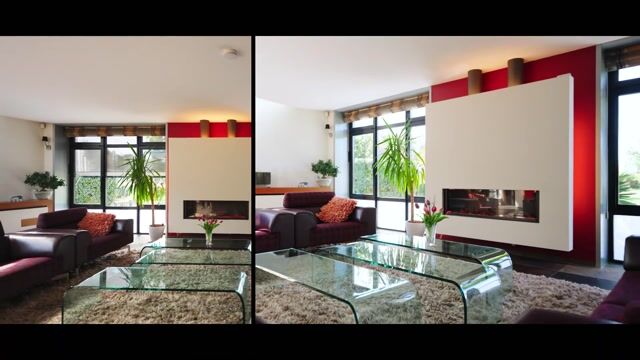
Entrance into a spacious hallway with guest toilet and staircase to the first floor. From the hall, you enter the surprisingly generous living area, where extensive glazing and an impressive skylight allow natural light to flood the interior.
Almost the entire ground floor features a robust natural slate floor with underfloor heating. This stylish combination perfectly complements the architectural character of the villa and creates a natural sense of continuity between the various living spaces.
At the heart of the living area is the open-plan kitchen, custom-made in oak and fitted with high-quality integrated appliances by Miele and Liebherr. Its generous proportions provide ample space for a large dining table as well as a comfortable seating area. A fireplace creates an inviting focal point and adds warmth and atmosphere to the room.
Adjacent to the living area is a separate study, providing an excellent space for working from home, but equally suitable as a library, studio or additional sitting room. From here, you enter the spacious walk-in wardrobe, which connects to the ground-floor bedroom. An elegant pivot door provides a direct connection between the bedroom and living room.
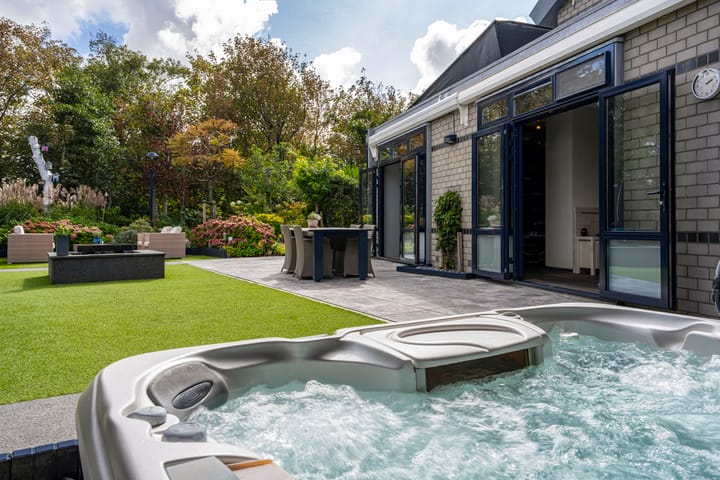
The bedroom also provides direct access to the generous bathroom, where a complete private wellness area has been created. Facilities include a bathtub, separate steam shower, sauna, infrared sauna and Geberit AquaClean toilet. A jacuzzi and secluded outdoor shower in the garden complete the wellness experience.
The ground floor also includes a practical pantry, a separate utility/technical room with heat recovery ventilation system and connections for a washing machine and dryer, as well as a deep basement with fitted storage cupboards.
The carefully considered layout makes it possible to combine living, sleeping and bathing entirely on the ground floor. Several rooms provide direct access to the garden, creating a pleasant connection between indoor and outdoor living.
First floor
The first floor comprises four further bedrooms, a second bathroom and a third toilet. With five bedrooms in total, the villa offers ample space for a family and guests, while also providing excellent opportunities for additional home offices, study rooms or hobby spaces.
Sustainable and comfortable
From a technical perspective, this villa is exceptionally well equipped. The property is completely gas-free and benefits from an impressive A++++ energy rating. Heating and hot water are provided by a vertical ground-source heat pump, combined with a 500-litre solar hot-water buffer tank.
For renewable energy generation, the property features 29 solar panels with Enphase microinverters, complemented by 22 Rheinzink PV panels integrated into the standing-seam roof. In addition, 20 kWh of home battery storage capacity was installed in 2025, allowing self-generated electricity to be stored for use at a later time.
The villa also features three-phase power, a water softener, underfloor heating, cooling via the floor system and heat recovery ventilation.
The extensive use of glass is an important element of the architecture and gives the interior its bright and open character. To maintain a pleasant indoor climate during sunny summer days, various windows are fitted with electrically operated sunshades and screens. The skylight is fitted with Duette blinds.
Garden, garage and parking
The villa is surrounded by a beautifully landscaped garden on a plot of approximately 550 m². Several terraces and seating areas provide a choice of sun or shade throughout the day. Mature planting and the green surroundings create a high degree of privacy, including around the jacuzzi.
The garden features an irrigation system, garden storage shed and rear access leading towards the separate garage. At the front of the property is a private driveway with space for one car and an EV charging point. Ample public parking is also available directly opposite the house.
Living close to the sea, beach and nature
Callantsoog is a highly desirable coastal village with a welcoming centre offering shops, restaurants, cafés and terraces. From the villa, the dunes, wide sandy beach and North Sea are all within easy walking distance. Whether enjoying a walk along the beach, spending an afternoon by the sea or visiting one of the beach pavilions, coastal living naturally becomes part of everyday life here.
The surrounding area also has much to offer walkers and cyclists. The nearby Zwanenwater nature reserve, renowned for its dune lakes, distinctive vegetation and rich birdlife, provides a beautiful setting for walks through unspoilt nature.
The towns of Schagen, Den Helder and Alkmaar are approximately 10, 20 and 30 minutes away by car respectively and can also be reached by public transport.
An exceptional home in an exceptional location
This villa offers a combination rarely found in a single property: distinctive architecture, 264m² of living space, the possibility of complete single-level living, private wellness facilities, an exceptionally sustainable energy system and the beach and sea within walking distance.
A comfortable and distinctive family home for those who appreciate space, quality, privacy and sustainability, with the relaxed lifestyle of the North Holland coast right on the doorstep.
Key features
Detached architect-designed villa built in 2009;
Approx. 264m² of living space, 1.120m³ volume and a 550m² plot;
A++++ energy rating and completely gas-free;
Vertical ground-source heat pump, 500-litre solar hot-water buffer tank and heat recovery ventilation;
29 solar panels with Enphase microinverters plus Rheinzink PV panels integrated into the standing-seam roof;
20 kWh home battery storage capacity, installed in 2025;
Underfloor heating and cooling system;
Five bedrooms, two bathrooms and three toilets;
Complete ground-floor living facilities, including bedroom and bathroom;
Private wellness facilities including steam shower, sauna, infrared sauna, jacuzzi and secluded outdoor shower;
Spacious and light-filled living area with skylight and bespoke oak kitchen;
Separate home office, walk-in wardrobe, technical room and basement with fitted storage;
Three-phase power, water softener and electrically operated sunshades/screens;
Beautifully landscaped garden with irrigation system, several terraces and excellent privacy;
Separate garage, private driveway and EV charging point;
Unobstructed views across green surroundings;
Within walking distance of the village centre, dunes, beach and North Sea;
Zwanenwater nature reserve nearby.
Completion by mutual agreement.
Highlights
AI-generated from the description
Exceptional sustainable energy system
Gas-free, A++++ rating, heat pump, 29 panels and battery
Private wellness with jacuzzi
Bathroom with saunas, steam shower, jacuzzi and outdoor shower
Walk to beach and dunes
Close to centre, dunes, wide sandy beach and nature reserve
Advertisement
Features
Transfer of ownership
- Listed since
- Acceptance
- Available in consultation
- Asking price
- € 1,095,000 kosten koper
- Asking price per m²
- € 4,148
- Status
- Available
Construction
- Kind of house
- Villa, detached residential property
- Building type
- Resale property
- Year of construction
- 2009
- Specific
- Partly furnished with carpets and curtains
- Type of roof
- Combination roof covered with asphalt roofing and metal
Surface areas and volume
- Areas
- Living area
- 264 m²
- Other space inside the building
- 22 m²
- Exterior space attached to the building
- 11 m²
- External storage space
- 25 m²
- Plot size
- 550 m²
- Volume in cubic meters
- 1,120 m³
Layout
- Number of rooms
- 8 rooms (5 bedrooms)
- Number of bath rooms
- 2 bathrooms and 2 separate toilets
- Bathroom facilities
- Sauna, 2 showers, double sink, bath, steam cabin, toilet, underfloor heating, and sink
- Number of stories
- 2 stories and a basement
- Facilities
- Alarm installation, balanced ventilation system, outdoor awning, optical fibre, mechanical ventilation, sauna, and solar panels
Energy
- Energy label
- A++++
- Insulation
- Completely insulated
- Heating
- Geothermal heating, partial floor heating, heat recovery unit and heat pump
- Hot water
- Geothermal heating and solar boiler
Cadastral data
- CALLANTSOOG E 314
- Cadastral map
- Area
- 484 m²
- Ownership situation
- Full ownership
- CALLANTSOOG E 901
- Cadastral map
- Area
- 66 m²
- Ownership situation
- Full ownership
Exterior space
- Location
- Alongside a quiet road and unobstructed view
- Garden
- Back garden, front garden and side garden
- Back garden
- 202 m² (13.00 metre deep and 15.50 metre wide)
- Garden location
- Located at the southeast with rear access
- Balcony/roof terrace
- Balcony present
Garage
- Type of garage
- Garage
- Capacity
- 1 car
- Insulation
- No insulation
Parking
- Type of parking facilities
- Parking on private property and public parking
Popularity
4,271x
Viewed
35x
Saved
24-9-2026
On Funda
Neighborhood

Callantsoog (woonkern)
Callantsoog- Residents
- 1,065
- Family with children
- 22%
- Avg. asking price / m²
- € 4,530
Discover the neighborhood
Curious about the housing supply, residents and local real estate agents?

Don’t want to forget this home?
Save it as a favorite. You’ll easily find it back and get notified when something changes.
