
Noordereinde 249-C1243 JV 's-Graveland's-Graveland

€ 899,000 v.o.n.
Map
  • 138 m²
  • 82 m²
  • 4
  • A+++
Calculate monthly payment
Nog één woning beschikbaar in uniek nieuwbouwproject

Description

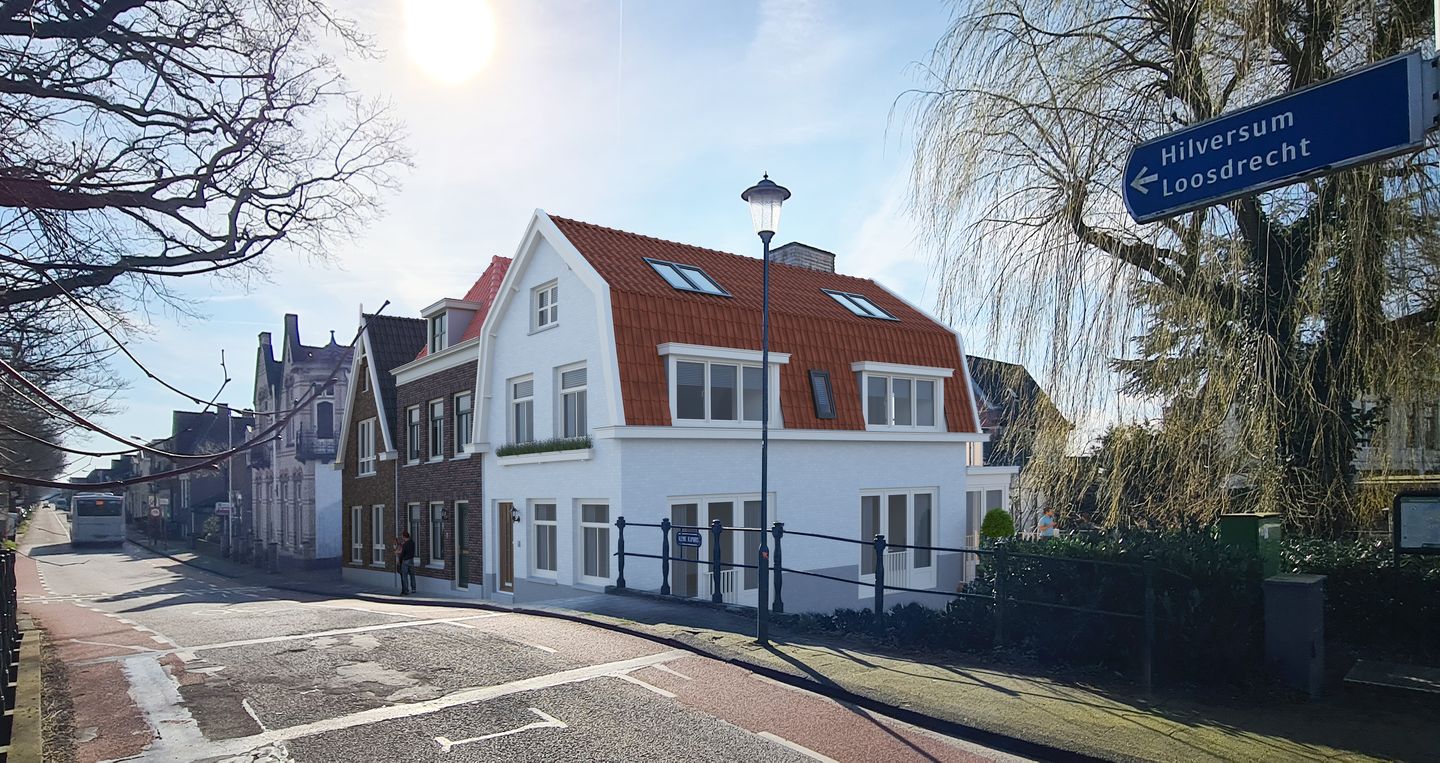
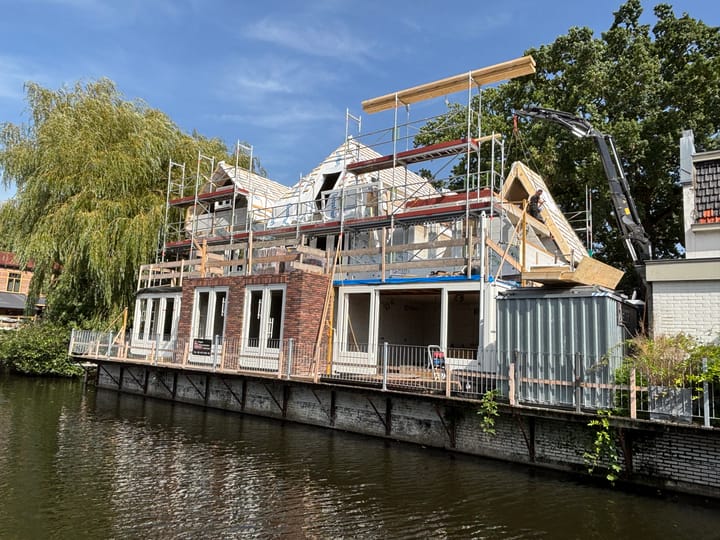
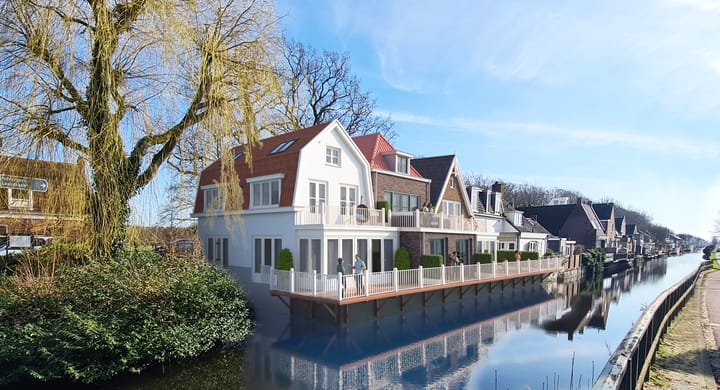
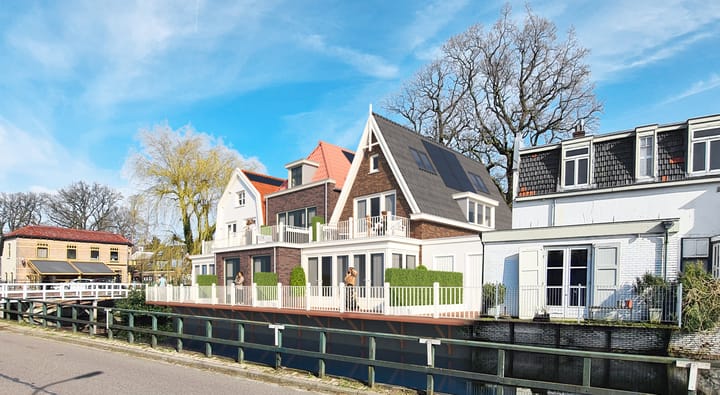
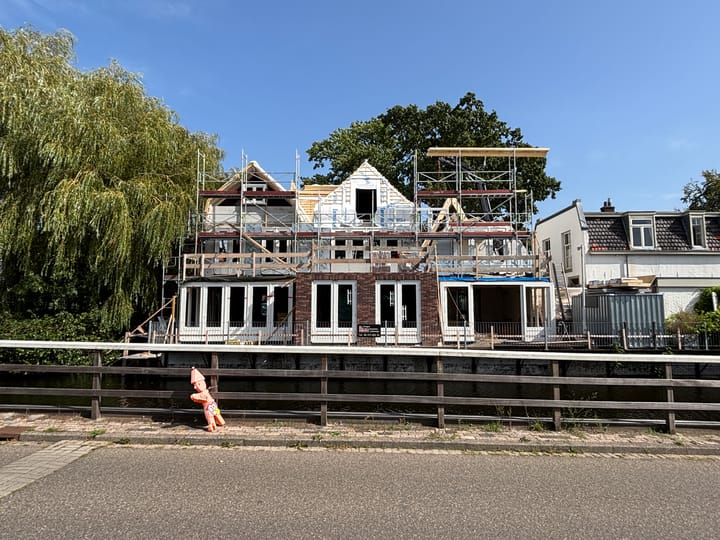
Living at Noordereinde – Construction Well Underway **Seize this opportunity to secure the last available home!** At Noordereinde 249 in ’s-Graveland, three distinctive Urban Villas are being developed. Modern living comfort, sustainable construction and a unique location overlooking the surrounding landscape come together beautifully here. Construction has now reached an important milestone: the highest point of the building has been completed. As the property increasingly takes shape, it is becoming even clearer just how special your future home will be. The future owner will also have plenty of opportunity to personalise the property and create a home that truly reflects their own style. You can choose your own kitchen, sanitary fittings, flooring and wall finishes. 3 Unique Homes The three Urban Villas offer beautiful views of the surrounding countryside. They combine the comfort and quality of a newly built home with the rural character for which ’s-Graveland is so well known. This charming property, with its white façade and distinctive mansard roof, blends beautifully into its surroundings. Large windows provide an abundance of natural light and create a pleasant sense of space. The property features several bedrooms spread across the different floors, providing ample space for a family, a home office or a guest room. As the interior finishes can still be selected, you can personalise the property and make it your own from the moment it is completed. KEY FEATURES * Construction well underway; the highest point has been reached; * Expected completion in early 2027; * Private parking space on Cannenburgerweg; * Equipped with an air-source heat pump and hot-water cylinder; * Underfloor heating throughout almost the entire property; * Heat recovery ventilation system; * HR++ high-efficiency insulating glazing; * Complete electrical and water installations; * Equipped with solar panels.

Highlights

AI-generated from the description
  • Views of countryside

    Urban villa with beautiful landscape views.

  • Sustainable energy features

    Air-source heat pump, solar panels and HR++ glazing.

  • Private parking included

    Includes a private parking space on Cannenburgerweg.

Features

Transfer of ownership

Listed since
Acceptance
Available in consultation
Asking price
€ 899,000 vrij op naam
Asking price per m²
€ 6,514
Status
Available

Construction

Kind of house
Single-family home, semi-detached residential property
Building type
Resale property
Year of construction
2027
Type of roof
Mansard roof covered with roof tiles

Surface areas and volume

Areas
Living area
138 m²
Other space inside the building
2 m²
Exterior space attached to the building
29 m²
Plot size
82 m²
Volume in cubic meters
359 m³

Layout

Number of rooms
5 rooms (4 bedrooms)
Number of bath rooms
1 bathroom and 1 separate toilet
Bathroom facilities
Shower, toilet, underfloor heating, and sink
Number of stories
3 stories
Facilities
Skylight, optical fibre, mechanical ventilation, TV via cable, and solar panels

Energy

Energy label
Insulation
Completely insulated
Heating
Heat pump
Hot water
Electrical boiler

Cadastral data

'S-GRAVELAND A 2033
Cadastral map
Area
82 m²
Ownership situation
Full ownership

Exterior space

Location
Alongside busy road, alongside waterfront and in wooded surroundings
Balcony/roof terrace
Balcony present

Parking

Type of parking facilities
Parking on gated property and public parking

Popularity

1,132x

Viewed

17x

Saved

21-9-2026

On Funda

Neighborhood
's-Graveland

's-Graveland
Residents
1,395
Family with children
27%
Avg. asking price / m²
€ 5,526

Discover the neighborhood

Curious about the housing supply, residents and local real estate agents?

View neighborhood insights

Don’t want to forget this home?

Save it as a favorite. You’ll easily find it back and get notified when something changes.