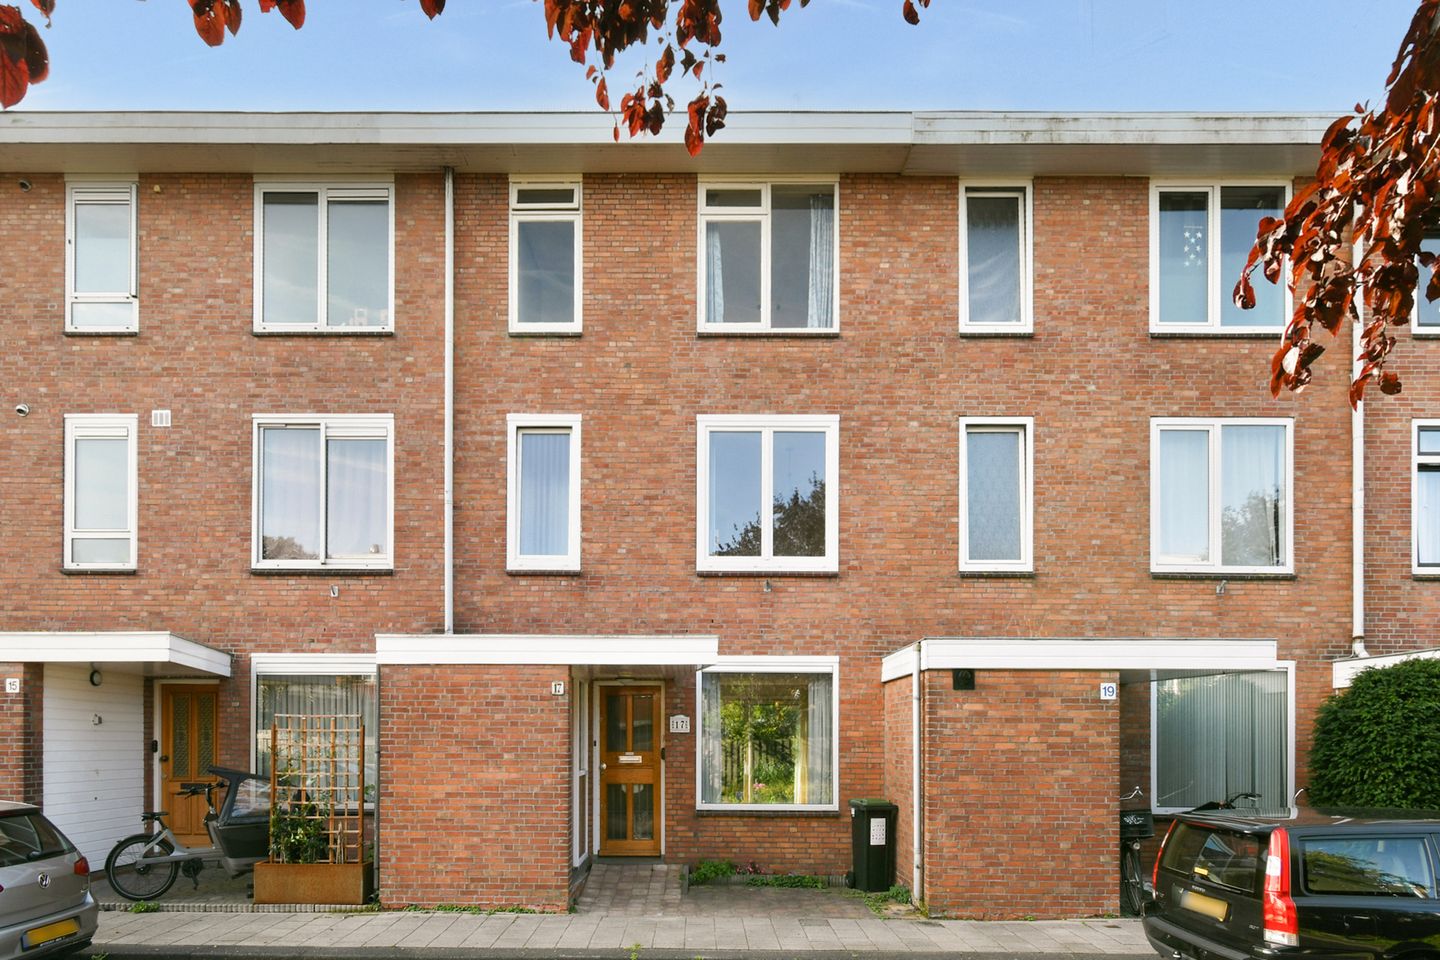
Cornelis van Alkemadestraat 171065 AA AmsterdamEmanuel van Meterenbuurt
€ 769,000 k.k.

- 131 m²living area
- 102 m²plot size
- 5bedrooms
- Denergy label
NVM Open Huizen Dag
- Saturday, October 3 from 11:00 AM to 3:00 PM
Description
SPACE, LIGHT AND, ABOVE ALL, PLENTY OF POTENTIAL!
At Cornelis van Alkemadestraat 17, you will find this generously proportioned family home offering approximately 131 m² of living space arranged over three floors. With no fewer than five bedrooms, a sunny rear garden, a first-floor balcony and an integrated terrace on the second floor, there is certainly no shortage of indoor or outdoor space. An additional advantage is the potential to add approximately 18 m² to the living space on the second floor by enclosing the integrated terrace. The property therefore provides an excellent basis for anyone looking to modernise a home entirely to their own taste and requirements. The property is situated on leasehold land.
LIVING AND KITCHEN
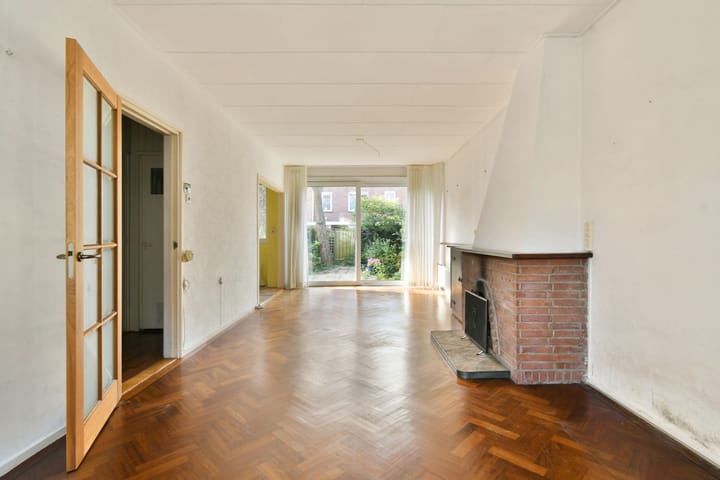
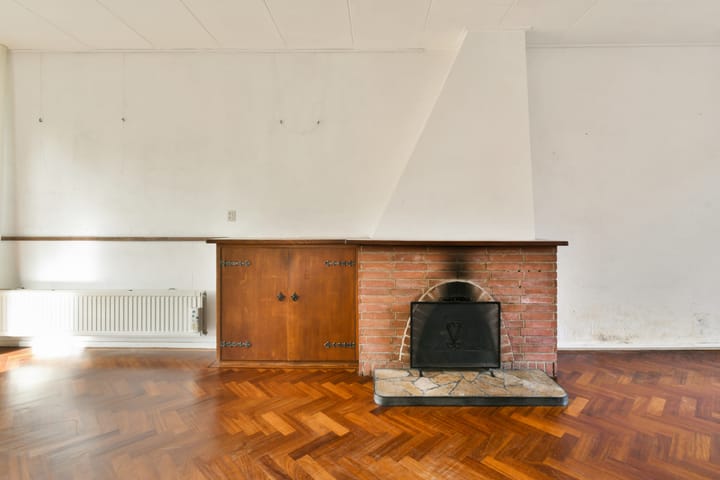
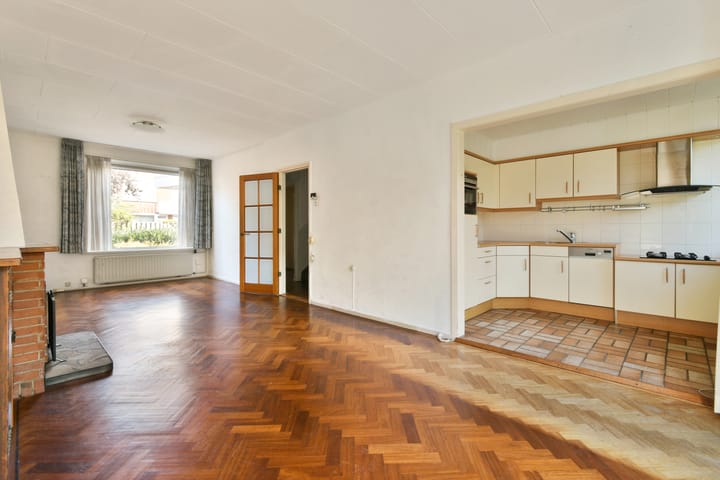
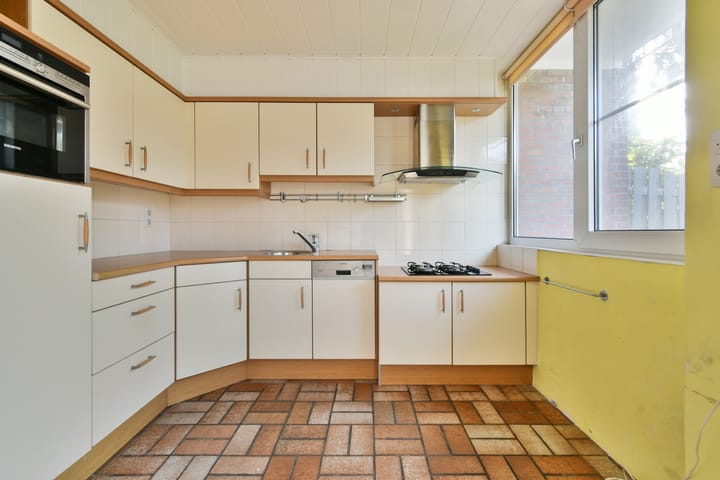
Upon entering the property, the hallway has two doors. One provides access to a spacious storage area, ideal for bicycles, for example, while the other leads to a small hall providing access to the various rooms and the staircase to the upper floors. The spacious living room benefits from plenty of natural light from both sides and offers ample room for a generous seating area and a comfortable dining area. It features solid wood herringbone parquet flooring and a fireplace. Large sliding doors provide direct access to the sunny rear garden. The open-plan kitchen is simply fitted and would benefit from modernisation. This presents an excellent opportunity to redesign the kitchen and living space entirely to your own taste, with the possibility of creating considerably more space by adding an extension.
BEDROOMS AND BATHROOM
With five bedrooms, this property is particularly well suited to family life as well as working from home. The first floor has three bedrooms: two generously sized rooms with fitted wardrobes and a smaller room that would work perfectly as a child’s bedroom, home office, guest room or walk-in wardrobe. All bedrooms have large windows allowing plenty of natural light to enter, and one of the bedrooms provides access to the balcony. The bathroom is also located on this floor and, although dated, benefits from a large window providing natural light and ventilation. The second floor offers a further two rooms, with the larger bedroom providing access to the terrace. The smaller bedroom could potentially be converted into a second bathroom.
OUTDOOR SPACE
And then there is the outdoor space. The property offers several pleasant places to enjoy being outside. The rear garden, balcony and integrated terrace all face south, providing excellent exposure to the sun. The terrace also offers attractive views across the greenery of the surrounding neighbourhood. There is a storage room by the front entrance, which can be accessed directly from the hallway.
LEASEHOLD
The property is situated on leasehold land. The annual ground rent is €133.86 and the current leasehold period runs until 30 November 2030. The General Provisions for Continuous Leasehold 1937 apply. An application has been submitted to switch to perpetual leasehold.
LOCATION
Peaceful living with the city within easy reach. The property is situated in the green and family-friendly Van Meterenbuurt neighbourhood in Amsterdam-West, within walking distance of Sloterplas lake and Sloterpark. It is an ideal setting for walking, running, swimming or simply relaxing by the water. The house itself enjoys a particularly quiet position on a cul-de-sac. There are various primary schools, playgrounds, sports clubs and shopping centres in the immediate area. The property is also very well connected. Lelylaan Station, with both tram and train services, is within walking distance and provides direct connections to Amsterdam city centre and Schiphol Airport. The A10 ring road can be reached within just a few minutes by car. Paid parking is available on the public road. Residents can apply for their own parking permit; current information regarding permits is available from the Municipality of Amsterdam.
HIGHLIGHTS
-Built in 1956;
-Approximately 131 m² of living space;
-Three floors;
-Five bedrooms;
-Sunny south-facing rear garden, balcony and integrated terrace;
-Potential to enclose the integrated terrace, creating approximately 18 m² of additional living space;
-Annual ground rent of €133.86, with the current leasehold period running until 30 November 2030. An application has been submitted to switch to perpetual leasehold;
-Energy label D;
-Age, asbestos and non-owner-occupancy clauses apply;
-Completion can take place at short notice.
"We have composed this information with due care. On our part, however, no liability whatsoever is accepted for any incompleteness, inaccuracy or otherwise, or its consequences. All specified sizes are measured in accordance with NEN 2580 and are indicative. We advise you t
Advertisement
Features
Transfer of ownership
- Listed since
- Acceptance
- Available in consultation
- Asking price
- € 769,000 kosten koper
- Asking price per m²
- € 5,870
- Status
- Available
Construction
- Kind of house
- Single-family home, row house
- Building type
- Resale property
- Year of construction
- 1957
- Type of roof
- Flat roof covered with asphalt roofing
Surface areas and volume
- Areas
- Living area
- 131 m²
- Other space inside the building
- 3 m²
- Exterior space attached to the building
- 18 m²
- Plot size
- 102 m²
- Volume in cubic meters
- 473 m³
Layout
- Number of rooms
- 6 rooms (5 bedrooms)
- Number of bath rooms
- 1 bathroom and 1 separate toilet
- Bathroom facilities
- Shower and washstand
- Number of stories
- 3 stories
- Facilities
- Flue, sliding door, and TV via cable
Energy
- Energy label
- D
- Insulation
- Partly double glazed
- Heating
- CH boiler
- Hot water
- CH boiler
- CH boiler
- Combination boiler from 2024, in ownership
Cadastral data
- SLOTEN NOORD-HOLLAND D 4145
- Cadastral map
- Area
- 102 m²
- Ownership situation
- Municipal ownership encumbered with long-term leaset
- Fees
- € 133.86 per year
Exterior space
- Garden
- Back garden
- Back garden
- 62 m² (10.73 metre deep and 5.78 metre wide)
- Garden location
- Located at the south
- Balcony/roof terrace
- Balcony present
Storage space
- Shed / storage
- Attached brick storage
Parking
- Type of parking facilities
- Paid parking, public parking and resident's parking permits
Popularity
1,203x
Viewed
59x
Saved
15-9-2026
On Funda
Neighborhood
Emanuel van Meterenbuurt
Amsterdam- Residents
- 2,320
- Family with children
- 34%
- Avg. asking price / m²
- € 5,989
Discover the neighborhood
Curious about the housing supply, residents and local real estate agents?

Don’t want to forget this home?
Save it as a favorite. You’ll easily find it back and get notified when something changes.
