Christian Neefestraat 1201077 WW AmsterdamZuidas-Noord
€ 1,352,000 v.o.n.

- 80 m²living area
- 2bedrooms
- A+++energy label
Description
HIKARI – Type A | € 1,352,000
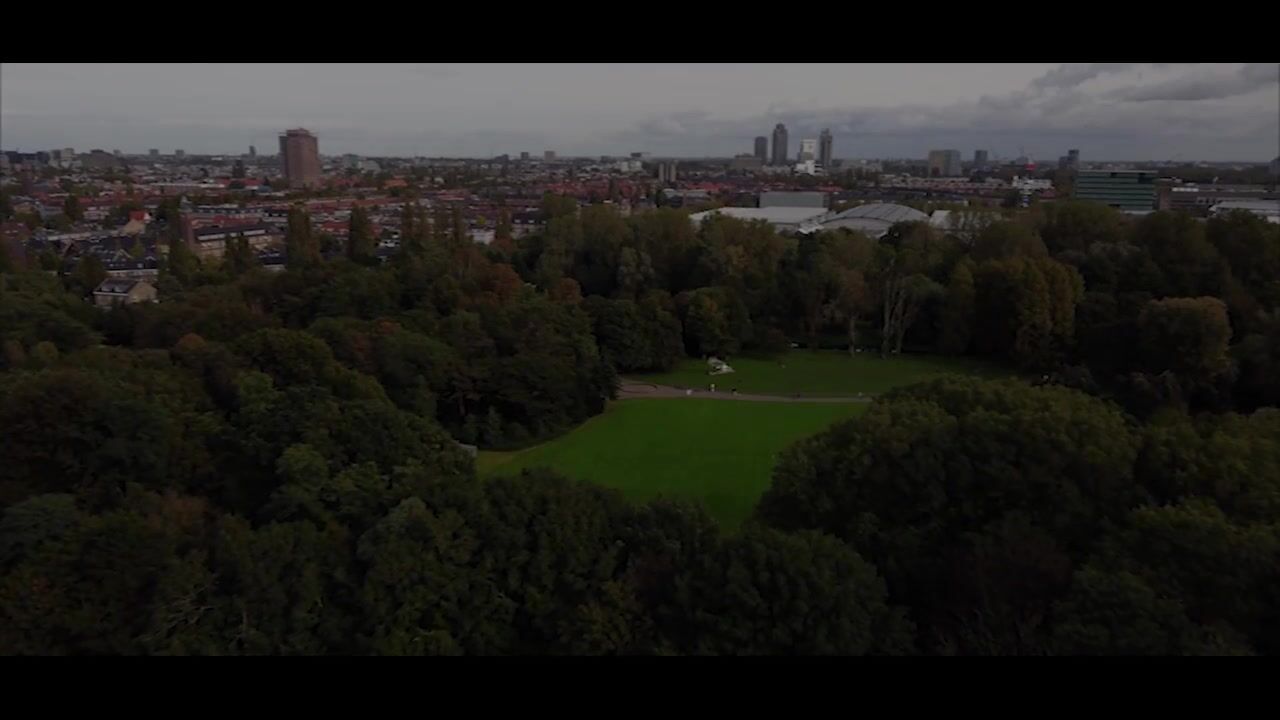
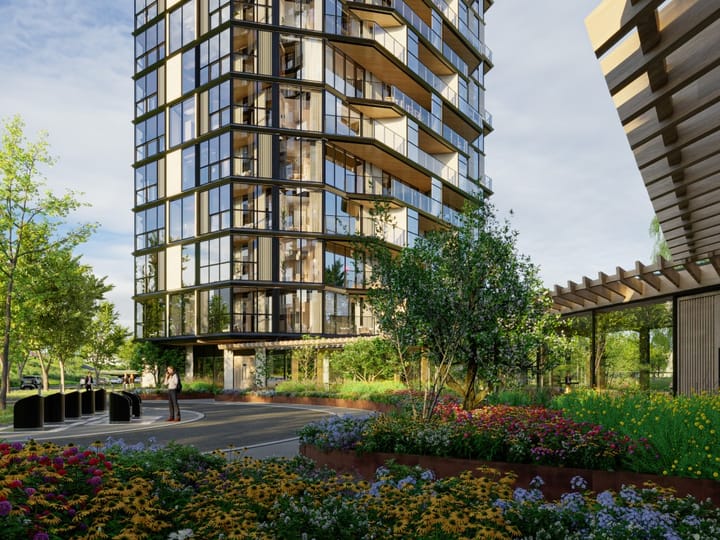
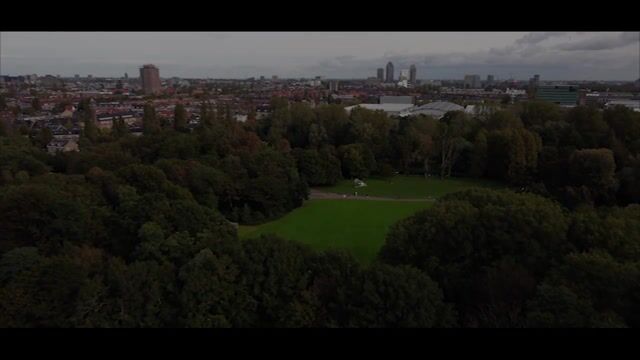
In the heart of the Beethoven district, where Amsterdam reveals its most refined character, we are delighted to welcome you to Nobu Residences Park Meadows: a collection of luxury apartments located on the edge of the beautiful Beatrixpark. In this exceptional setting, two iconic residential towers are rising to shape the city skyline. Uniquely, Nobu Residences Park Meadows is the first branded residential development in the Netherlands, offering 76 high-end owner-occupied apartments. The highest point of the construction has now been reached, and completion is currently expected to take place at the beginning of the second half of 2027.
Live Where Daylight, Design and Outdoor Living Come Together. This Is HIKARI.
This elegant apartment offers approximately 80 m² of living space and two private terraces with a combined outdoor space of approximately 22 m² facing West with park views, where you can enjoy pleasant afternoon and evening sun.
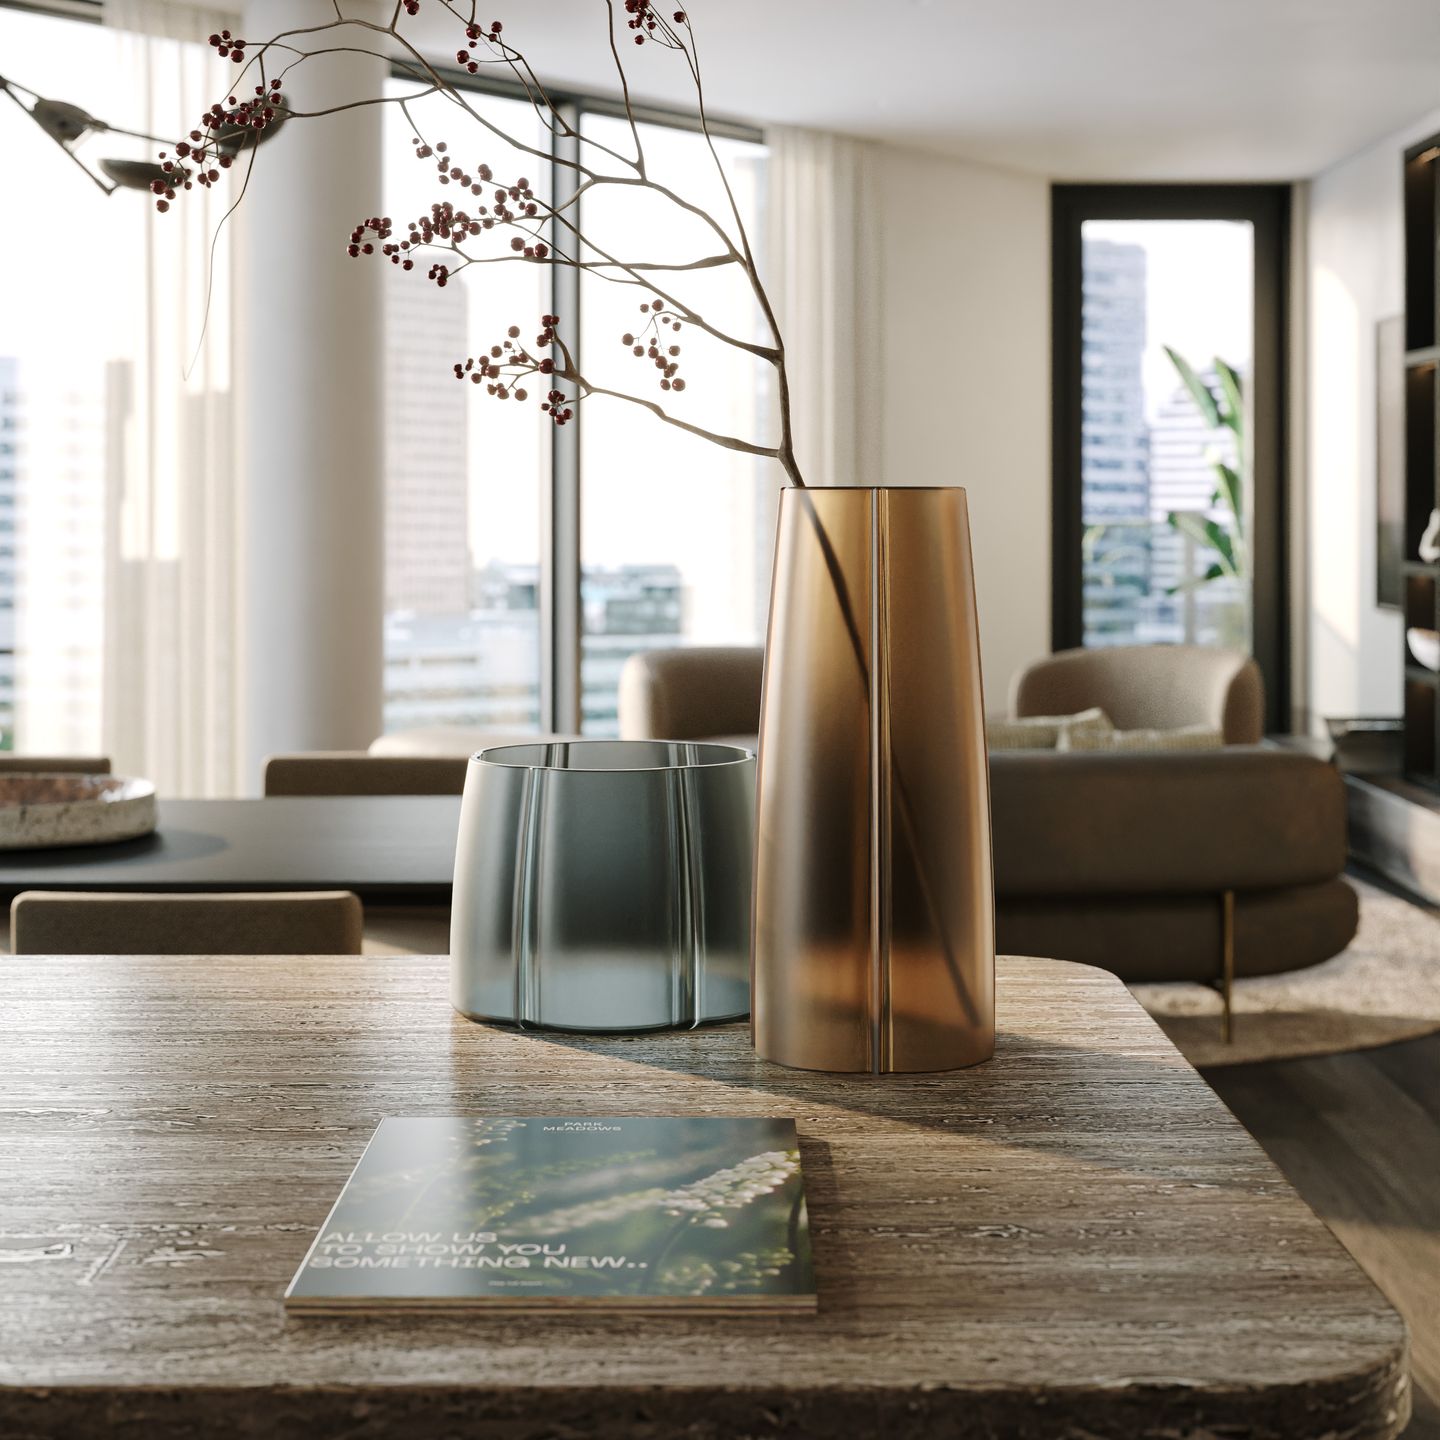
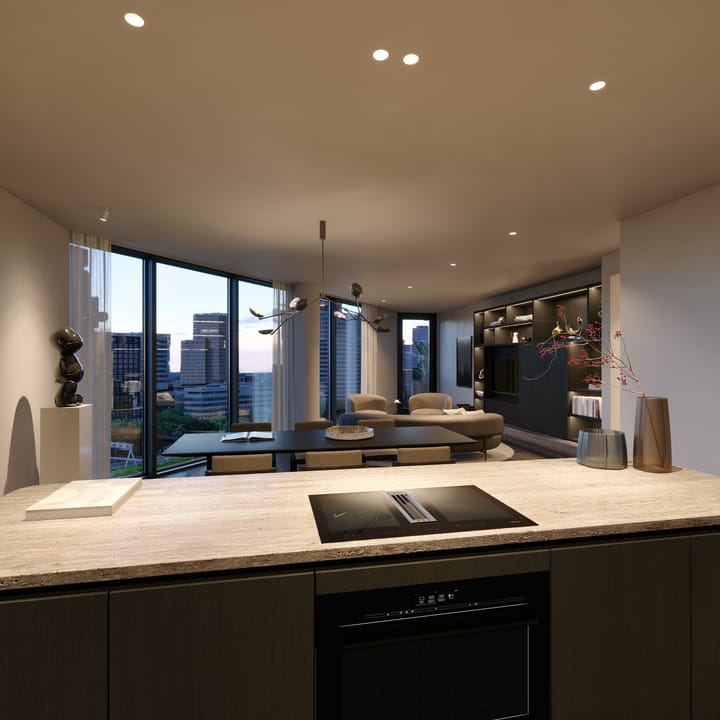
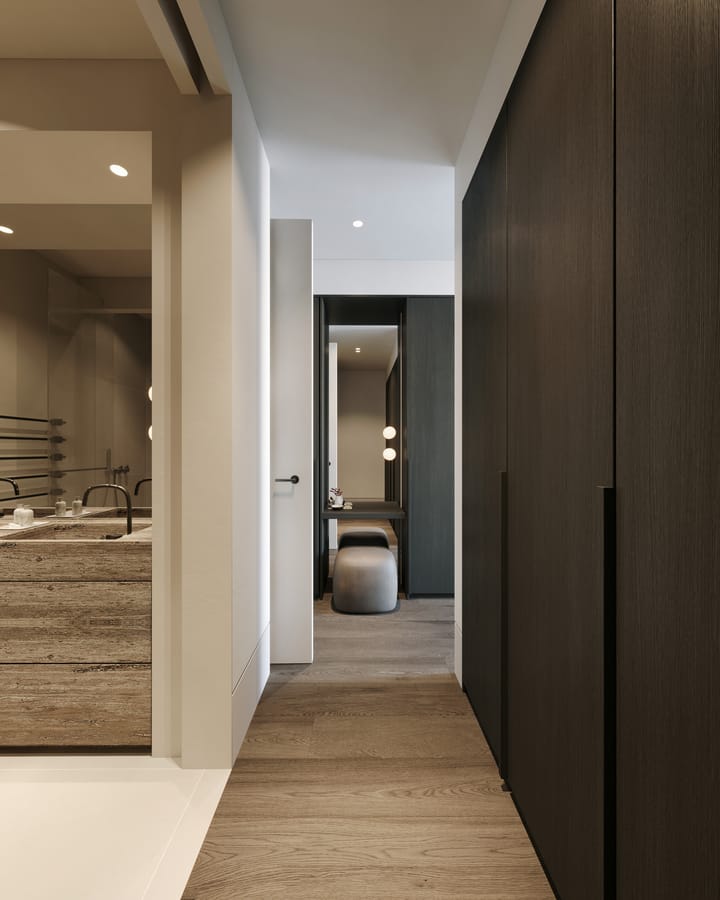
The spacious and bright living room with open-plan kitchen forms the beating heart of the home. As a result of the distinctive façade design and generous windows, a space full of character and natural light is created, perfect for both relaxation and entertaining guests. The apartment features two full-sized bedrooms, the second of which can be easily arranged as a home office, guest room or children's room. The bathroom can be finished to your own wishes. There is an internal storage and separate guest toilet.
Finishes and Interior Design
Each residence can be customized and completed according to your personal preferences with the support of one of the project's renowned interior design partners. The nearly three-metre ceiling heights and expansive glazed façades create bright and elegant interiors that seamlessly connect to the surrounding landscape.
For kitchens and bathrooms, buyers work with carefully selected partners, including Leicht and Bulthaup for kitchens, and Van Munster and Intercodam for bathrooms. An allowance for these finishes is included within the purchase price. Bespoke interior concepts can also be created in collaboration with internationally renowned interior architect Piet Boon. All apartments are equipped with underfloor heating and cooling for optimal year-round comfort.
Living with Nobu
Nobu Residences Park Meadows Amsterdam brings the philosophy of one of the world’s most iconic hospitality brands to Amsterdam Zuid. Residents enjoy exclusive amenities, including a fitness centre, wellness facilities, swimming pool, sauna, golf simulator, residents’ lounge with 24/7 security and concierge service, as well as a premium Nobu restaurant with a terrace.
Designed in collaboration with the renowned architectural firm UNStudio, Nobu Residences Park Meadows emphasizes a harmonious balance between modernity and natural beauty. The architecture is defined by understated elegance, featuring flowing lines, high-quality materials, and expansive floor-to-ceiling windows that blend seamlessly with the surrounding greenery. A refined palette of materials and subtle colours allows the buildings to merge beautifully with the landscape of Beatrixpark, becoming a natural extension of the park itself.
The KO Lounge, named after Ko Mulder, the architect of Beatrixpark, serves as the central residents’ lounge and the heart of the development, connecting the two buildings. Its stunning glass façade creates the feeling of being immersed in the park. From sunrise to sunset, it is the perfect place to gather, relax, or simply enjoy watching the birds in the surrounding greenery. The lounge also features the KO Working area, offering inspiring workspaces, and provides a connection to the second building, home to the Nobu Restaurant and its beautiful terrace overlooking the tranquil Beatrixpark.
Choosing Nobu Residences Park Meadows means choosing effortless luxury living at the highest level. Here, every day feels like a stay in a five-star hotel, set within one of Amsterdam’s most desirable neighborhoods.
Living here is more than having an address. It is a lifestyle.
Parking, Bicycles & Mobility
The secure private parking garage, monitored by cameras and accessible only to residents, offers the opportunity to purchase private parking spaces. All dedicated parking spaces are equipped with electric vehicle charging points.
In addition, the development includes scooter parking facilities and a spacious bicycle storage area with dedicated sections for residents, including specially designated spaces for cargo bikes.
Location
Nobu Residences Park Meadows is situated less than 10 minutes from Amsterdam’s city centre, the Museumplein, and the P.C. Hooftstraat, the city’s most exclusive shopping street. Within walking distance are the charming Beethovenstraat and the vibrant Zuidas business district, as well as Amsterdam RAI and Amsterdam Zuid railway stations. Schiphol Airport can be reached within 15 minutes by car or train.
Ground Lease
The apartments are situated on a perpetual ground lease (erfpacht) issued by the Municipality of Amsterdam, for which an annual ground rent is payable. Buyers also have the option to redeem the ground rent obligation.
HIKARI features:
- Living area: approximately 80 m²
- Outdoor space: approximately 22 m²
- Bedrooms: 2
- Bathrooms: 1
- Sun orientation: West
- Floors: located on the 6th floor
- Internal storage unit
- Preliminary energy label A+++
Highlights
AI-generated from the description
Two terraces with park views
Approx. 22 m² west-facing outdoor space with park views.
Exclusive Nobu amenities
Fitness, wellness, pool, sauna, golf simulator and Nobu restaurant.
Iconic UNStudio architecture
Branded towers with flowing lines and expansive glazing.
Advertisement
Features
Transfer of ownership
- Listed since
- Acceptance
- Available in consultation
- Asking price
- € 1,352,000 vrij op naam
- Asking price per m²
- € 16,900
- Status
- Available
Construction
- Type apartment
- Apartment with shared street entrance (apartment)
- Building type
- Resale property
- Year of construction
- 2026
- Type of roof
- Flat roof covered with asphalt roofing
- Quality marks
- SWK Garantiecertificaat
- Accessibility
- Accessible for people with a disability and accessible for the elderly
Surface areas and volume
- Areas
- Living area
- 80 m²
- Exterior space attached to the building
- 22 m²
- Volume in cubic meters
- 232 m³
Layout
- Number of rooms
- 3 rooms (2 bedrooms)
- Number of bath rooms
- 1 bathroom and 1 separate toilet
- Bathroom facilities
- Sauna, walk-in shower, toilet, underfloor heating, and sink
- Number of stories
- 1 story
- Facilities
- Balanced ventilation system, optical fibre, elevator, sauna, TV via cable, and swimming pool
- Located at
- 6th floor
Energy
- Energy label
- A+++
- Insulation
- Completely insulated
- Heating
- Complete floor heating
Cadastral data
- AMSTERDAM AB 3058
- Cadastral map
- Ownership situation
- Municipal ownership encumbered with long-term leaset
Exterior space
- Location
- Alongside park, alongside waterfront, sheltered location and unobstructed view
- Balcony/roof terrace
- Balcony present
Garage
- Type of garage
- Underground parking
Parking
- Type of parking facilities
- Parking garage
VVE (Owners Association) checklist
- Registration with KvK
- No
- Annual meeting
- No
- Periodic contribution
- No
- Reserve fund present
- No
- Maintenance plan
- No
- Building insurance
- No
Curious what your home is worth?
See your estimated home value and discover what's happening in your neighborhood.

Popularity
0x
Viewed
0x
Saved
15-9-2026
On Funda
Neighborhood
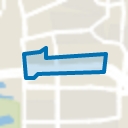
Zuidas-Noord
Amsterdam- Residents
- 510
- Family with children
- 10%
Discover the neighborhood
Curious about the housing supply, residents and local real estate agents?

Don’t want to forget this home?
Save it as a favorite. You’ll easily find it back and get notified when something changes.
