De Clossei 456932 MP WestervoortDe Ganzepoel-Schans

Map
  • 76 m²
  • 135 m²
  • 2
  • C
Calculate monthly payment

Description

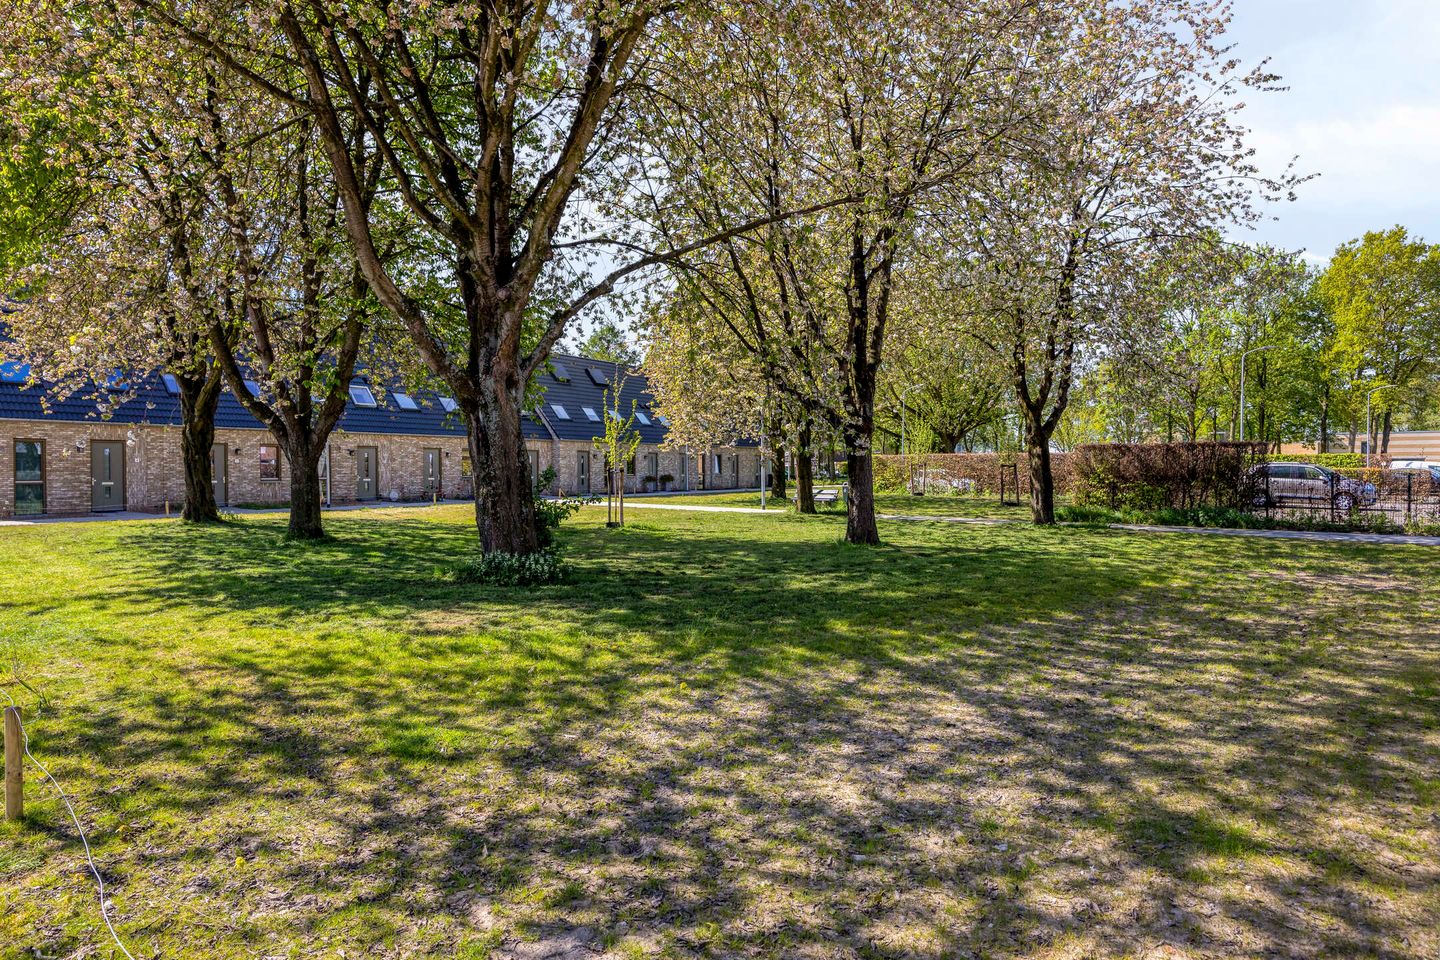
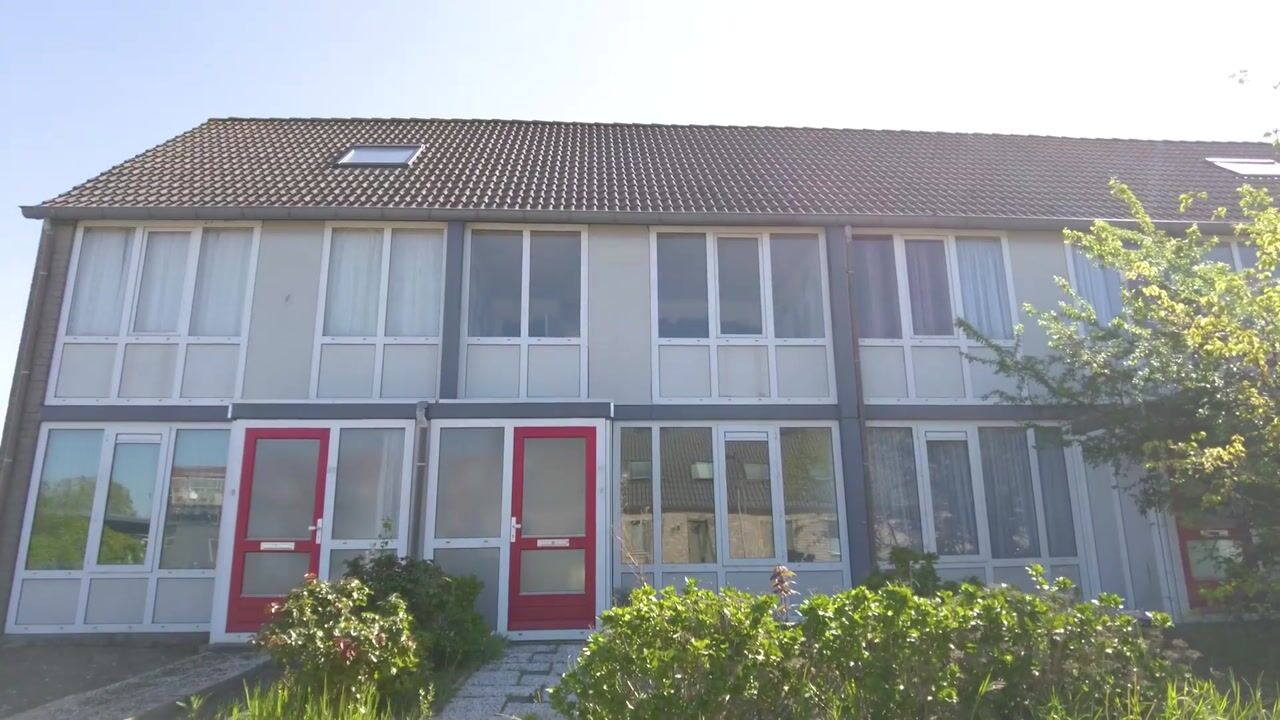
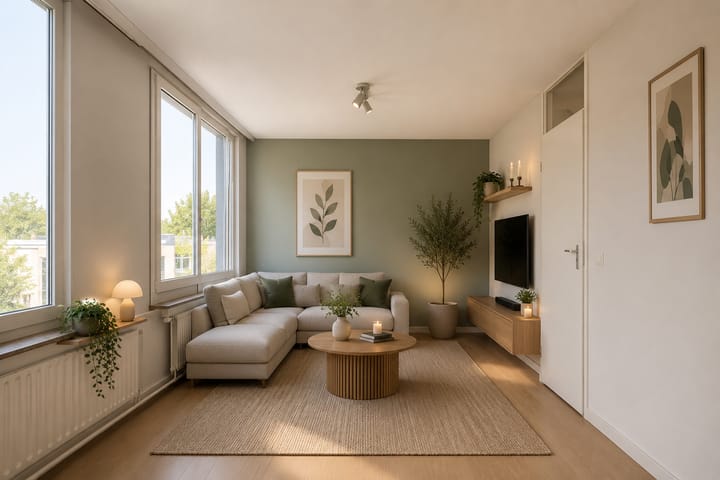
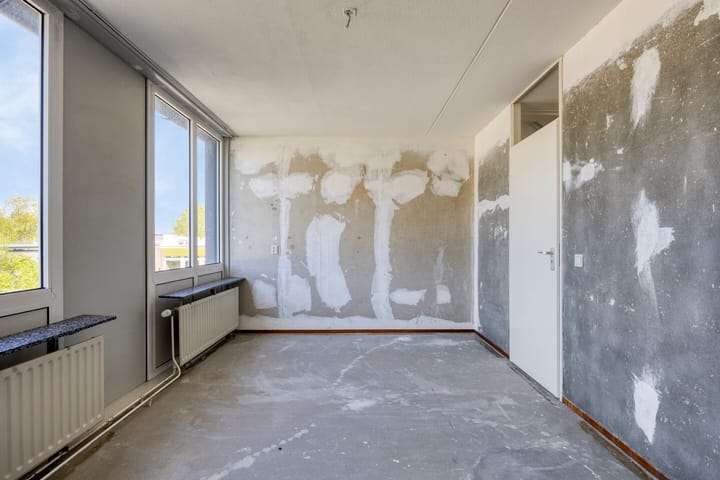
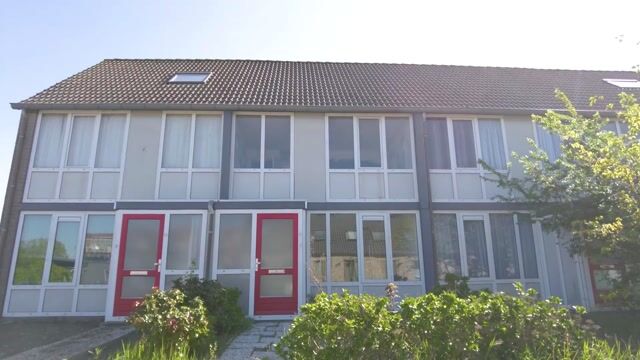
In kindvriendelijke wijk De Ganzepoel-Schans gelegen tussenwoning met ruime achtertuin, stenen berging en achterom. De woning heeft een 2 slaapkamers met mogelijkheid voor extra slaapkamer(s) op de 2e verdieping. De woning kan je nog helemaal naar eigen smaak en inzicht moderniseren. De woning is gelegen nabij veel openbaar groen, een winkelcentrum en speeltuintjes. Ook is er voldoende parkeergelegenheid en zijn de uitvalswegen binnen 10 autominuten te bereiken. Indeling: Begane grond: overdekte entree, hal voor de garderobe en meterkast, lichte woonkamer met trapkast en toegang tot de keuken. Via de keuken bereik je de zonnige achtertuin die op het oosten is gelegen. Tussenportaal met toegang tot het toilet die voorzien is van een fonteintje. 1e verdieping: overloop, 2 slaapkamers, badkamer met douche, 2e toilet en wastafelmeubel. 2e verdieping: grote open zolderruimte met dakvenster en wasmachine aansluiting. Door simpele ingrepen is hier een extra slaapkamer te creëren. Bijzonderheden: -Te moderniseren tussenwoning -Energielabel C -Kindvriendelijke ligging -Twee slaapkamers met mogelijkheid om extra kamers te creëren. -Projectnotaris van toepassing -Aanvullende clausules van toepassing -Aanvaarding in overleg

Highlights

AI-generated from the description
  • Practical terraced layout

    Terraced home with bright living room, separate kitchen and attic.

  • Sunny garden with back exit

    East-facing garden with stone shed and back entrance.

  • Good access and parking

    Ample parking and main roads reachable within 10 minutes.

Features

Transfer of ownership

Listed since
Acceptance
Available in consultation
Asking price
€ 295,000 kosten koper
Asking price per m²
€ 3,882
Status
Available

Construction

Kind of house
Single-family home, row house
Building type
Resale property
Construction period
1981-1990
Specific
Renovation project
Type of roof
Gable roof covered with roof tiles

Surface areas and volume

Areas
Living area
76 m²
Other space inside the building
23 m²
External storage space
6 m²
Plot size
135 m²
Volume in cubic meters
349 m³

Layout

Number of rooms
4 rooms (2 bedrooms)
Number of bath rooms
1 bathroom and 1 separate toilet
Bathroom facilities
Shower, toilet, and sink
Number of stories
3 stories
Facilities
Skylight and TV via cable

Energy

Energy label
Insulation
Roof insulation and double glazing
Heating
District heating
Hot water
Central facility

Cadastral data

WESTERVOORT C 2643
Cadastral map
Area
135 m²
Ownership situation
Full ownership

Exterior space

Location
Alongside a quiet road, in residential district and unobstructed view
Garden
Back garden
Back garden
20.00 metre deep and 15.00 metre wide
Garden location
Located at the southwest with rear access

Storage space

Shed / storage
Detached brick storage
Facilities
Electricity

Garage

Type of garage
Carport

Parking

Type of parking facilities
Public parking

Popularity

2,303x

Viewed

30x

Saved

15-9-2026

On Funda

Neighborhood

De Ganzepoel-Schans

Westervoort
Residents
2,315
Family with children
34%
Avg. asking price / m²
€ 3,351

Discover the neighborhood

Curious about the housing supply, residents and local real estate agents?

View neighborhood insights

Don’t want to forget this home?

Save it as a favorite. You’ll easily find it back and get notified when something changes.