Nieuwe Leliestraat 172-B1015 HG AmsterdamBloemgrachtbuurt
€ 950,000 k.k.

- 94 m²living area
- 3bedrooms
Description
Romantic living on freehold land in the Jordaan
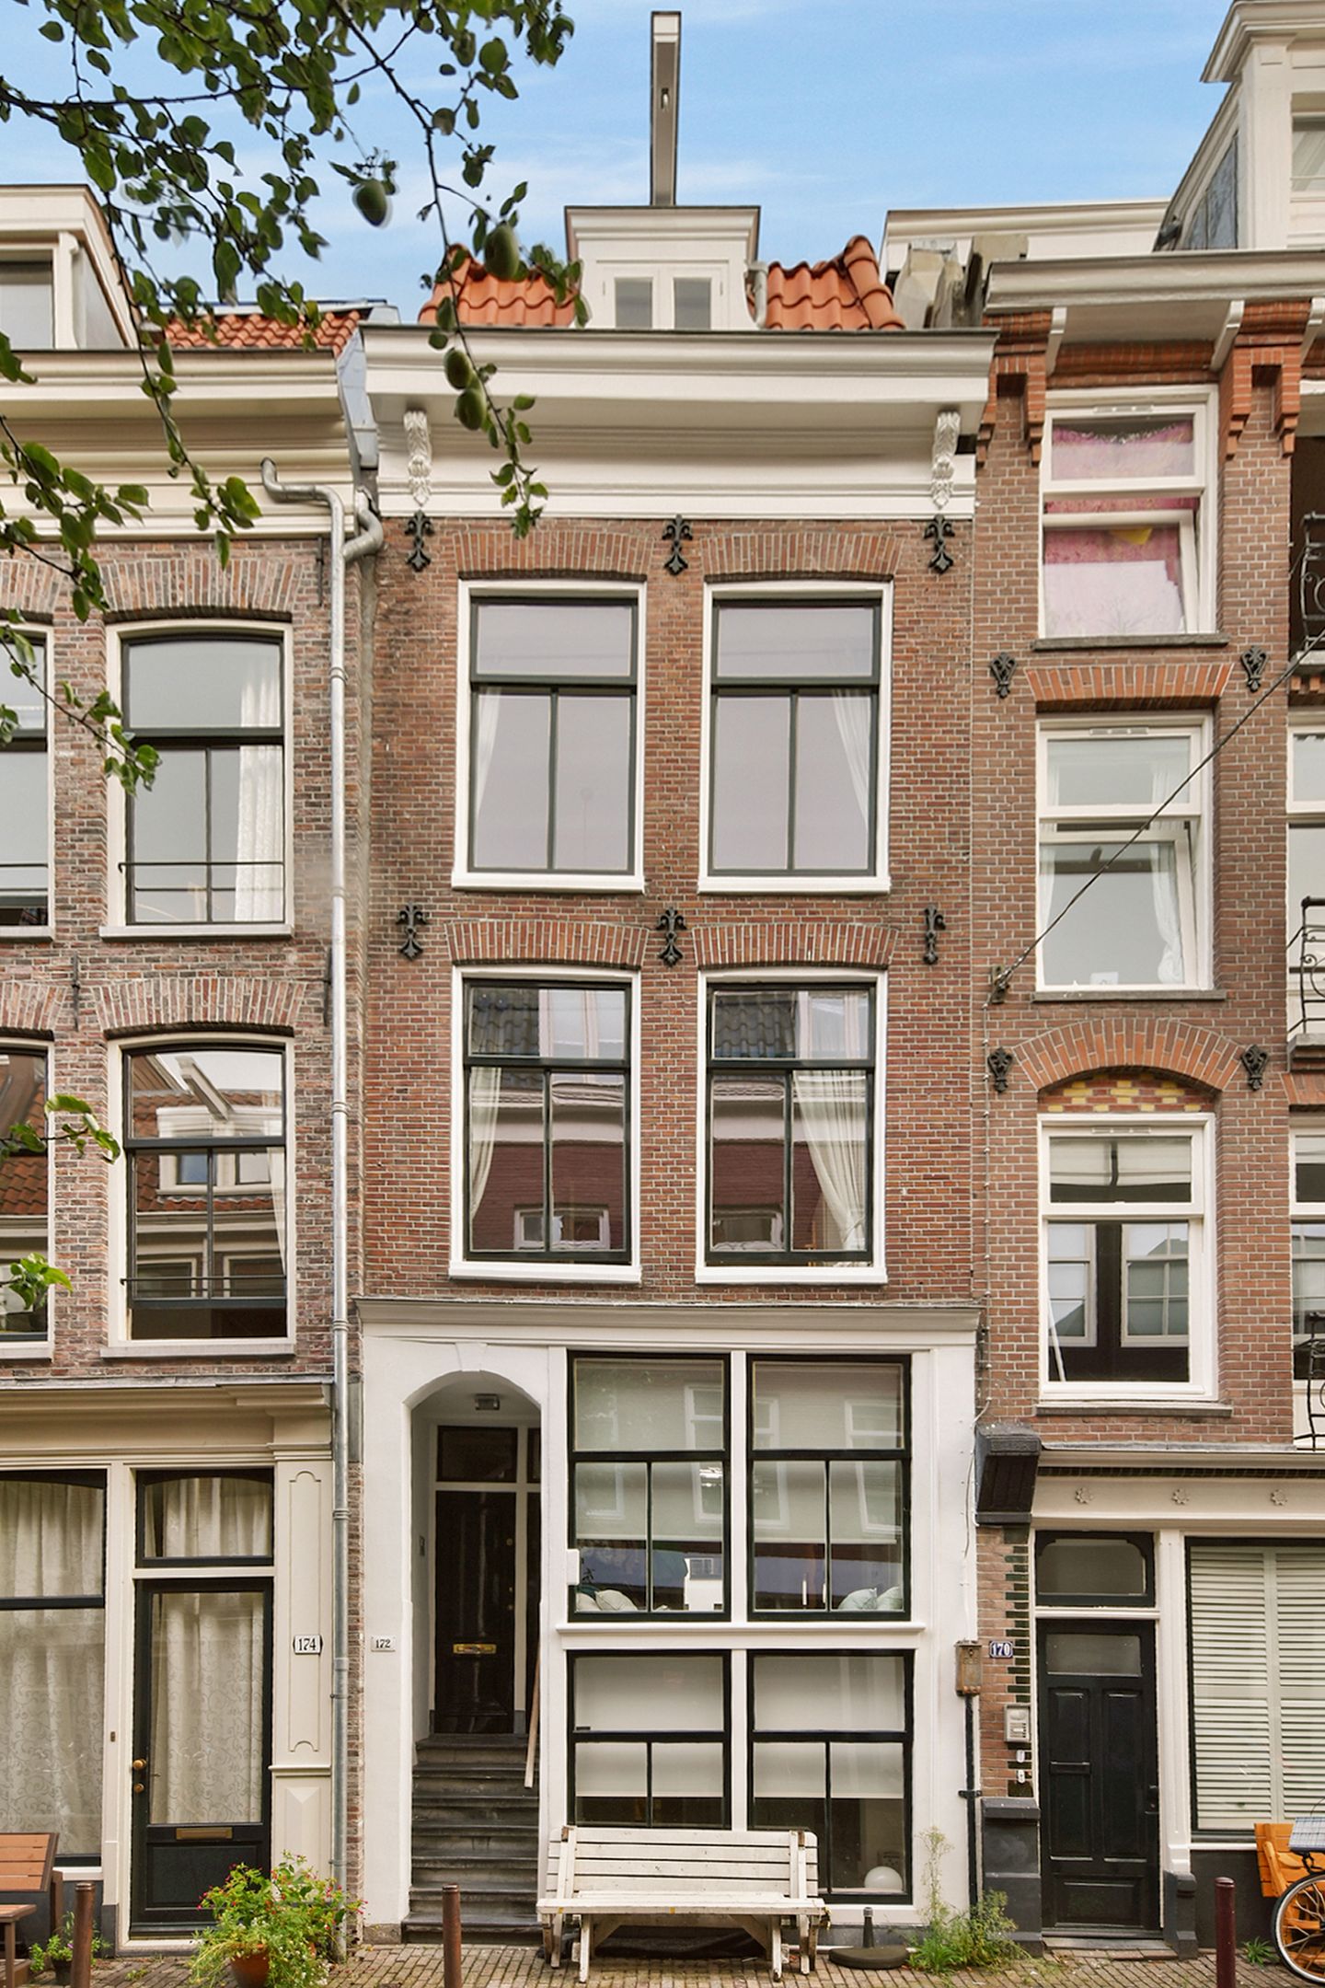
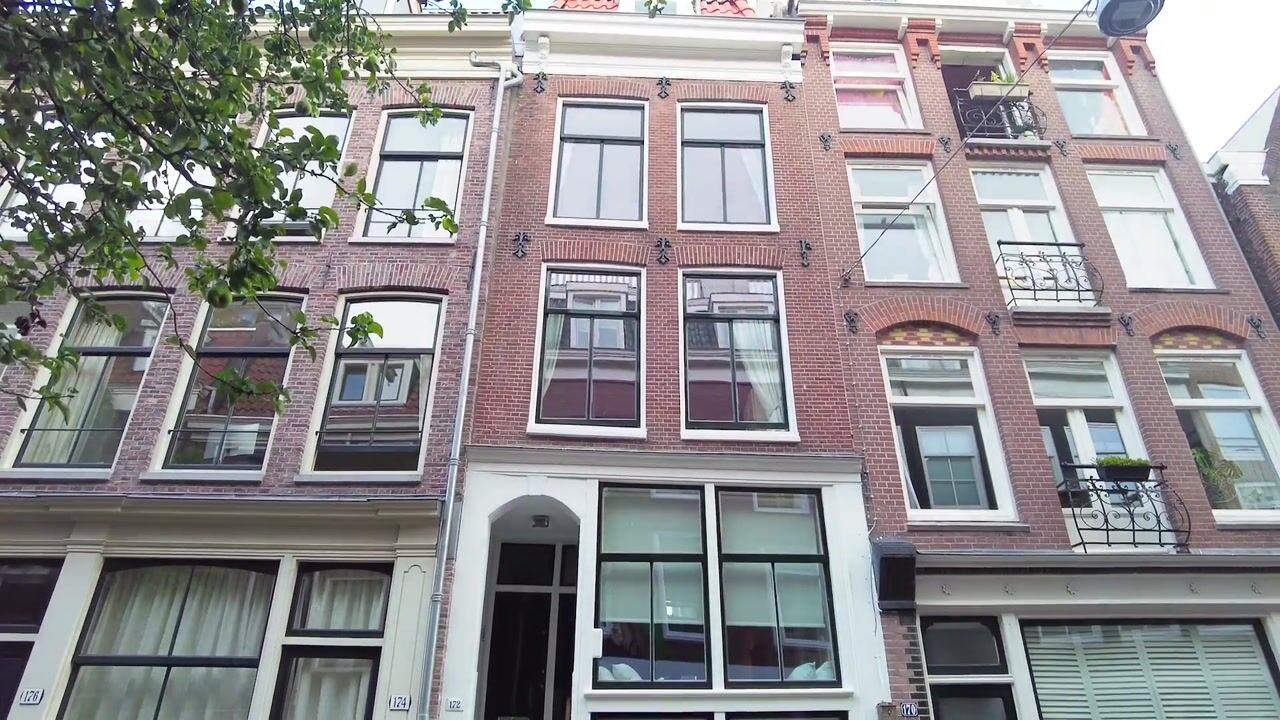
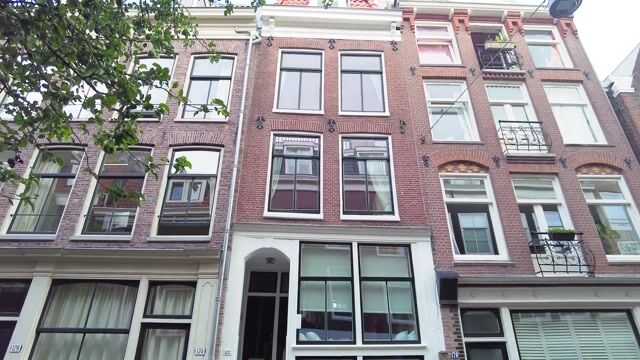
In one of the most atmospheric locations in the Jordaan stands this characteristic house dating from 1888, on the quieter part of Nieuwe Leliestraat, between Bloemgracht and Egelantiersgracht, close to Lijnbaansgracht. A romantic and surprisingly spacious three-storey upper house on freehold land, with its own private entrance, a generous terrace adjoining the living room, plenty of privacy and views of a pear tree.
Behind the characteristic facade lies a delightful home with an inviting kitchen-diner at the front; a living room with terrace at the rear, three bedrooms and two bathrooms. The solid wooden flooring and warm, authentic character give the property exactly the special Amsterdam atmosphere for which the Jordaan is so well known.
Layout:
The private entrance on the ground floor leads via a fixed staircase to the first floor. Here you arrive at the landing, which features a practical cloakroom area and a separate toilet.
At the front is the atmospheric kitchen-diner, overlooking a beautiful pear tree in the street. The kitchen is equipped with various built-in appliances, including a 5-burner gas hob, dishwasher and combination microwave oven.
At the rear is a spacious bedroom with direct access to the first bathroom. The bathroom is fitted with a bathtub with shower and a washbasin. Both the bedroom and bathroom have large windows, allowing plenty of natural light to enter.
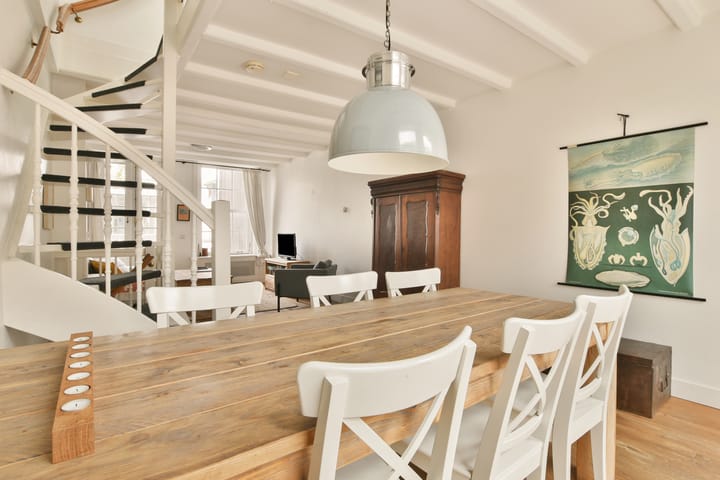
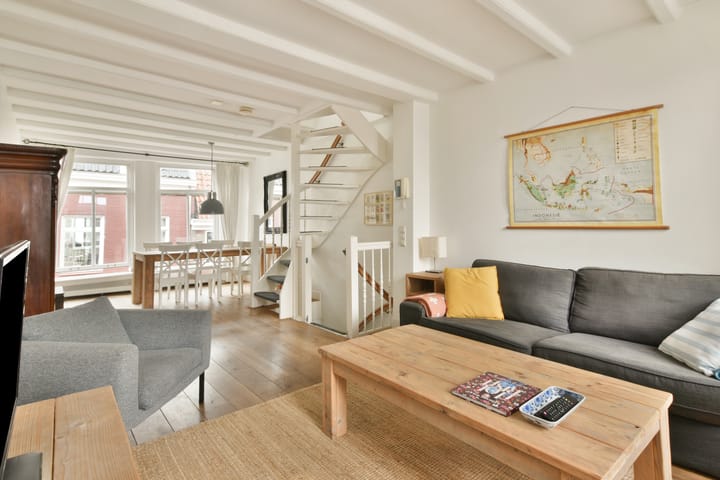
The staircase from the landing leads to the second floor. Here you will find a completely open-plan space, with the spacious living and dining room forming the heart of the home. Thanks to its position, the house feels wonderfully bright. The room has exceptional character, enhanced by the high ceilings and authentic beams. At the rear, French doors provide a direct connection to the sunny terrace, a delightful place to sit outside.
It is also worth mentioning that the views at both the front and rear are wonderfully romantic and quintessentially Jordaan.
The staircase in the living room leads to the top floor. Here are two spacious bedrooms, at the front and rear, a practical laundry room and the second bathroom. This bathroom features a bathtub, separate shower, washbasin and toilet.
The upper house is arranged over three residential floors and has a pleasant and practical layout. The combination of generous ceiling heights, authentic beams, solid wooden flooring and sunny outdoor space gives the apartment a warm and inviting character that perfectly suits the Jordaan. The entire front of the property is fitted with BENG glazing, contributing to comfortable living and improved insulation.
Surroundings:
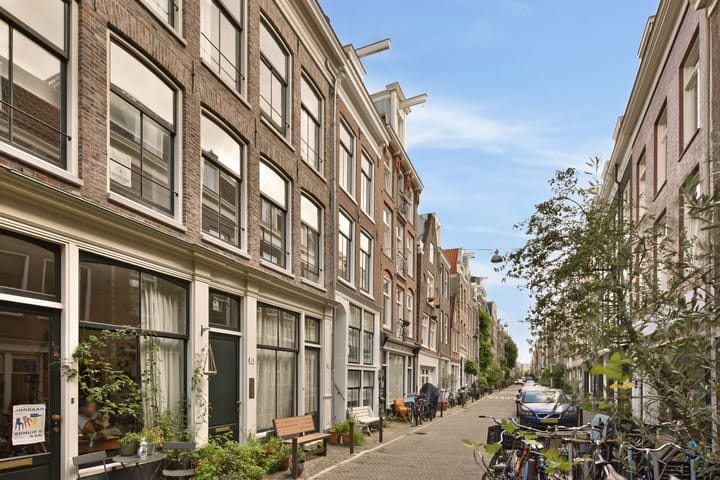
Nieuwe Leliestraat is located in the heart of Amsterdam’s much-loved Jordaan, one of the city’s most characteristic neighbourhoods. The street is defined by attractive historic facades, classic buildings and a charming, peaceful atmosphere. Despite its central location, it has an almost village-like feel, making the street a pleasant oasis of calm in the middle of the lively city.
The Jordaan is renowned for its unique combination of history, culture, craftsmanship and welcoming cafés and restaurants. The immediate area offers numerous cafés, restaurants, boutiques and specialist shops. Egelantiersstraat and the surrounding picturesque streets also contribute to the neighbourhood’s authentic character. The famous Noordermarkt is within walking distance, hosting an organic market on Saturdays and an antiques market on Mondays.
The location is also excellent for lovers of culture and history. The Westerkerk and Westertoren are a short distance away, as are Amsterdam’s characteristic canals and the Anne Frank House. Thanks to the central location, the city centre and Central Station are also easily accessible by bicycle and public transport.
The combination of historic charm, vibrancy and excellent amenities makes the area around Nieuwe Leliestraat an exceptionally attractive place to live.
Owners’ Association (VvE): this is a small-scale but very active owners’ association consisting of 2 members. There is a reserve fund and a long-term maintenance plan (MJOP), and an annual meeting is held.
Key features:
- Situated on freehold land, therefore no ground lease;
- Living area of 92 m²;
- Arranged over 3 floors;
- 3 bedrooms;
- 2 bathrooms;
- 2 terraces, including a balcony of approximately 6 m²;
- Solid wooden flooring;
- Small-scale and active Owners’ Association (VvE), consisting of just 2 members;
- Monthly VvE contribution of approximately €356;
- Owners’ Association (VvE) professionally managed by Delair Vastgoed Beheer;
- Foundation repairs were carried out in 2004.
Asking price: €950,000 costs payable by the buyer (k.k.)
Visit nieuweleliestraat172B.nl for more information and the property brochure.
This property is offered by an MVA-certified Expat Real Estate Agent.
This information has been compiled by us with due care. However, no liability is accepted on our part for any incompleteness, inaccuracy or otherwise, nor for the consequences thereof. All stated measurements and surface areas are indicative. The buyer has their own duty to investigate all matters that are important to them. With regard to this property, the estate agent acts as adviser to the seller. We advise you to engage an expert (NVM) estate agent to guide you through the purchase process. If you have specific requirements regarding the property, we advise you to make these known to your purchasing agent in good time and to conduct, or have conducted, your own investigation. If you do not engage an expert representative, you are deemed by law to have sufficient expertise to oversee all matters of importance. The NVM terms and conditions apply.
Highlights
AI-generated from the description
Charming heart of Jordaan
Quiet street with historic facades and canals nearby.
Atmospheric kitchen and living
Open kitchen-diner and bright living with high ceilings and beams.
Sunny terraces with views
Two terraces with privacy and views of pear tree.
Advertisement
Features
Transfer of ownership
- Service charges
- € 356 per month
- Listed since
- Acceptance
- Available in consultation
- Asking price
- € 950,000 kosten koper
- Asking price per m²
- € 10,106
- Status
- Available
- VVE (Owners Association) contribution
- € 356.00 per month
Construction
- Type apartment
- Upstairs apartment (apartment with open entrance to street)
- Building type
- Resale property
- Year of construction
- 1888
- Specific
- Protected townscape or village view (permit needed for alterations)
- Type of roof
- Combination roof covered with asphalt roofing and roof tiles
Surface areas and volume
- Areas
- Living area
- 94 m²
- Exterior space attached to the building
- 5 m²
- Volume in cubic meters
- 225 m³
Layout
- Number of rooms
- 5 rooms (3 bedrooms)
- Number of bath rooms
- 2 bathrooms and 1 separate toilet
- Bathroom facilities
- 2 showers, 2 baths, 2 sinks, and toilet
- Number of stories
- 3 stories
- Facilities
- Balanced ventilation system, mechanical ventilation, passive ventilation system, flue, and TV via cable
- Located at
- 2nd floor
Energy
- Energy label
- Not available
- Insulation
- Roof insulation, partly double glazed and floor insulation
- Heating
- CH boiler
- Hot water
- CH boiler
- CH boiler
- HR combiketel (gas-fired combination boiler from 2021, in ownership)
Cadastral data
- AMSTERDAM L 9453A
- Cadastral map
- Ownership situation
- Full ownership
Exterior space
- Location
- Alongside a quiet road, in centre and in residential district
- Garden
- Sun terrace
- Sun terrace
- 5 m² (2.50 metre deep and 2.00 metre wide)
- Garden location
- Located at the northwest
- Balcony/roof terrace
- Roof terrace present and balcony present
Parking
- Type of parking facilities
- Paid parking, public parking and resident's parking permits
VVE (Owners Association) checklist
- Registration with KvK
- Yes
- Annual meeting
- Yes
- Periodic contribution
- Yes (€ 356.00 per month)
- Reserve fund present
- Yes
- Maintenance plan
- Yes
- Building insurance
- Yes
Popularity
1,487x
Viewed
59x
Saved
15-9-2026
On Funda
Neighborhood

Bloemgrachtbuurt
Amsterdam- Residents
- 2,960
- Family with children
- 12%
- Avg. asking price / m²
- € 9,681
Discover the neighborhood
Curious about the housing supply, residents and local real estate agents?

Don’t want to forget this home?
Save it as a favorite. You’ll easily find it back and get notified when something changes.
