Kinkeboer 87631 LG OotmarsumVinke-Brookhuis
€ 775,000 k.k.

- 188 m²living area
- 316 m²plot size
- 5bedrooms
Description
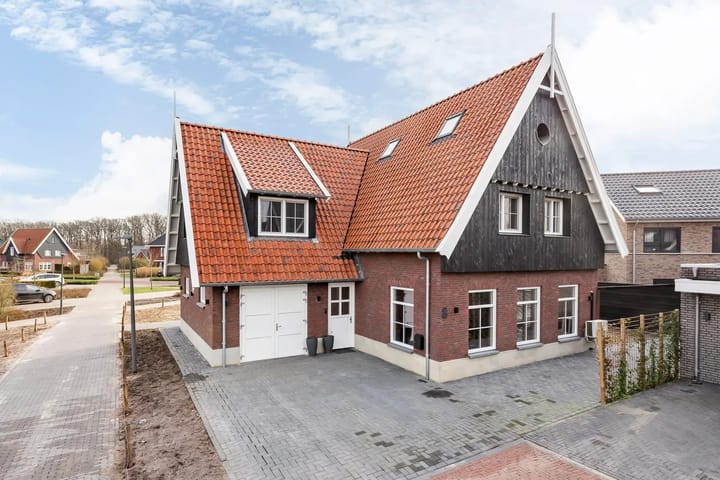
Detached living with plenty of living space, five bedrooms and all the comfort of a newly built home!
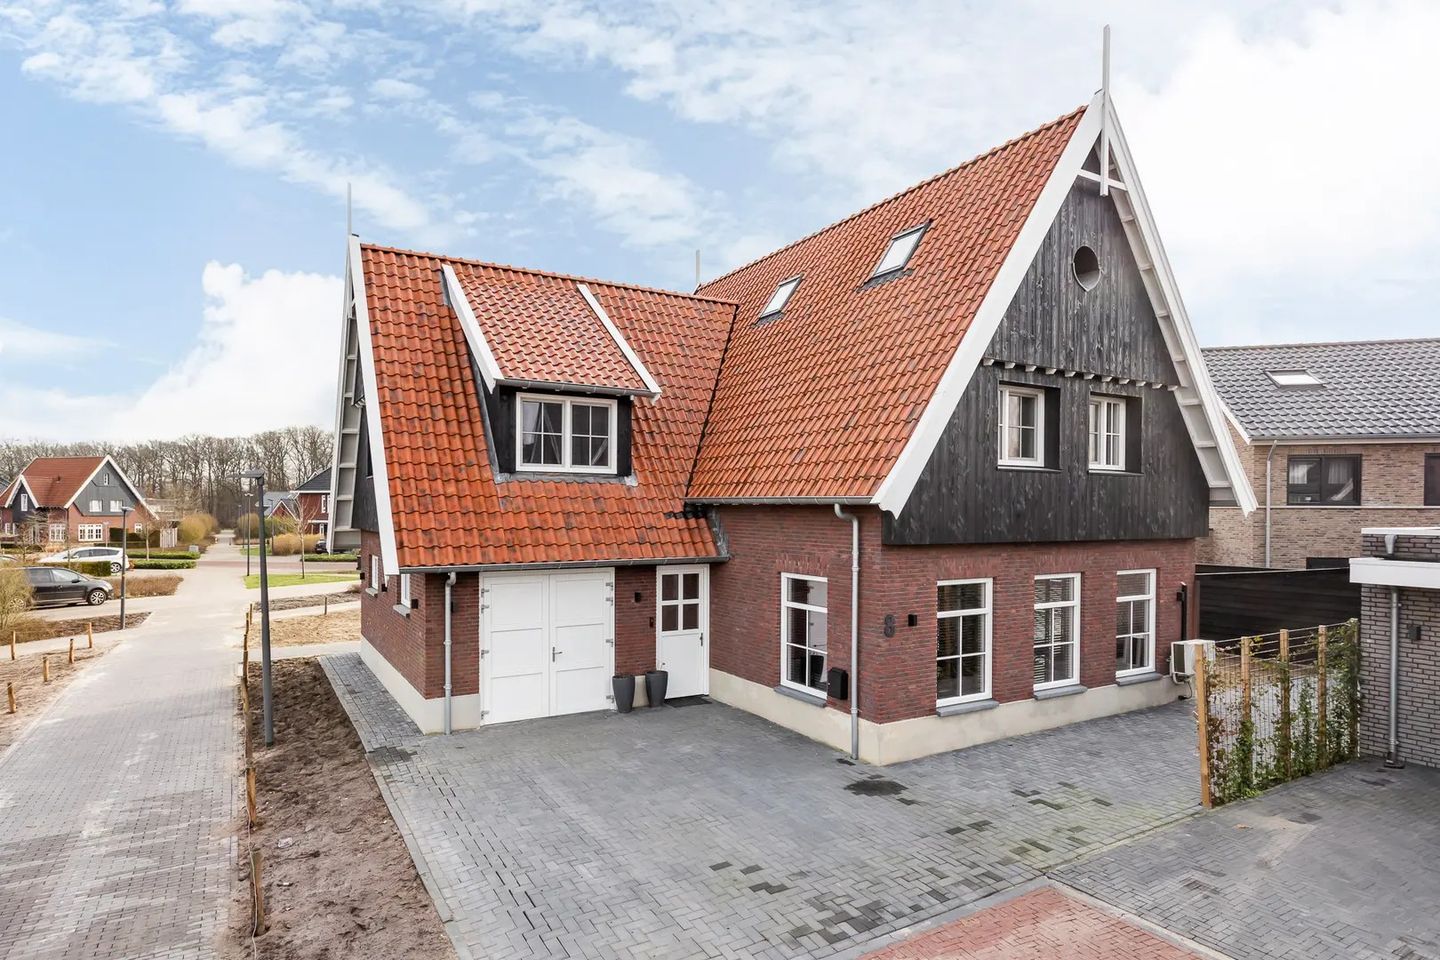
A detached home built in 2025, offering approximately 188 m² of living space and five bedrooms: Kinkeboer 8 certainly does not lack space or possibilities. Located in the Vinke-Brookhuis neighbourhood, this detached property combines a spacious layout with all the comfort of a recently built home. Whether you need additional bedrooms for a large family, want to work from home, would like a dedicated hobby room or want to provide guests with a comfortable place to stay, the three floors offer plenty of flexibility. The property also features an integral garage, private parking and a garden surrounding the house that can still be fully landscaped to suit your own preferences.
The location is equally appealing. Vinke-Brookhuis is a quiet and family-friendly residential area. Ootmarsum's historic town centre and the primary school are within cycling distance, while public transport is within walking distance. This allows you to enjoy peaceful living with important amenities close at hand.
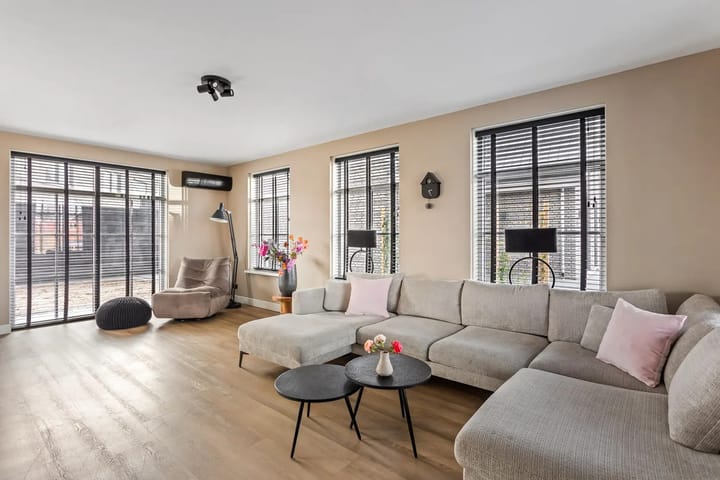
Inside, the generous amount of living space is immediately apparent. The living room, dining area and open-plan kitchen together create a spacious living environment where cooking, dining and relaxing flow naturally into one another. Large windows provide plenty of natural light, while double garden doors create a seamless connection between indoors and outdoors. With four bedrooms and a fully equipped bathroom on the first floor, plus a fifth bedroom on the second floor, the property also offers excellent flexibility. This additional space could be used as a home office, playroom, guest room or a private space for an older child.
The property's recent year of construction also ensures a high level of comfort. The house is fully fitted with uPVC window frames and features roof, wall and floor insulation as well as high-efficiency glazing. Underfloor heating is installed throughout the ground floor and in the bathroom.
Layout:
Ground floor:
You enter the property through the hallway, which provides access to the meter cupboard, toilet and staircase to the first floor. From the hallway, you can access the living room/kitchen, utility room and integral garage.
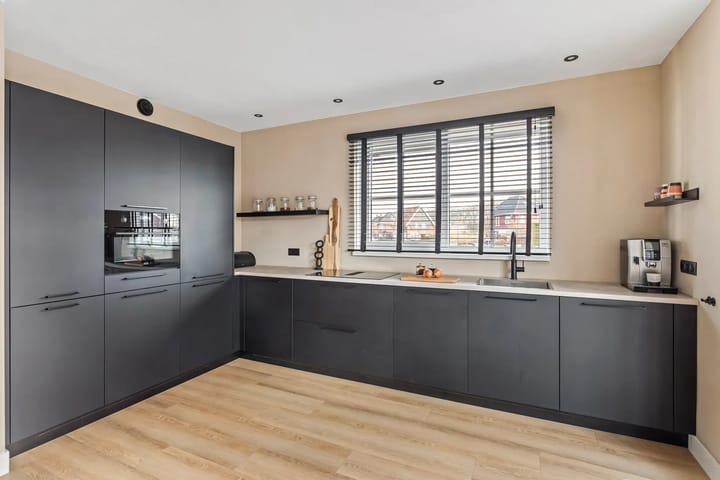
The living room and open-plan kitchen together form a spacious living area, with ample room for a comfortable seating area and a large dining table. The many windows provide an abundance of natural light and enhance the open character of this floor. The kitchen features a contemporary dark colour scheme and is equipped with various built-in appliances and a boiling-water tap. Double garden doors provide easy access to the outdoor space.
The utility room is a practical addition to the living space and has its own external door. Ideal for additional storage and everyday household needs.
The integral garage is also directly accessible from the hallway. It provides ample space for parking and storage and features double doors at the front.
First floor:
The first floor accommodates no fewer than four bedrooms. This makes the floor particularly suitable for a family, although naturally not every room needs to be used as a bedroom. A comfortable home office, dressing room, hobby room or guest room are equally suitable options.
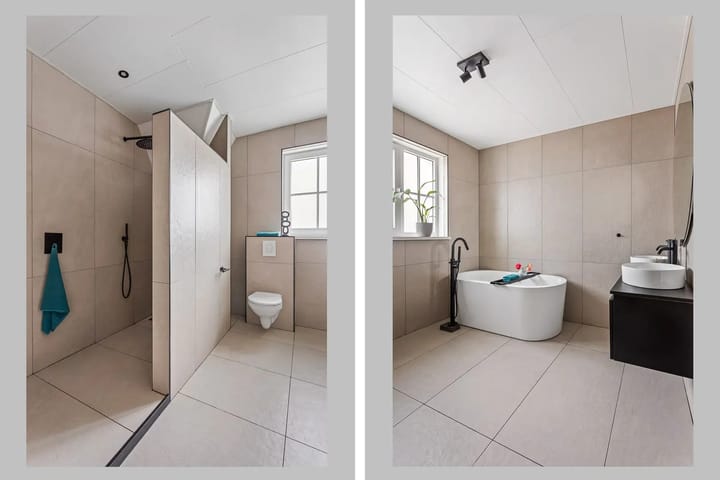
The bathroom is fully equipped and features a freestanding bathtub, walk-in shower, vanity unit and toilet. The bathroom also benefits from underfloor heating.
A fixed staircase from one of the bedrooms provides access to the second floor.
Second floor:
The fifth bedroom is located on the second floor. Skylights and windows in the gable ends provide pleasant natural light. This additional floor gives the property considerable flexibility. Use it as a spacious bedroom, create a quiet home office, set up a playroom or hobby room, or combine several functions. This allows the property to adapt easily as your housing needs change over time.
Garden:
The garden surrounds the property, which stands on a plot of approximately 316 m². An attractive advantage is that the outdoor space can still be completely landscaped according to your own preferences. Whether you envision a spacious terrace for long summer evenings, additional greenery and planting, a play area for the children or a combination of these, you have the freedom to create an outdoor space that suits your lifestyle.
The garden has rear access and parking is available on private property. Combined with the detached setting and integral garage, there is plenty of practical space around the house as well.
Key features:
- Year of construction: 2025.
- Plot size: approximately 316 m².
- Living area: approximately 188 m².
- Detached property arranged over three floors.
- No fewer than five bedrooms.
- Plenty of possibilities for working from home, hobbies, guests or a playroom.
- Integral garage.
- Private parking.
- Year of construction: 2025.
- Underfloor heating throughout the ground floor and in the bathroom.
- Fully fitted with uPVC window frames.
- Roof, wall and floor insulation.
- High-efficiency glazing.
- Mechanical ventilation system.
- Fibre-optic connection.
- Camera security system with four cameras.
- Garden surrounding the property with rear access.
- Garden can still be landscaped entirely to your own preferences.
Terms and conditions:
- For properties over 25 years old, an age clause will be included in the purchase agreement.
- If the property has not been occupied by the seller, a non-occupancy clause will apply.
- A private buyer and seller are only legally bound once both parties have signed the purchase agreement. A verbal agreement is not binding between private individuals. Please ensure that you are properly informed about the statutory requirement for a written agreement when purchasing a property.
- The purchase agreement will include an obligation to provide a deposit/bank guarantee equal to 10% of the purchase price.
- Transfer of ownership: to be agreed upon.
- Buying a home is not something you do every day. It is therefore helpful to receive professional advice on the current housing market, structural aspects, conditions precedent, municipal regulations and submitting an offer. As the selling estate agent, our role is to represent the interests of our client. We recommend engaging your own NVM purchasing agent to support you throughout the purchase of a property.
Recently built, detached, five bedrooms and plenty of opportunities to shape both the interior and exterior according to your own preferences. Kinkeboer 8 offers the space to grow with you. Come and take a look and discover for yourself what this property has to offer!
--
Disclaimer regarding sales information:
This sales information has been compiled with due care by Snelder Zijlstra by Tim Kreffer. Nevertheless, no rights may be derived from its contents. All information provided, including dimensions, surface areas, images, impressions and floor plans, is indicative and intended to provide an impression of the property. Deviations from the actual situation may occur. Snelder Zijlstra by Tim Kreffer accepts no liability for any inaccuracies, omissions or consequences thereof. All texts, images and other content are protected by copyright and may not be used or distributed without prior written permission.
--
This translation was generated with the assistance of ChatGPT. While every effort has been made to ensure accuracy, no rights can be derived from any inaccuracies or omissions in the translation.
Highlights
AI-generated from the description
Detached home with space
Detached 2025 home with approx. 188 m² and 5 bedrooms.
Spacious living with kitchen
Living, dining and open kitchen with lots of light and garden doors.
Comfortable and well insulated
uPVC frames, roof, wall and floor insulation, HR glazing and underfloor heating.
Advertisement
Features
Transfer of ownership
- Listed since
- Acceptance
- Available in consultation
- Asking price
- € 775,000 kosten koper
- Asking price per m²
- € 4,122
- Status
- Available
Construction
- Kind of house
- Single-family home, detached residential property
- Building type
- Resale property
- Year of construction
- 2025
- Type of roof
- Gable roof covered with roof tiles
Surface areas and volume
- Areas
- Living area
- 188 m²
- Other space inside the building
- 26 m²
- Plot size
- 316 m²
- Volume in cubic meters
- 834 m³
Layout
- Number of rooms
- 6 rooms (5 bedrooms)
- Number of bath rooms
- 1 bathroom and 1 separate toilet
- Bathroom facilities
- Walk-in shower, bath, toilet, and sink
- Number of stories
- 3 stories
- Facilities
- Optical fibre, mechanical ventilation, and passive ventilation system
Energy
- Energy label
- Not available
- Insulation
- Roof insulation, energy efficient window, insulated walls and floor insulation
- Heating
- CH boiler
- Hot water
- CH boiler
- CH boiler
- Alps Exlusief AE-11403-MO-V2 (electrical combination boiler from 2025, in ownership)
Cadastral data
- OOTMARSUM C 3388
- Cadastral map
- Area
- 316 m²
- Ownership situation
- Full ownership
Exterior space
- Location
- In residential district
- Garden
- Surrounded by garden
Garage
- Type of garage
- Built-in
- Capacity
- 1 car
Parking
- Type of parking facilities
- Parking on private property
Popularity
1,371x
Viewed
15x
Saved
15-9-2026
On Funda
Neighborhood
Vinke-Brookhuis
Ootmarsum- Residents
- 830
- Family with children
- 58%
Discover the neighborhood
Curious about the housing supply, residents and local real estate agents?

Don’t want to forget this home?
Save it as a favorite. You’ll easily find it back and get notified when something changes.
