New
Einsteinlaan 31171 VN BadhoevedorpBadhoevedorp West
€ 400,000 k.k.

- 80 m²living area
- 1bedroom
- Eenergy label
NVM Open Huizen Dag
- Saturday, October 3 from 11:00 AM to 3:00 PM
Description
**This property is sold by a certified MVA expat broker**For English translation see below Dutch text**
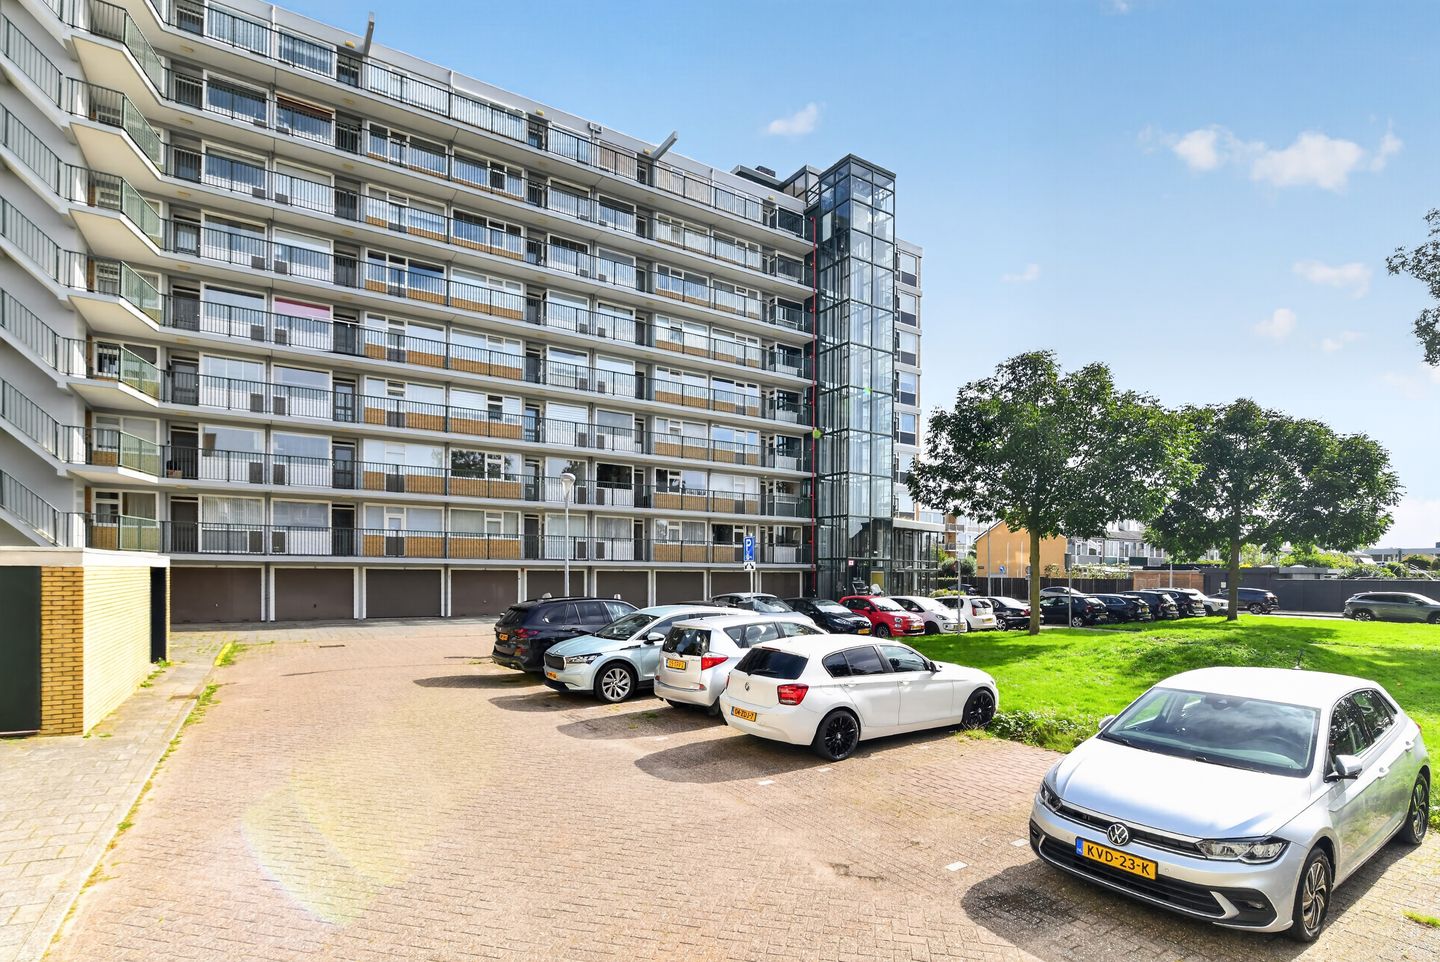
Heerlijk licht 3-kamerappartement op de eerste verdieping van een keurig onderhouden complex met lift. De woning beschikt over een moderne keuken en biedt volop mogelijkheden om de indeling naar eigen wens aan te passen. De woning dient gemoderniseerd te worden, maar juist daardoor kun je hier je eigen woonwensen en stijl volledig realiseren.
Indeling
Vanuit de hal zijn de verschillende vertrekken van het appartement bereikbaar. Aan de rechterzijde, aan de voorzijde van de woning, bevindt zich de royale en moderne keuken. De keuken is uitgevoerd in een stijlvolle taupegrijze kleur en beschikt over diverse onder- en bovenkasten en inbouwapparatuur van AEG, waaronder een koel-/vriescombinatie, combi-oven, inductiekookplaat en afzuigkap. Het grote raam zorgt voor een aangename hoeveelheid daglicht en geeft de keuken een ruimtelijke uitstraling. Het composieten werkblad loopt rondom door en onder het raam, waardoor extra werk- en afzetruimte is gecreëerd. Inbouwspots zorgen voor een prettige en functionele verlichting. De keuken is afgewerkt met een lichtbeige plavuizenvloer.
Aan de linkerzijde, aan de voorzijde van de woning, bevindt zich de ruime slaapkamer. Deze kamer is royaal van formaat en beschikt over een groot raam aan de voorzijde, waardoor er veel natuurlijk daglicht binnenvalt. De vaste kastenwand biedt volop praktische bergruimte. Ook hier zijn inbouwspots aanwezig. De kamer is voorzien van grijze vloerbedekking, die bijdraagt aan de rustige en sfeervolle uitstraling.
Verder in de hal bevinden zich de toiletruimte, de badkamer en de meterkast. De toiletruimte is voorzien van een toilet en fonteintje. Aansluitend bevindt zich de eenvoudige badkamer, uitgerust met een wastafel, doucheruimte en verwarming.
Verderop in de gang bevindt zich een grote praktische bergruimte. Hier zijn de boiler en de aansluitingen voor de wasmachine en droger aanwezig. Daarnaast biedt deze ruimte volop mogelijkheden voor het opbergen van huishoudelijke spullen en overige benodigdheden.
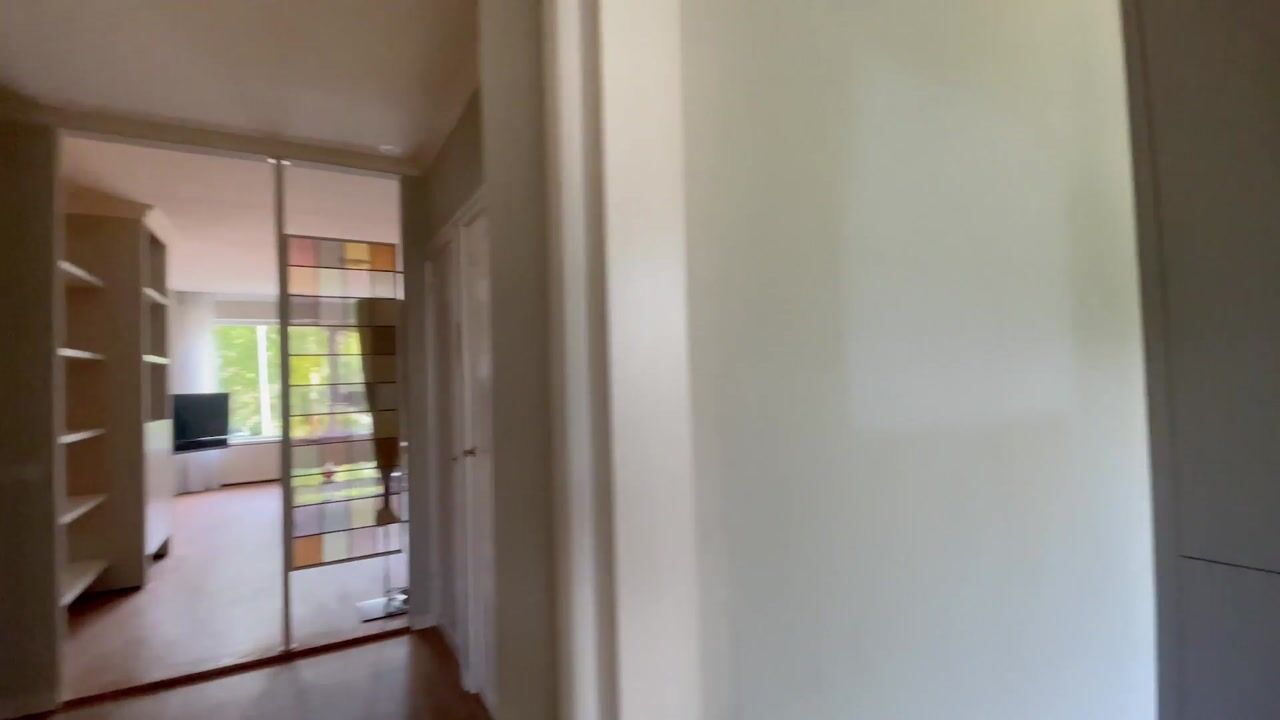
De hal en gang zijn voorzien van een fraaie parketvloer, die doorloopt in de woonkamer.
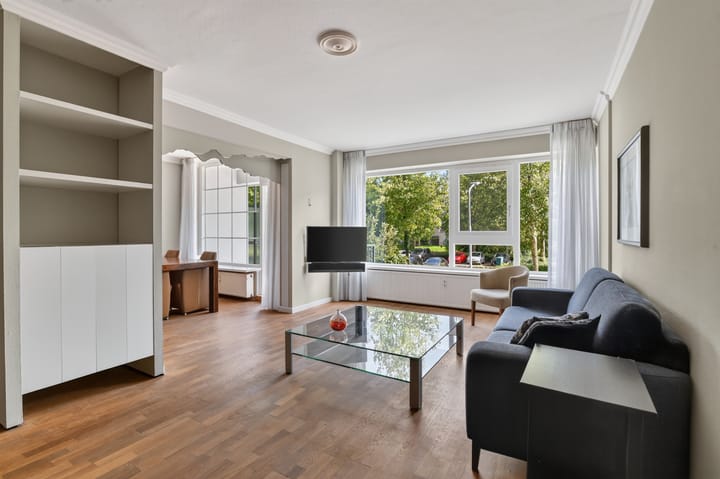
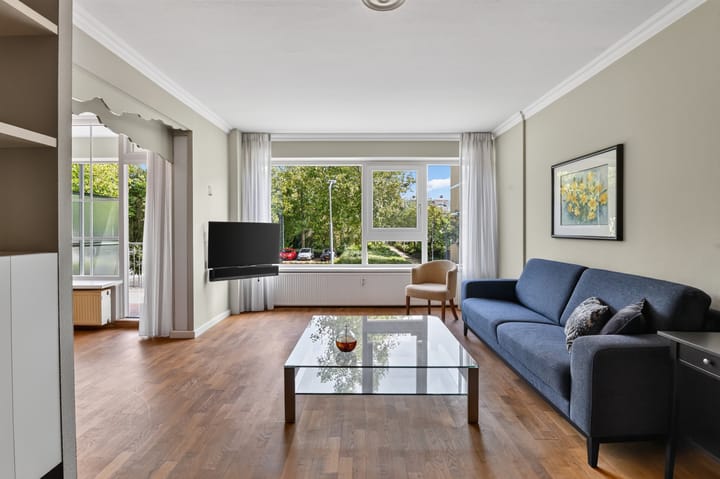
De woonkamer is goed van formaat en dankzij de grote raampartijen heerlijk licht. Vanuit de woonkamer is er een fraai uitzicht over de straat en het aanwezige groen. Aansluitend bevindt zich de kamer-en-suite, momenteel in gebruik als eetkamer en/of kantoor. Deze ruimte biedt echter ook de mogelijkheid om als separate slaapkamer te worden ingericht. Vanuit de kamer-en-suite is er direct toegang tot het ruime, overdekte balkon. Het balkon is gunstig gelegen op het zuidoosten en vormt daarmee een fijne plek om van de buitenruimte en het ochtend- en middagzonnetje te genieten.
Berging
Op de begane grond bevindt zich een praktische berging, behorend bij de woning.
VvE
Actieve Vereniging van Eigenaren met reservefonds en onderhoudsplan. De servicekosten bedragen € 290,85 per maand (exclusief voorschot stookkosten van € 55,00 per maand).
Parkeren
Parkeren kan voor de deur en is gratis.
Omgeving
Badhoevedorp combineert het beste van twee werelden: de gemoedelijkheid van een dorp en de nabijheid van de grote stad. Binnen enkele minuten bereik je Amsterdam, Haarlem of Schiphol. Tegelijkertijd biedt Badhoevedorp een eigen dorpscentrum met winkels, supermarkten, gezellige horeca en diverse sportfaciliteiten. Voor gezinnen zijn er goede basisscholen en speeltuinen in de buurt, en ook het openbaar vervoer en uitvalswegen (A4/A9/A10) zijn snel bereikbaar. Hier woon je rustig en ruim, maar altijd met de stad om de hoek!
Verkoop en overdracht
Clausule
Eigenaar geen bewoner
Ouderdomsclausule
Oplevering
In overleg
Koopakte en notaris
Een mondelinge overeenstemming tussen de particuliere verkoper en de particuliere koper is niet rechtsgeldig. Met andere woorden: er is geen koop. Er is pas sprake van een rechtsgeldige koopovereenkomst als de particuliere verkoper en de particuliere koper de koopovereenkomst hebben ondertekend. Koper dient binnen twee werkdagen na het bereiken van de mondelinge overeenstemming in zake de koopsom en de voorwaarden, een notaris aan te wijzen binnen een straal van 15 km van het ter verkoop aangeboden object, opdat uiterlijk 1 week na deze mondelinge overeenstemming de koopakte ondertekend kan worden. Indien koper binnen deze periode geen notaris heeft aangewezen, heeft verkoper het recht deze aan te wijzen.
*********************************************************************************************
A wonderfully bright 3-room apartment located on the first floor of a well-maintained complex with an elevator. The property features a modern kitchen and offers plenty of scope to customize the layout to your own preferences. While the apartment requires modernization, this presents the perfect opportunity to fully realize your own style and living wishes.
Layout
The various rooms of the apartment are accessible from the hallway. To the right, at the front of the apartment, lies the spacious and modern kitchen. Finished in a stylish taupe-grey, the kitchen features a range of base and wall units as well as built-in AEG appliances, including a fridge-freezer, combination oven, induction cooktop, and extractor hood. A large window allows for plenty of natural light and gives the kitchen an airy, spacious feel. The composite countertop extends around the room and beneath the window, creating extra workspace and surface area. Recessed spotlights provide pleasant, functional lighting. The kitchen is finished with light beige floor tiles.
To the left, also at the front of the apartment, is the spacious bedroom. This generously sized room features a large front-facing window that lets in an abundance of natural light. A wall of built-in wardrobes offers ample practical storage space. Recessed spotlights are also present here. The room is fitted with grey carpeting, contributing to a calm and inviting atmosphere.
Further along the hallway, you will find the toilet, the bathroom, and the utility cupboard. The toilet area is equipped with a toilet and a small washbasin. Adjacent is the simple bathroom, featuring a washbasin, shower area, and heating.
Further down the corridor, there is a large, practical storage space. This area houses the water heater and connections for the washing machine and dryer. Additionally, it offers ample storage space for household items and other essentials.
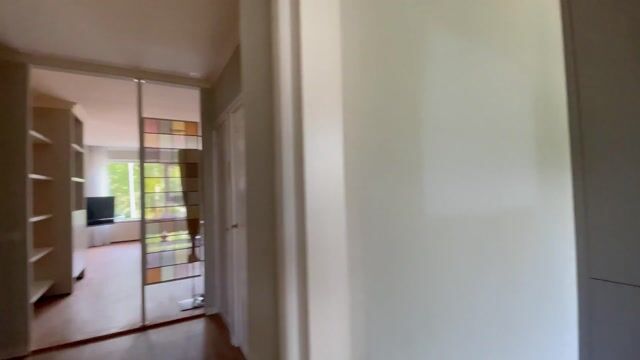
The entrance hall and corridor feature beautiful parquet flooring that extends into the living room.
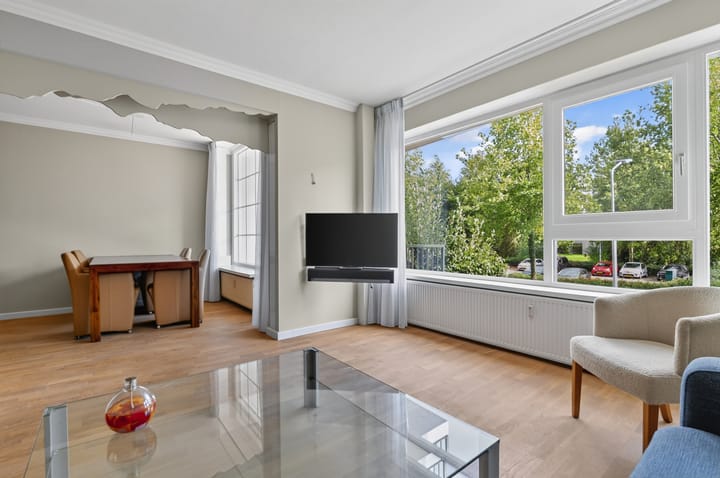
The living room is generously sized and wonderfully bright, thanks to large windows that offer a lovely view of the street and surrounding greenery. Adjoining the living room is an en-suite room, currently used as a dining room and/or home office; however, this space could easily be set up as a separate bedroom. The en-suite room provides direct access to a spacious, covered balcony. Ideally situated facing southeast, the balcony is a delightful spot to enjoy the outdoors and the morning and afternoon sun.
Storage
A practical storage unit belonging to the property is located on the ground floor.
Homeowners' Association (VvE)
There is an active Homeowners' Association with a reserve fund and a maintenance plan. Service charges are €290.85 per month (excluding a heating cost prepayment of €55.00 per month).
Parking
Free parking is available right in front of the building.
Surroundings
Badhoevedorp offers the best of both worlds: village charm combined with proximity to the big city. Amsterdam, Haarlem, and Schiphol are all just minutes away. At the same time, Badhoevedorp boasts its own village center featuring shops, supermarkets, inviting restaurants and cafés, and various sports facilities. Families will appreciate the nearby primary schools and playgrounds, as well as the easy access to public transport and major highways (A4, A9, and A10). Here, you enjoy a peaceful and spacious living environment, yet the city is always just around the corner!
Sale and transfer
Clauses
Non-occupancy clause
Age clause
Handover
By mutual agreement
Purchase agreement and notary
A verbal agreement between a private seller and a private buyer is not legally binding; in other words, no sale has taken place. A legally valid purchase agreement only exists once both the private seller and the private buyer have signed the contract. Within two working days of reaching a verbal agreement regarding the purchase price and conditions, the buyer must designate a notary located within a 15 km radius of the property offered for sale, so that the purchase agreement can be signed no later than one week after the verbal agreement was reached. If the buyer fails to designate a notary within this period, the seller has the right to appoint one.
Highlights
AI-generated from the description
Modern taupe-grey kitchen
Spacious kitchen with AEG appliances and plenty light.
Spacious covered balcony
Southeast balcony with morning and afternoon sun and green view.
Village feel near city
Badhoevedorp with shops, cafes, sports and quick access.
Advertisement
Features
Transfer of ownership
- Listed since
- Acceptance
- Available in consultation
- Asking price
- € 400,000 kosten koper
- Asking price per m²
- € 5,000
- Status
- Available
- VVE (Owners Association) contribution
- € 290.85 per month
Construction
- Type apartment
- Galleried apartment (apartment)
- Building type
- Resale property
- Year of construction
- 1965
- Type of roof
- Flat roof covered with asphalt roofing
Surface areas and volume
- Areas
- Living area
- 80 m²
- Exterior space attached to the building
- 7 m²
- Volume in cubic meters
- 258 m³
Layout
- Number of rooms
- 3 rooms (1 bedroom)
- Number of bath rooms
- 1 bathroom and 1 separate toilet
- Bathroom facilities
- Shower, sink, and washstand
- Number of stories
- 1 story
- Facilities
- Outdoor awning, elevator, and TV via cable
- Located at
- 1st floor
Energy
- Energy label
- E
- Insulation
- Double glazing
- Heating
- Communal central heating
- Hot water
- Electrical boiler
Cadastral data
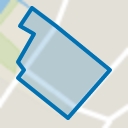
- HAARLEMMERMEER H 6608
- Cadastral map
- Ownership situation
- Full ownership
Exterior space
- Location
- Alongside a quiet road, in centre, in residential district and unobstructed view
- Balcony/roof terrace
- Balcony present
Storage space
- Shed / storage
- Storage box
Parking
- Type of parking facilities
- Public parking
VVE (Owners Association) checklist
- Registration with KvK
- Yes
- Annual meeting
- Yes
- Periodic contribution
- Yes (€ 290.85 per month)
- Reserve fund present
- Yes
- Maintenance plan
- Yes
- Building insurance
- Yes
Popularity
0x
Viewed
0x
Saved
25-9-2026
On Funda
Neighborhood
Badhoevedorp West
Badhoevedorp- Residents
- 1,175
- Family with children
- 31%
- Avg. asking price / m²
- € 5,357
Discover the neighborhood
Curious about the housing supply, residents and local real estate agents?

Don’t want to forget this home?
Save it as a favorite. You’ll easily find it back and get notified when something changes.
