


Trijn Hullemanlaan 941069 PV AmsterdamMiddelveldsche Akerpolder
€ 415,000 k.k.

- 83 m²living area
- 3bedrooms
- Aenergy label
Ruime en instapklare maisonnette met twee slaapkamers, zonnig terras
Description
Spacious, move-in-ready maisonette with two bedrooms, a sunny south-facing terrace and energy label A!
Looking for a bright, move-in-ready family home with the convenience of an apartment? This surprisingly spacious maisonette of approximately 83 sqm combines the feeling of a house with comfortable apartment living.
With its own private entrance at street level, two generous bedrooms, a spacious open-plan living area and a sunny south-facing terrace of approximately 8.6 sqm, the property is particularly well suited to a young family or a couple planning for the future. Its corner position and large windows on several sides provide an abundance of natural light, while the green surroundings, nearby schools, childcare facilities and playgrounds make this a pleasant place to call home. The property also benefits from energy label A and double glazing with HR++ glass.
LAYOUT
Ground floor
The property has its own private entrance at street level, with space for coats and shoes. The area underneath the staircase provides useful additional storage.
A separate private storage room of approximately 4.5 sqm is located on the ground floor, just around the corner from the apartment. The storage room is equipped with electricity and is ideal for bicycles, suitcases and other belongings.
First floor
The stairs lead to the first-floor hallway, which provides access to the separate toilet with washbasin and the main living area.
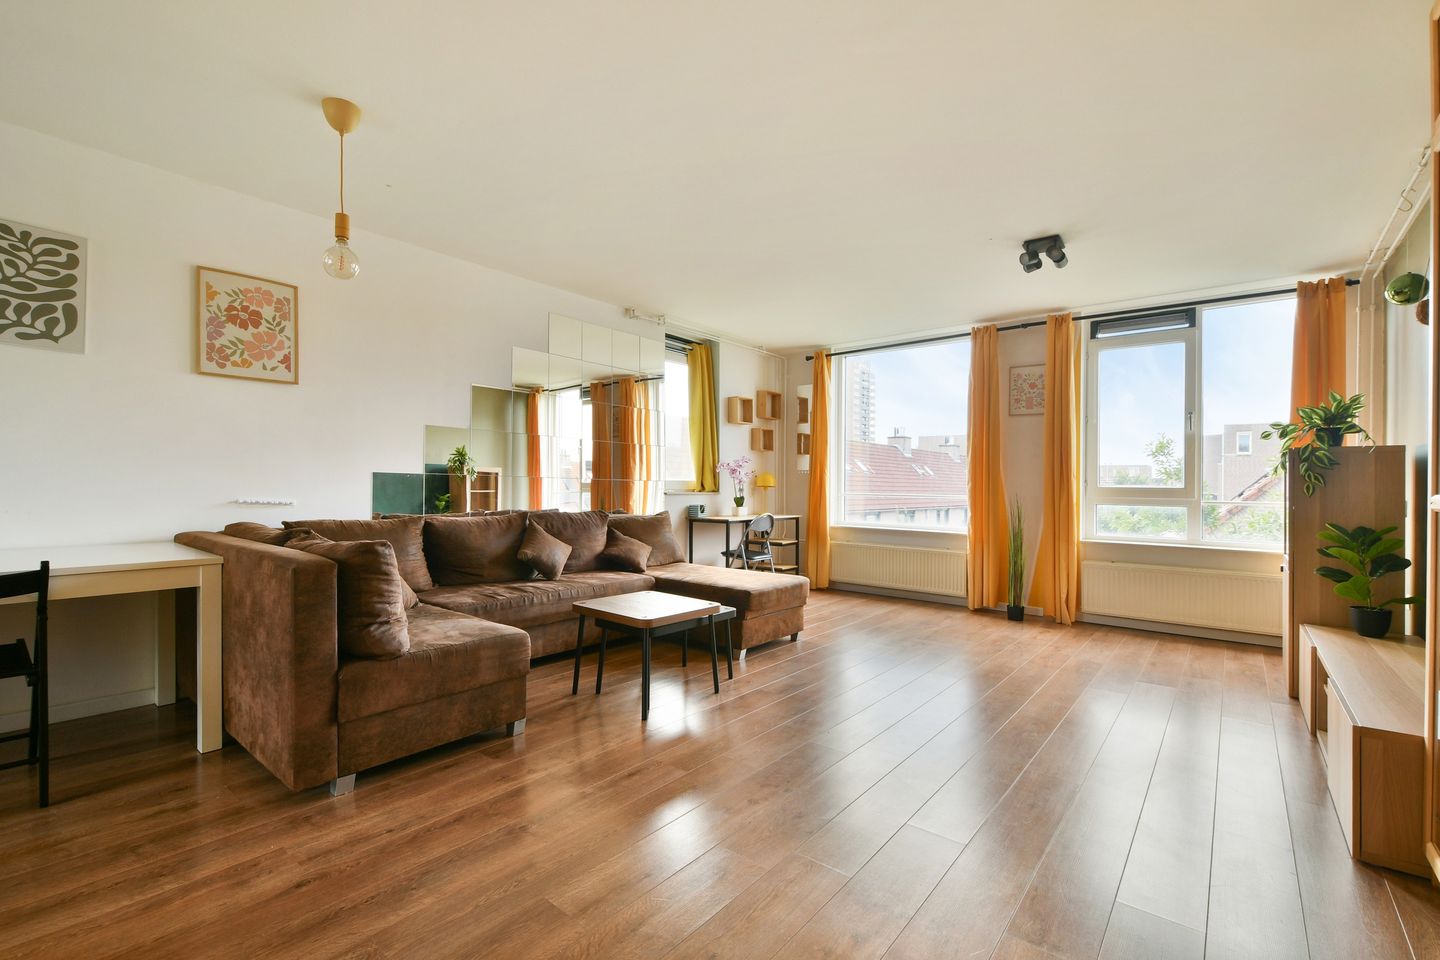
The living room and kitchen form one generous open-plan space. The corner position and large windows on several sides make this floor particularly bright and airy. There is ample space for a large seating area and dining table, with enough room left over to create a comfortable home office if desired.
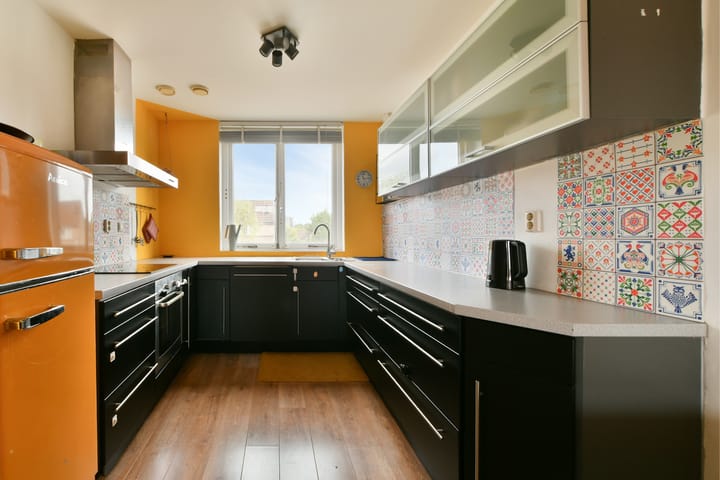
The open kitchen is fitted with a built-in oven, induction hob, recirculation extractor and integrated dishwasher. There is also a freestanding fridge and freezer. Colourful tiling above the worktop gives the kitchen a playful and distinctive character, with orange, black, grey and other colour accents repeated throughout the home.
Laminate flooring runs through most of the apartment.
The apartment is also equipped with a new Intergas HRE 28/24 CW4 central-heating boiler and a new Itho Daalderop Optima2 mechanical ventilation system with a capacity of 468 m³/h, including new CO2 sensors.
Second floor
The second floor accommodates two spacious bedrooms and the bathroom.
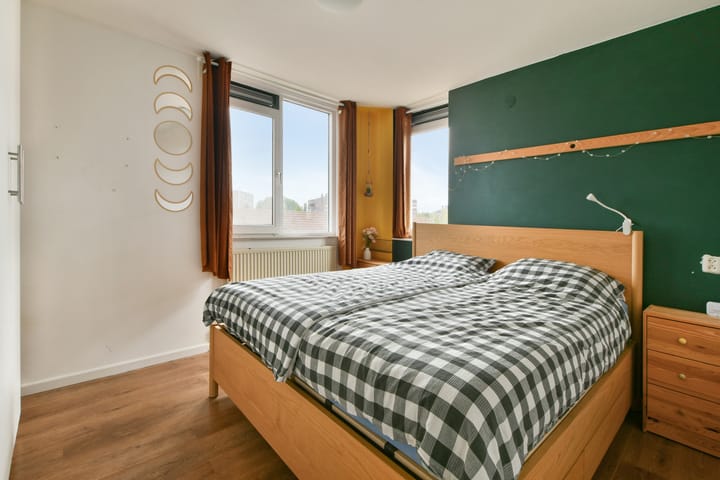
The first bedroom is generously sized and comfortably accommodates a large bed and wardrobe. It also offers a good degree of privacy, with no directly facing neighbouring apartments overlooking the room.
The second bedroom is equally private and currently includes a walk-in wardrobe. There is sufficient space for a bed and desk, although the room can naturally be adapted to suit the new owner’s needs- for example, as a children’s room, guest room or combined bedroom and workspace.
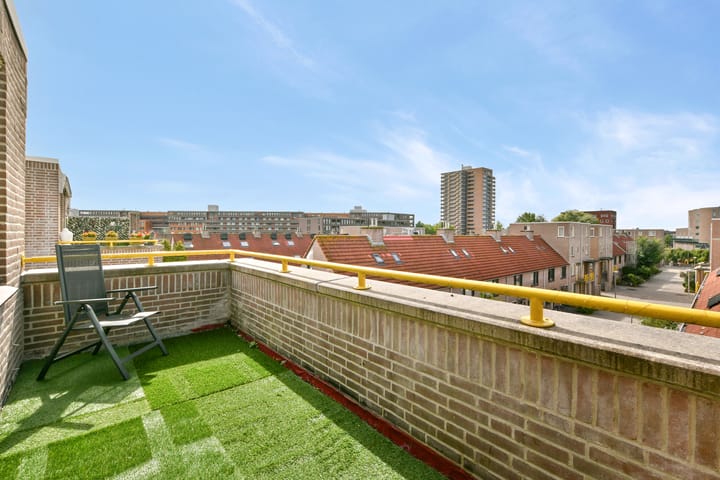
The south-facing terrace is accessed from this bedroom. Measuring approximately 8.6 sqm, it enjoys an open outlook and plenty of sunshine throughout the day. Its elevated position also gives the terrace a pleasant sense of privacy.
The bathroom is fitted with a walk-in shower, washbasin and washing-machine connection, with additional space for bathroom storage. The same colourful tile details used elsewhere in the apartment are continued here.
Owners’ Association and ground lease
The Owners’ Association is active and professionally managed by De Alliantie. The monthly service charges are €240.96.
A sustainable long-term maintenance plan was prepared in 2019 and is updated annually. At the end of 2025, the Owners’ Association held more than €773,000 in reserves. The apartment’s share in the association is 90/10,854, with approximately €7,757 currently allocated to this apartment in the reserve.
The property is situated on municipal leasehold land owned by the Municipality of Amsterdam. The ground rent has been prepaid until 15 September 2050.
Location
The property is situated on Trijn Hullemanlaan in De Aker, a green, spacious and child-friendly residential neighbourhood in Amsterdam Nieuw-West.
The area offers an excellent range of everyday amenities. Schools, childcare facilities and playgrounds are located nearby, while shopping centre De Dukaat - with a Jumbo supermarket, Etos, bakery, butcher and florist - is within easy reach. Akerpoort and the extensive shopping facilities at Osdorpplein are also nearby.
For recreation and relaxation, residents can enjoy the Sloterplas, Sloterpark, Tuinen van West, Park de Oeverlanden and the Ringvaart. The Akermolen tea house and Meervaart theatre provide additional options for leisure and entertainment.
Public transport connections are convenient, with tram lines 1, 17 and 27 and bus lines 63 and 194 nearby, including connections towards Schiphol. Station Lelylaan can be reached in approximately 10 minutes by bicycle, while Amsterdam city centre is approximately 30 minutes away by bicycle.
For those travelling by car, the location is equally practical, with quick access to the A4, A5, A9 and Amsterdam’s A10 ring road. Schiphol Airport, Haarlem, Hoofddorp, Amsterdam-Zuid and other parts of the wider Amsterdam region are therefore easily accessible.
A parking permit is currently available without a waiting list. The cost is approximately €38.60 per six months for the first permit and approximately €96.49 per six months for a second permit.
This is a comfortable, move-in-ready home combining space, privacy, natural light and a sunny terrace with a child-friendly setting and excellent accessibility.
Particulars
Living area of approximately 83 sqm (NEN measurement report available);
Sunny south-facing terrace of approximately 8.6 sqm;
Building from 1990
Separate private storage room of approximately 4.5 sqm with electricity;
Spacious maisonette arranged over multiple levels;
Private entrance at street level;
Two generously sized bedrooms;
Separate toilet with washbasin;
Double glazing with HR++ glass;
Energy label A;
New Intergas HRE 28/24 CW4 central-heating boiler (2025)
New Itho Daalderop Optima2 mechanical ventilation system with a capacity of 468 m³/h, including new CO2 sensors (2025);
Move-in ready;
Present furniture stays behind;
Active Owners’ Association professionally managed by De Alliantie;
Monthly service charges: €240.96;
Sustainable long-term maintenance plan dating from 2019 and updated annually;
Perpetual municipal ground lease, prepaid until 15 September 2050;
Parking permit currently available without a waiting list;
Quick completion possible;
The seller expressly reserves the right of award.
Highlights
AI-generated from the description
Spacious light maisonette
Maisonette of approx. 83 sqm with open-plan living and two generous bedrooms.
Sunny private terrace
South-facing terrace of approx. 8.6 sqm with open views and privacy.
Energy-efficient and ready
Energy label A, HR++ glazing, new boiler and mechanical ventilation from 2025.
Advertisement
Features
Transfer of ownership
- Original asking price
- € 435,000 kosten koper
- Listed since
- Acceptance
- Available in consultation
- Asking price
- € 415,000 kosten koper
- Asking price per m²
- € 5,000
- Status
- Available
- VVE (Owners Association) contribution
- € 240.96 per month
Construction
- Type apartment
- Maisonnette (double upstairs apartment)
- Building type
- Resale property
- Year of construction
- 1990
- Specific
- Furnished
- Type of roof
- Flat roof covered with asphalt roofing
Surface areas and volume
- Areas
- Living area
- 83 m²
- Other space inside the building
- 9 m²
- External storage space
- 5 m²
- Volume in cubic meters
- 274 m³
Layout
- Number of rooms
- 4 rooms (3 bedrooms)
- Number of bath rooms
- 1 bathroom and 1 separate toilet
- Bathroom facilities
- Walk-in shower, sink, and washstand
- Number of stories
- 2 stories
- Facilities
- Balanced ventilation system, mechanical ventilation, passive ventilation system, and TV via cable
- Located at
- 1st floor
Energy
- Energy label
- A
- Insulation
- Double glazing and completely insulated
- Heating
- CH boiler
- Hot water
- CH boiler
- CH boiler
- Intergas ( combination boiler from 2025, in ownership)
Cadastral data
- AMSTERDAM G 4134
- Cadastral map
- Ownership situation
- Ownership encumbered with long-term leaset (end date of long-term lease: 15-09-2050)
- Fees
- Paid until 15-09-2050
Exterior space
- Location
- Alongside a quiet road, in residential district and unobstructed view
- Balcony/roof terrace
- Roof terrace present
Storage space
- Shed / storage
- Detached brick storage
- Facilities
- Electricity
Parking
- Type of parking facilities
- Public parking and resident's parking permits
VVE (Owners Association) checklist
- Registration with KvK
- Yes
- Annual meeting
- Yes
- Periodic contribution
- No
- Reserve fund present
- No
- Maintenance plan
- Yes
- Building insurance
- Yes
Popularity
1,845x
Viewed
36x
Saved
15-9-2026
On Funda
Neighborhood

Middelveldsche Akerpolder
Amsterdam- Residents
- 4,120
- Family with children
- 40%
- Avg. asking price / m²
- € 5,013
Discover the neighborhood
Curious about the housing supply, residents and local real estate agents?

Don’t want to forget this home?
Save it as a favorite. You’ll easily find it back and get notified when something changes.
