Guido Gezellelaan 764873 GE Etten-LeurBanakkers 3

Map
  • 131 m²
  • 196 m²
  • 4
  • B
Calculate monthly payment

NVM Open Huizen Dag

  1. Saturday, October 3 from 11:00 AM to 3:00 PM

Description


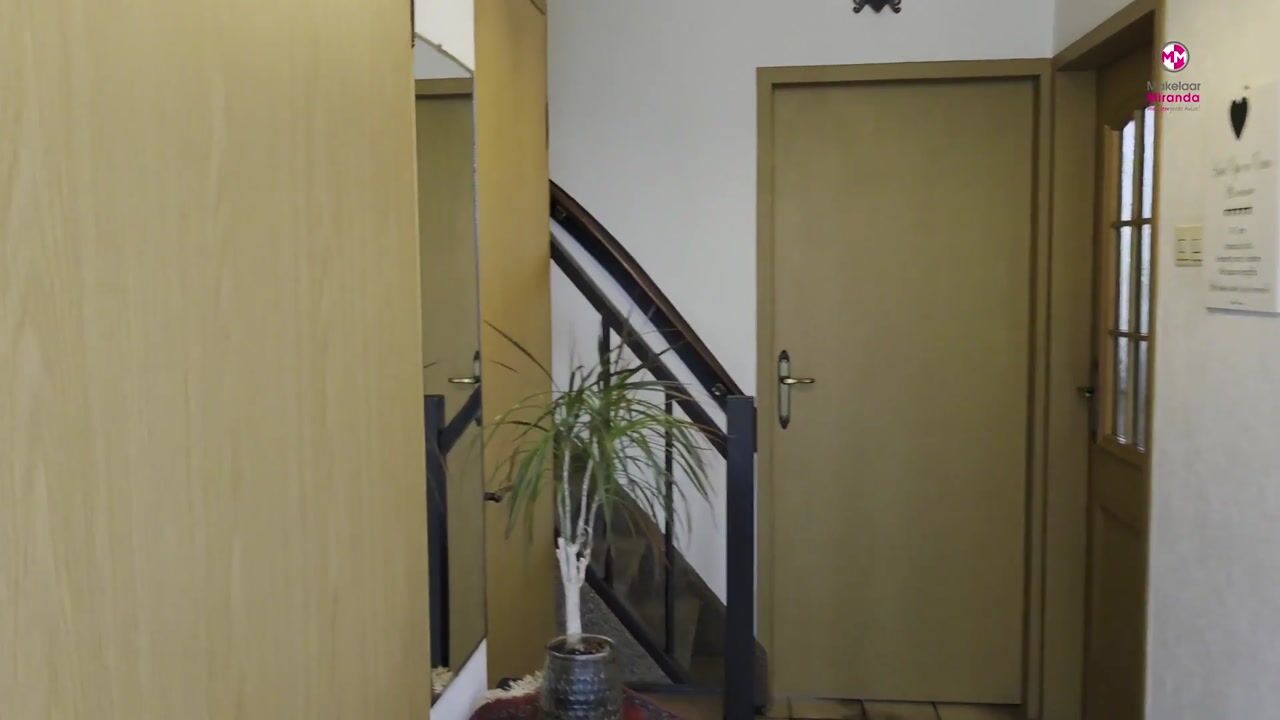
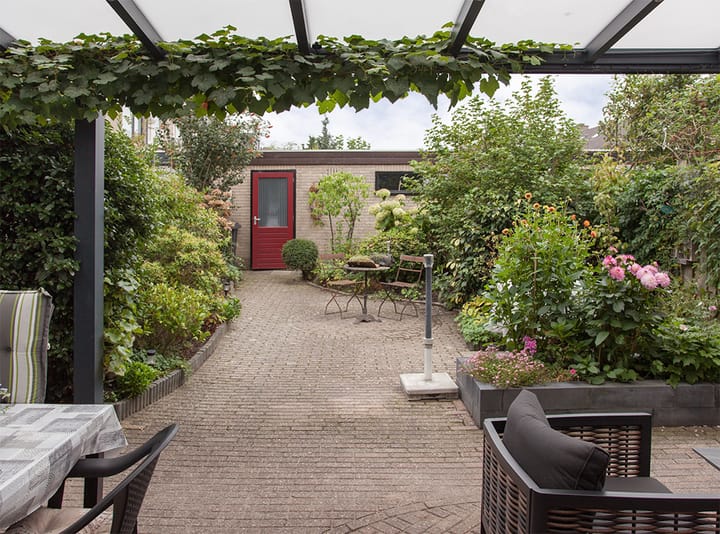
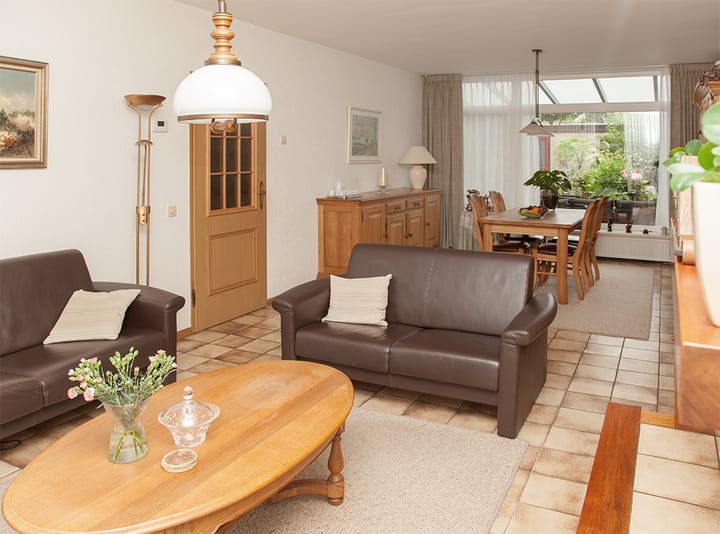
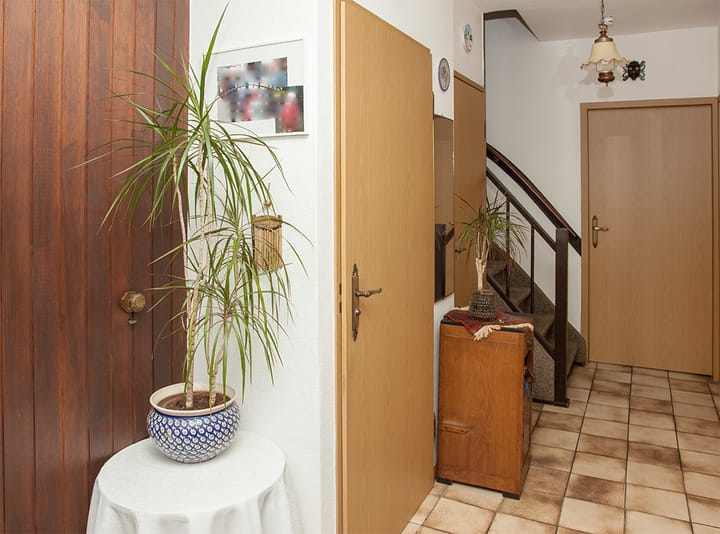
In de wijk Banakkers gelegen royale tussenwoning met zonnige achtertuin, terrasoverkapping en grote berging. Scholen, winkels en centrum op loopafstand bereikbaar. Begane grond: - entree/hal met tegelvloer, meterkast, tot het plafond betegelde toiletruimte met hangend toilet, trapkast en trapopgang - doorzonwoonkamer (opp. ca. 32 m2) met tegelvloer, airco en houtkachel in stenen schouw - dichte keuken, afm. ca. 3.70 x 2.29 m. met tegelvloer, deur naar de tuin en aan 2 zijden opgestelde keukeninrichting inductie kookplaat, afzuigkap, oven, losse magnetron, koelkast en vaatwasser 1e verdieping: - overloop - slaapkamer 1, afm. ca. 4.63 x 3.73 m. - slaapkamer 2, afm. ca. 3.65 x 3.73 m. met deur naar balkon - slaapkamer 3, afm. ca. 3.51 x 2.33 m. - betegelde badkamer, afm. ca. 2.21 x 1.66 m. met douchecabine, wastafelmeubel, 2e hangend toilet en designradiator - alle slaapkamers zijn voorzien van een laminaatvloer 2e verdieping: - vaste trap - voorzolder met dakraam, bergruimte, HR-combiketel (2014) en aansluitingen t.b.v. wasmachine/droger - slaapkamer 4, afm. ca. 5.09 x 3.71 m. met bergruimte onder de schuine dakschilden en dakkapel De tuin: bijna 15 m. diepe achtertuin, gelegen op het zuidwesten met diverse beplantingen, sierbestrating, een grote aluminium terrasoverkapping (ca. 3.90 x 6.30 m.) en een stenen berging (ca 14 m2) met elektra en achterom naar de brandgang. Bijzonderheden: - de woning is voorzien van kunststof kozijnen met HR++ dubbele beglazing - rolluiken - deels dakisolatie - spouwmuurisolatie - 11 zonnepanelen a 390-410 WP - energielabel B - centraal gelegen

Highlights

AI-generated from the description
  • Bright living room with stove

    Through living room with tiled floor, airco and wood stove.

  • Sunny garden with canopy

    Almost 15 m² deep southwest garden with terrace canopy.

  • Good insulation and solar panels

    HR++ glass, roof and cavity insulation, 11 solar panels, label B.

Features

Transfer of ownership

Listed since
Acceptance
Available in consultation
Asking price
€ 425,000 kosten koper
Asking price per m²
€ 3,244
Status
Available

Construction

Kind of house
Single-family home, row house
Building type
Resale property
Year of construction
1972
Type of roof
Gable roof covered with roof tiles

Surface areas and volume

Areas
Living area
131 m²
Exterior space attached to the building
27 m²
External storage space
14 m²
Plot size
196 m²
Volume in cubic meters
457 m³

Layout

Number of rooms
5 rooms (4 bedrooms)
Number of bath rooms
1 bathroom and 1 separate toilet
Bathroom facilities
Shower, toilet, and sink
Number of stories
2 stories and an attic
Facilities
Passive ventilation system, flue, and solar panels

Energy

Energy label
Insulation
Double glazing and insulated walls
Heating
CH boiler
Hot water
CH boiler
CH boiler
Intergas HRE (gas-fired combination boiler from 2014, in ownership)

Cadastral data

ETTEN-LEUR L 5867
Cadastral map
Area
196 m²
Ownership situation
Full ownership

Exterior space

Location
In residential district
Garden
Back garden and front garden

Storage space

Shed / storage
Detached brick storage
Facilities
Electricity

Parking

Type of parking facilities
Public parking

Popularity

1,200x

Viewed

13x

Saved

15-9-2026

On Funda

Neighborhood

Banakkers 3

Etten-Leur
Residents
1,565
Family with children
29%
Avg. asking price / m²
€ 3,607

Discover the neighborhood

Curious about the housing supply, residents and local real estate agents?

View neighborhood insights

Don’t want to forget this home?

Save it as a favorite. You’ll easily find it back and get notified when something changes.