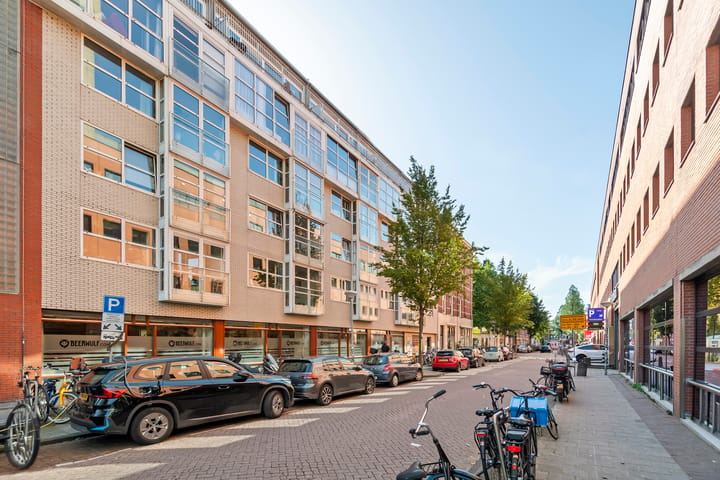
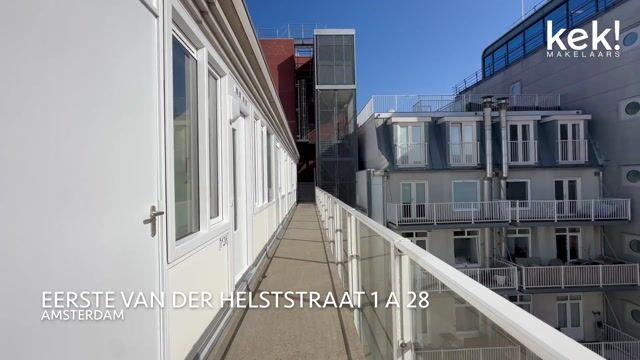
Instapklaar driekamerappartement op eigen grond in De Pijp!
Description
See below in englisch
Turn-key three-room apartment on freehold land in the heart of De Pijp!
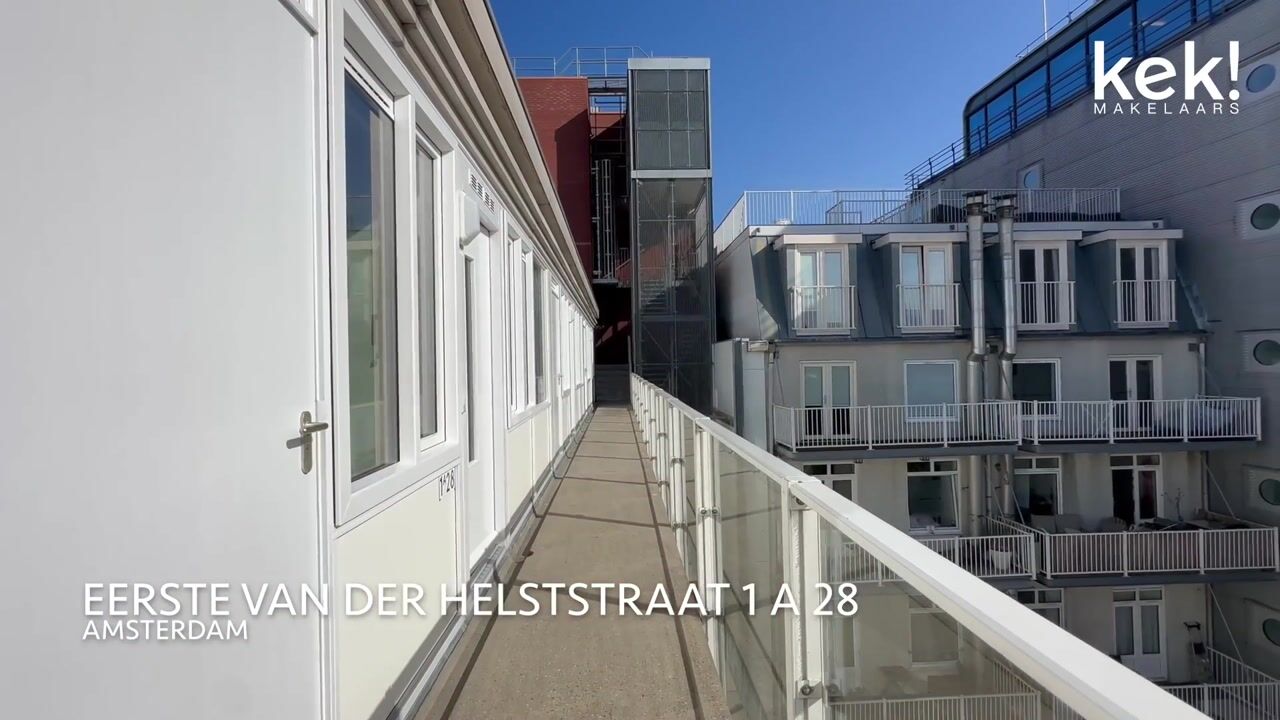
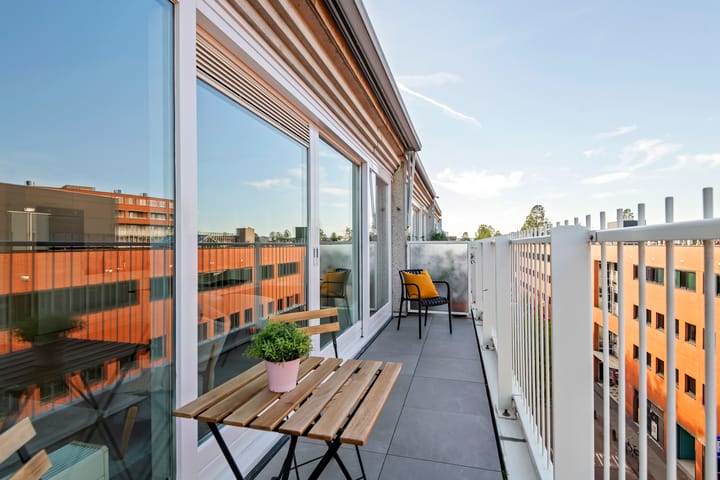
Living in one of Amsterdam’s most sought-after neighbourhoods, with the vibrant atmosphere of De Pijp right outside your door and the privacy of a top-floor apartment. Located on Eerste van der Helststraat, this bright and well-designed three-room apartment of approximately 60 m² occupies the fifth and top floor of a well-maintained residential complex with a lift. The property features a sunny south-west facing balcony, offering a wonderful place to enjoy the afternoon and evening sun.
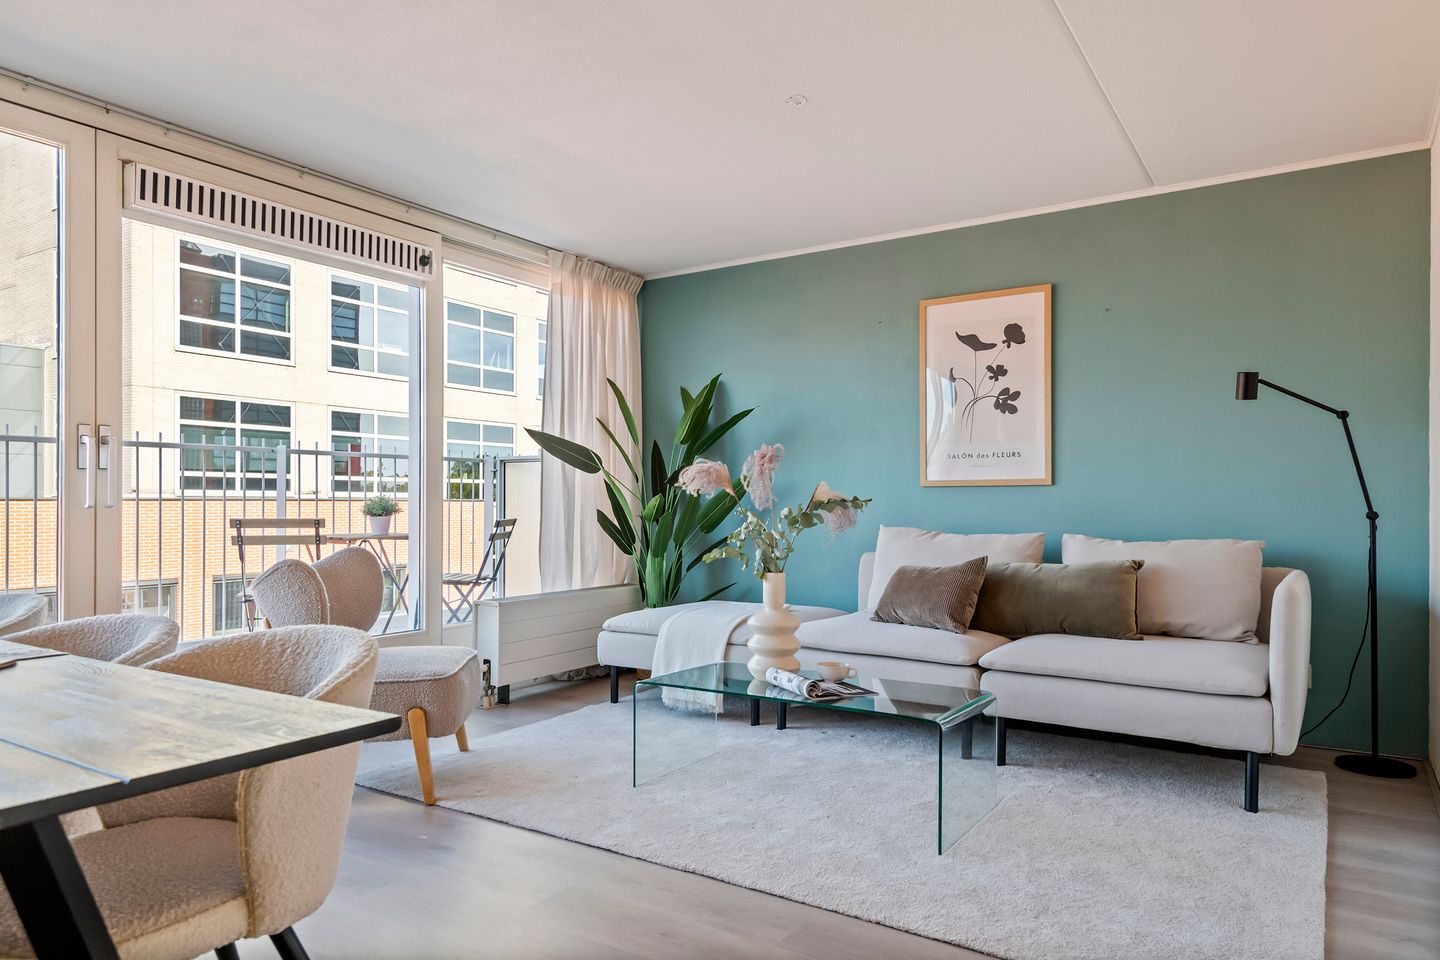
Upon entering the apartment, the pleasant natural light and efficient layout immediately stand out. The entrance hall provides access to the various rooms, with the spacious living room forming the heart of the home. Large windows provide plenty of daylight and create a bright and welcoming atmosphere. Adjacent to the living room is the open-plan kitchen, creating a natural connection between cooking and living.
Both the living room and kitchen open directly onto the sunny balcony. Facing south-west, this is a wonderful spot to enjoy a morning coffee, an afternoon drink or the last rays of sunshine at the end of the day. Being situated on the top floor also provides a lovely sense of peace, privacy and openness.
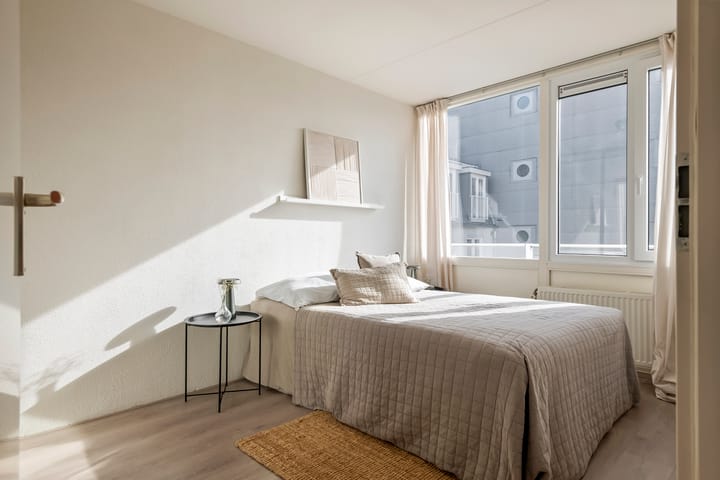
The apartment offers two well-proportioned bedrooms, both of which can easily be adapted to suit your needs and could also be used as a home office, guest room or dressing room. The centrally located bathroom is practical and conveniently accessible from the hallway.
On the ground floor, the apartment comes with a private storage room, ideal for bicycles and seasonal belongings. The property is situated on freehold land, meaning there is no ground lease. Built in 1999, the apartment has an energy label B and combines comfortable city living with a practical and low-maintenance layout.
The neighbourhood
Eerste van der Helststraat is located right in the heart of De Pijp, one of Amsterdam’s most popular and characterful neighbourhoods. The area is known for its lively atmosphere, charming streets and impressive variety of independent shops, speciality stores, cafés, restaurants and terraces.
The famous Albert Cuyp Market is just a short walk away, as is Sarphatipark, offering a welcome green escape from the city. Everything you need for everyday life is close at hand, from supermarkets and local shops to sports facilities, cultural venues and an abundance of places to enjoy a coffee, lunch or dinner.
The location is also exceptionally well connected. Metro station De Pijp, part of the North/South line, is within easy reach and provides a fast connection to Amsterdam Central Station and Amsterdam Zuid. Various tram and bus connections are also nearby. By car, the A10 ring road and the main arterial roads can be reached within a few minutes.
In short, a bright and comfortable three-room apartment on freehold land, offering approximately 60 m² of living space, two bedrooms, a sunny south-west facing balcony and private storage, all in an exceptional location in the heart of De Pijp. A home that combines the best of Amsterdam city living with the comfort and privacy of a top-floor apartment.
The owners' association (VvE) is professionally managed by Munnik VvE Beheer. The monthly service charge is €260.65. Completion is subject to agreement.
Highlights
AI-generated from the description
Heart of De Pijp
Prime spot near Albert Cuyp Market and Sarphatipark.
Sunny top-floor balcony
South-west balcony on top floor with great privacy.
Bright three-room layout
Well-designed apartment with 2 bedrooms and open kitchen.
Advertisement
Features
Transfer of ownership
Listed since
Acceptance
Available in consultation
Asking price
€ 575,000 kosten koper
Asking price per m²
€ 9,914
Status
Sold under reservation
VVE (Owners Association) contribution
€ 260.50 per month
Construction
Type apartment
Penthouse (apartment)
Building type
Resale property
Year of construction
1999
Type of roof
Flat roof covered with asphalt roofing
Accessibility
Accessible for the elderly
Surface areas and volume
Areas
Living area
58 m²
Exterior space attached to the building
8 m²
External storage space
4 m²
Volume in cubic meters
175 m³
Layout
Number of rooms
3 rooms (2 bedrooms)
Number of bath rooms
1 bathroom and 1 separate toilet
Bathroom facilities
Shower, bath, and sink
Number of stories
1 story
Facilities
Outdoor awning, elevator, mechanical ventilation, passive ventilation system, and sliding door
Located at
5th floor
Energy
Energy label
B
Insulation
Double glazing and completely insulated
Heating
CH boiler
Hot water
CH boiler
CH boiler
Nefit HR (gas-fired combination boiler from 2015, in ownership)