Under offer
Eendrachtstraat 61541 AG Koog aan de ZaanOud Koog
€ 360,000 k.k.

- 88 m²living area
- 309 m²plot size
- 4bedrooms
- Denergy label
Description
EENDRACHTSTRAAT 6 KOOG AAN DE ZAAN - ASKING PRICE € 360,000 buyer's costs
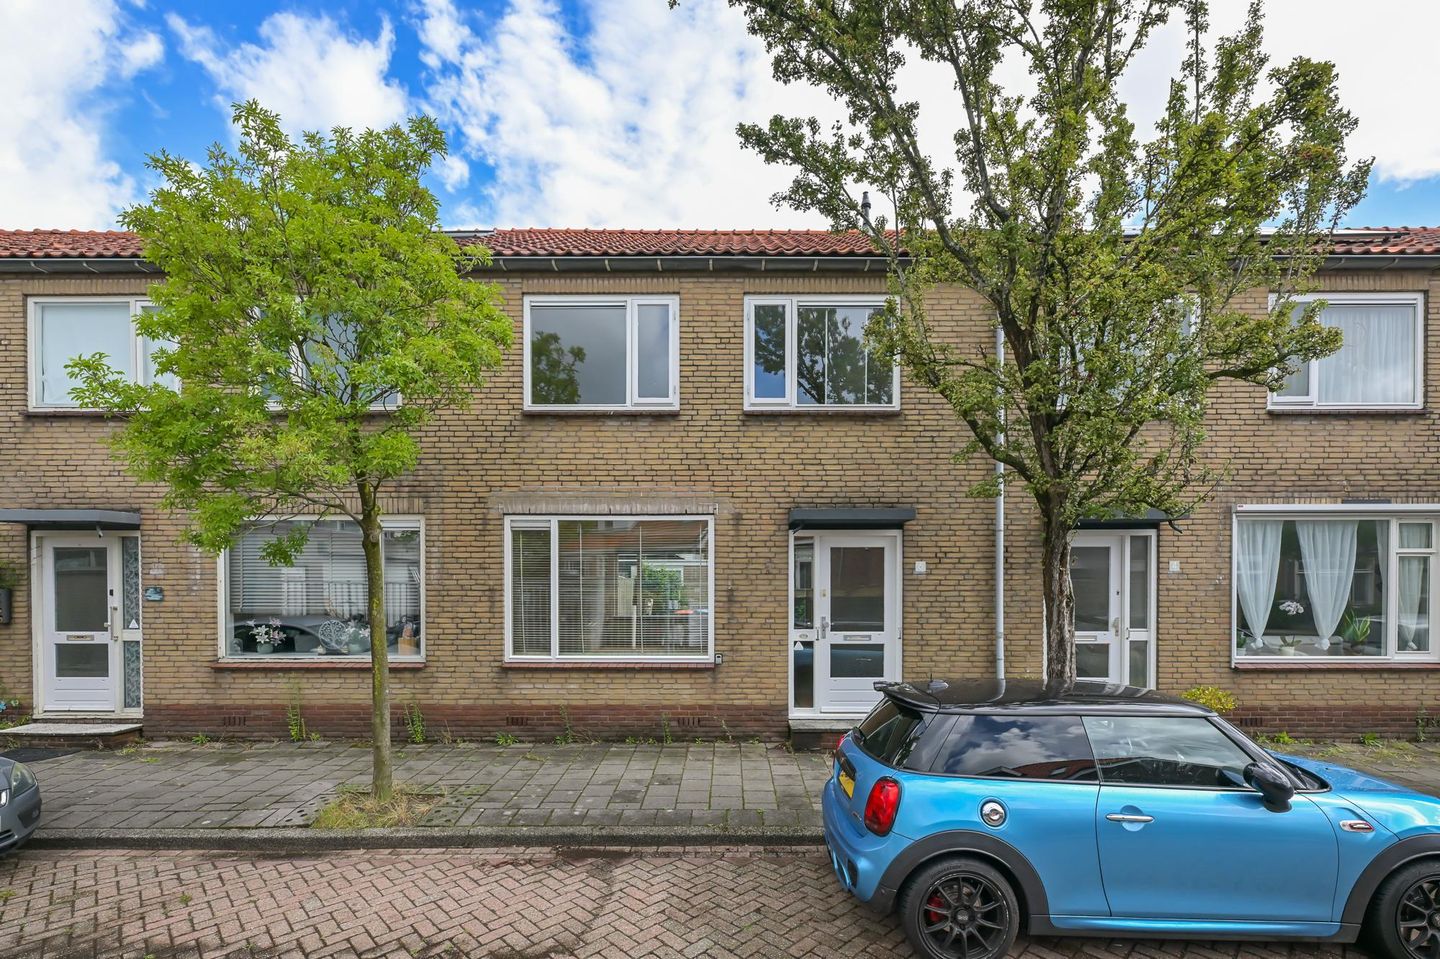
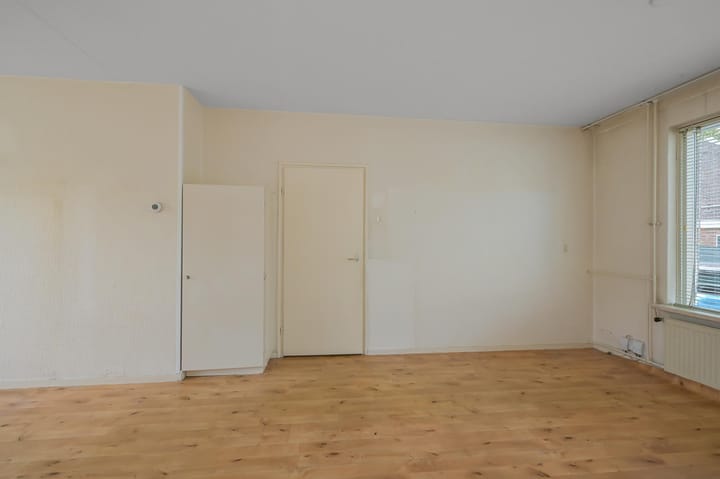
Are you looking for a spacious family home with four bedrooms and a large attic that can be converted into living space? Then Eendrachtstraat 6 in Koog aan de Zaan is certainly worth viewing. The property is located in a quiet street and offers plenty of possibilities to modernise it according to your own taste. The property has approximately 88 m² of living space, is vacant and requires modernisation in some areas. This allows you to arrange and finish the property entirely according to your own wishes and ideas.
LAYOUT
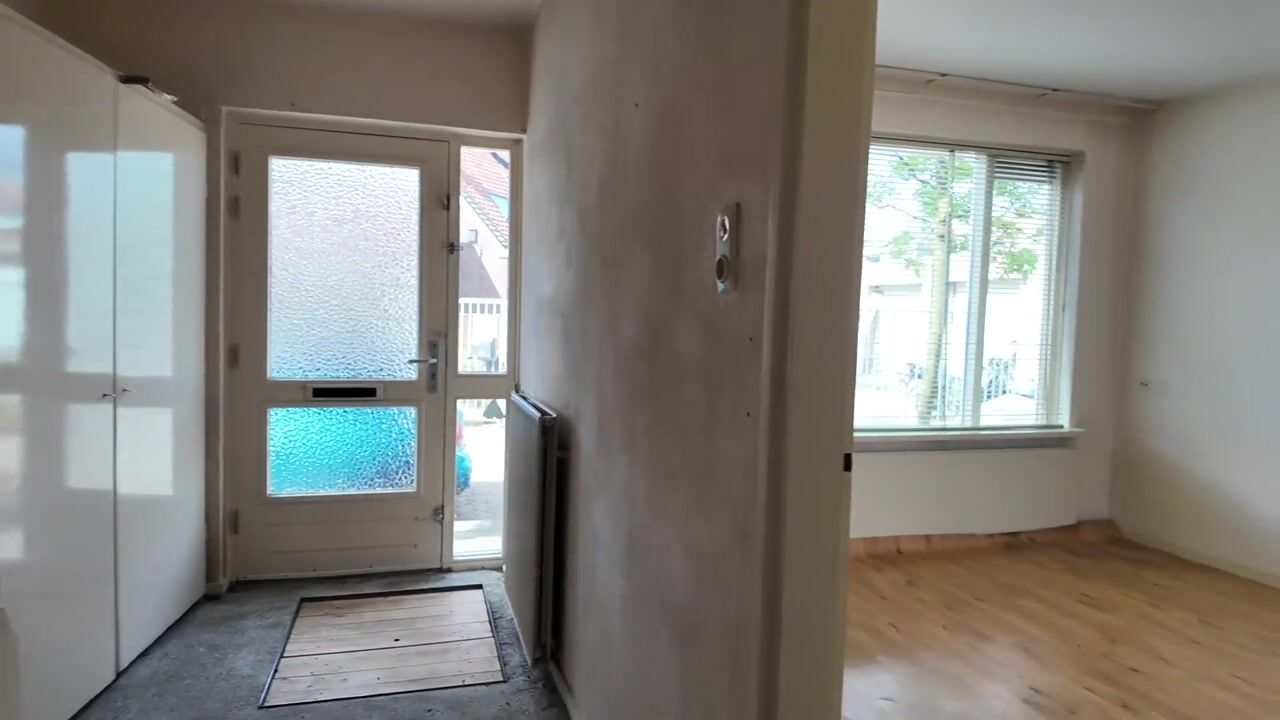
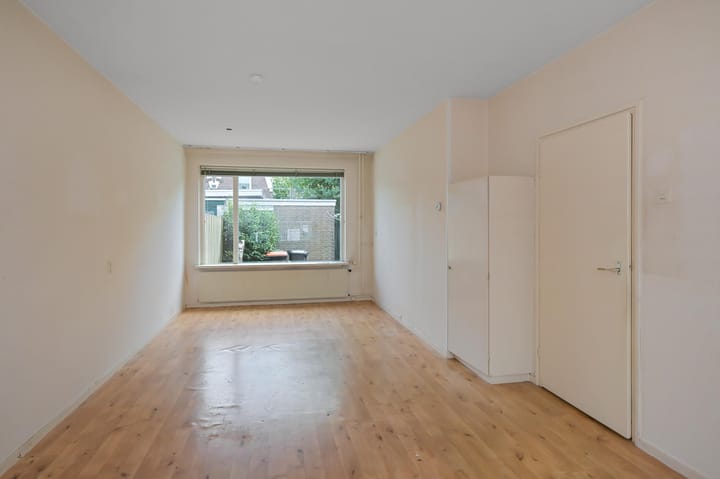
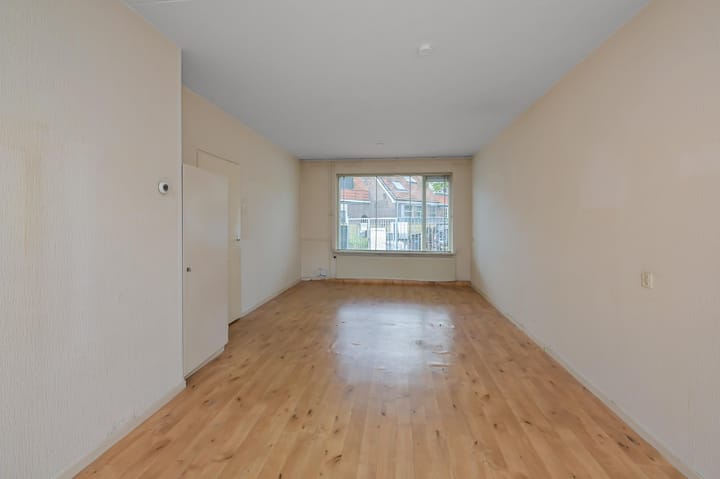
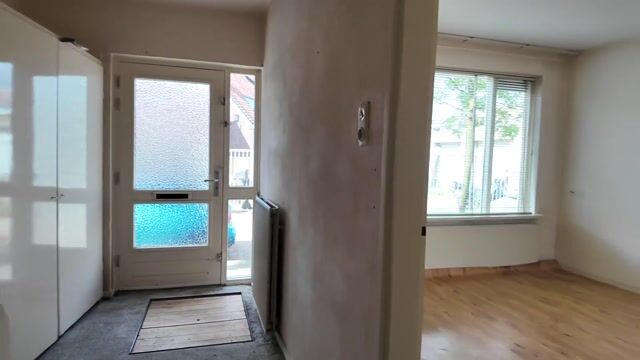
Ground floor: Entrance hall with meter cupboard, toilet and staircase. From the hall, you enter the spacious living room. The windows at the front and rear allow plenty of daylight to enter. The kitchen is located at the rear and provides access to the garden.
First floor: Landing with access to four bedrooms and the bathroom. The bathroom is equipped with a shower and washbasin.
Attic: The attic is accessed via a loft ladder. It has a skylight and offers additional storage space and possibilities for use as a study, hobby room or extra bedroom, depending on your wishes and the adaptations required. Installing a fixed staircase would create possibilities to incorporate the attic into the living space. The attic is currently not included in the property's living area.
OUTDOOR SPACE
At the rear is a spacious garden with a detached storage shed. The garden offers possibilities for creating a pleasant outdoor area.
LOCATION
The property is located in the Westerkoog neighbourhood of Koog aan de Zaan. The surrounding area offers a range of amenities, including supermarkets, shops, a drugstore, a bakery and other everyday facilities at Westerkoog shopping centre.
Koog aan de Zaan railway station is a short distance from the property. From this station, trains run to destinations including Zaandam, Amsterdam Sloterdijk, Amsterdam Central, Zaandijk Zaanse Schans and Uitgeest. There are also bus stops nearby. Schools and childcare facilities can likewise be found in the immediate area.
PLOT
The plot area is an estimate. The plot still needs to be officially divided in the Land Registry. This will be arranged through the civil-law notary after the transfer; the costs will be borne by the buyer. As the division has not yet taken place, the stated plot area may differ from the final actual situation.
KEY FEATURES
- Spacious mid-terrace house dating from 1970;
- Approximately 88 m² of living space;
- Four bedrooms on the first floor;
- Spacious attic accessed via a loft ladder;
- Rear garden with storage shed;
- Energy label D;
- FunderMaps indication A;
- Property requires modernisation;
- Priority scheme for social housing tenants;
- Project notary applicable;
- Handover possible at short notice.
In short: Eendrachtstraat 6 is a spacious home with a practical layout, four bedrooms, a large attic and a pleasant garden. A property with potential for buyers who would like to realise their own housing wishes and ideas.
WHAT ELSE YOU NEED TO KNOW
- The seller is selling the property for owner-occupation; the person purchasing it must use it as their principal residence for at least five years;
- The seller is selling subject to an anti-speculation clause: the property may not be rented out or sold for a period of two years;
- This is a former Parteon rental property;
- The non-occupancy and age clauses apply;
- The seller reserves the right of award until the purchase agreement has been signed;
- The seller will not sell to an investor or to a buyer who owns additional real estate in their name.
PRIORITY SCHEME FOR PARTEON SOCIAL HOUSING TENANTS
As a social housing tenant (with Parteon or another housing corporation in the municipality of Zaanstad), you will often receive priority when purchasing the homes we offer. We do this because we aim to find a suitable home for as many people as possible. The rental home that is vacated can then be offered again to people on the waiting list for an affordable rental property. This gives more people the opportunity to live in a home that suits their circumstances.
If several tenants have submitted an offer, the tenant with the highest offer within a particular priority category will receive priority. Priority remains valid until the final registration deadline for the listing.
Would you like to claim priority? Please read carefully whether you qualify for the purchase priority scheme, state your current housing situation when requesting a viewing and notify the estate agent when submitting your offer. The priority scheme lapses if an offer is below the asking price. Please note: priority means that we will enter into discussions with you first. We will not sell the property below the appraised market value, which may be higher than the asking price.
ADDITIONAL INFORMATION
homeup is the seller's estate agent. We recommend that you engage your own estate agent to represent your interests when purchasing this property. This information has been compiled by us with due care. However, we accept no liability for any incompleteness, inaccuracies or other errors, nor for the consequences thereof.
PROJECT NOTARY
Housing corporation Parteon works with the following three project notaries:
- Zaan Notarissen
- Actus Notarissen
- Notariskantoor Ten Brinke
Highlights
AI-generated from the description
Practical family layout
Mid-terrace with four bedrooms and large attic.
Spacious garden with shed
Rear garden with detached storage shed.
Amenities and public transport
Close to shops, schools and Koog aan de Zaan station.
Advertisement
Features
Transfer of ownership
- Listed since
- Acceptance
- Available in consultation
- Asking price
- € 360,000 kosten koper
- Asking price per m²
- € 4,091
- Status
- Under offer
Construction
- Kind of house
- Single-family home, row house
- Building type
- Resale property
- Year of construction
- 1970
- Type of roof
- Gable roof covered with roof tiles
Surface areas and volume
- Areas
- Living area
- 88 m²
- Other space inside the building
- 18 m²
- External storage space
- 7 m²
- Plot size
- 309 m²
- Volume in cubic meters
- 362 m³
Layout
- Number of rooms
- 5 rooms (4 bedrooms)
- Number of bath rooms
- 1 bathroom and 1 separate toilet
- Bathroom facilities
- Shower and sink
- Number of stories
- 2 stories and an attic
Energy
- Energy label
- D
- Insulation
- Double glazing and energy efficient window
- Heating
- CH boiler
- Hot water
- CH boiler
- CH boiler
- Kombi Kompakt HRE 24/18 A (gas-fired combination boiler from 2023, in ownership)
Cadastral data
- KOOG AAN DE ZAAN C 5965
- Cadastral map
- Area
- 309 m² (part of parcel)
- Ownership situation
- Full ownership
Exterior space
- Location
- Alongside a quiet road and in residential district
- Garden
- Back garden
- Back garden
- 54 m² (8.86 metre deep and 6.07 metre wide)
- Garden location
- Located at the east with rear access
Storage space
- Shed / storage
- Detached brick storage
- Facilities
- Electricity
Parking
- Type of parking facilities
- Public parking
Curious what your home is worth?
See your estimated home value and discover what's happening in your neighborhood.

Popularity
1,747x
Viewed
53x
Saved
17-9-2026
On Funda
Neighborhood

Oud Koog
Koog aan de Zaan- Residents
- 5,020
- Family with children
- 34%
- Avg. asking price / m²
- € 4,842
Discover the neighborhood
Curious about the housing supply, residents and local real estate agents?

Don’t want to forget this home?
Save it as a favorite. You’ll easily find it back and get notified when something changes.
