
New
Singel 731381 AS WeespWeesp Centrum
€ 675,000 k.k.

- 86 m²living area
- 102 m²plot size
- 3bedrooms
- Benergy label
Karakteristieke stadswoning in centrum | vrij uitzicht | luxe keuken
Description
TOPLOCATIE!
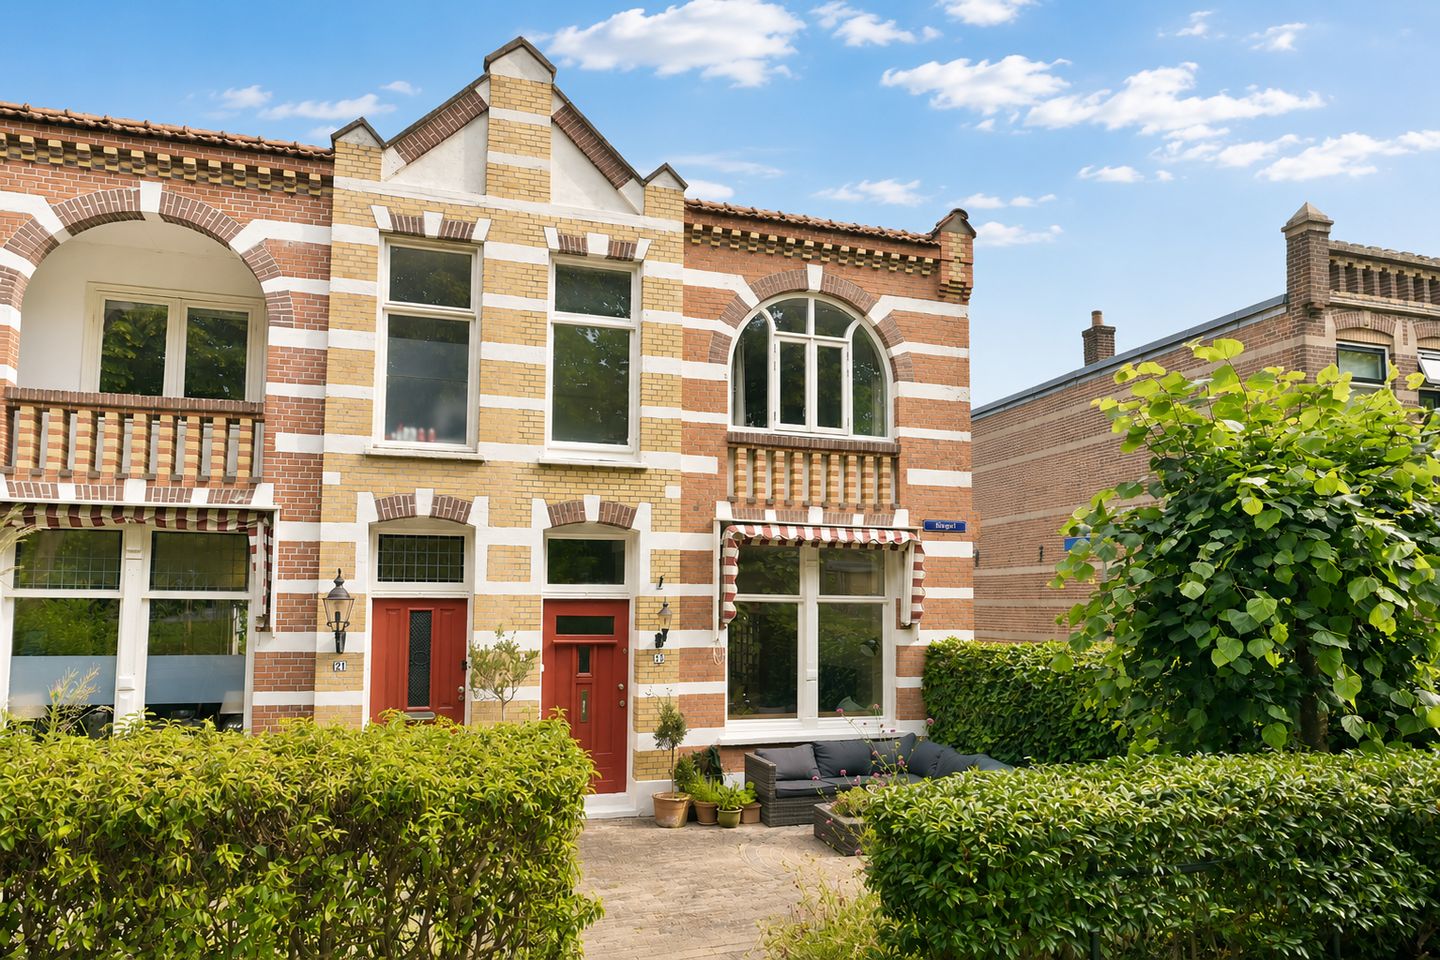
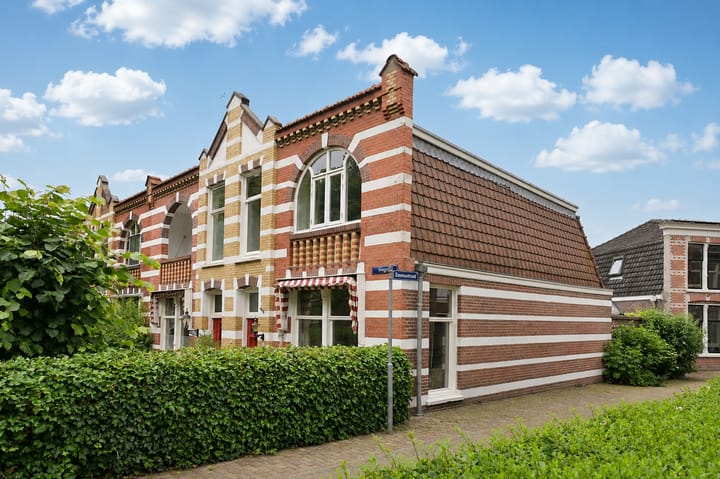
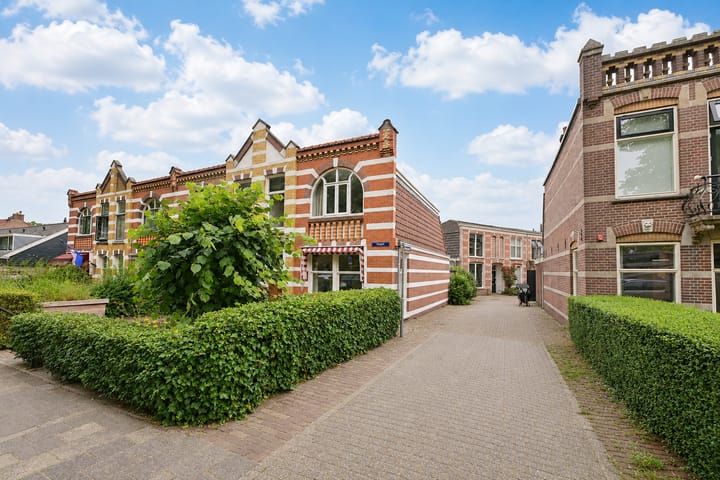
Op een prachtige en charmante locatie in het centrum bevindt zich deze bijzondere stadswoning (86 m²). De woning heeft vrij uitzicht op volwassen bomen, de Singel en ligt relatief vrij.
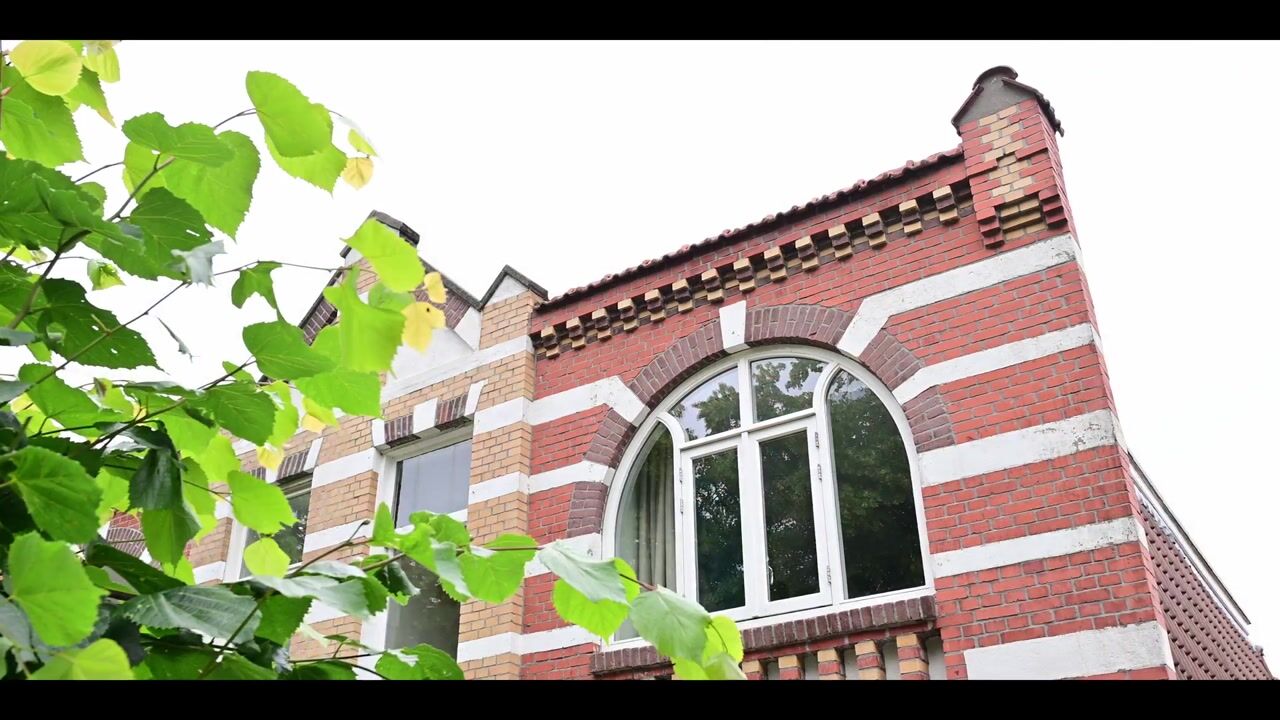
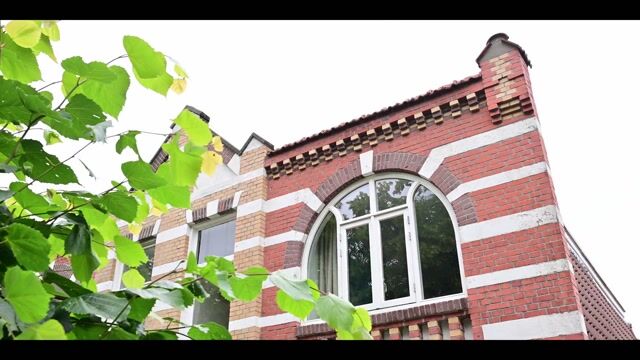
Het betreft een karakteristieke eindwoning uit 1904, onderdeel van een blok van vier gemeentelijke monumenten. Deze woningen werden destijds gebouwd voor de leidinggevenden van de bekende Weesper 'Van Houten Cacaofabriek'. De kleurrijke gevel en fraaie art-nouveau architectuur zorgen voor een karakteristieke uitstraling. Zowel intern als extern is de woning goed onderhouden, waarbij met zorg aantrekkelijke en eigentijdse keuzes zijn gemaakt.
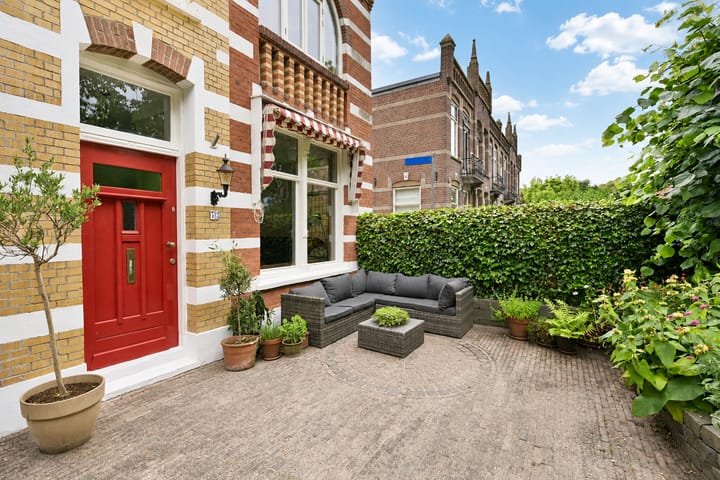
Met een perceeloppervlakte van 102 m² is het perceel binnen dit segment relatief ruim. Hierdoor beschikt de woning over zowel een ruime voortuin als een goede achtertuin (beide zes meter diep). Doordat de woning aan de voorzijde heel vrij ligt is de voortuin ook een rustige en fijne plek om te vertoeven.
De indeling is logisch en praktisch. De ruime woonkamer beschikt over openslaande deuren naar de achtertuin en vormt samen met de open keuken een fijne, lichte leefruimte. De luxe keuken is in 2025 vernieuwd en voorzien van een kookeiland. Verder beschikt de woning over drie slaapkamers en modern sanitair. Dankzij ramen aan drie zijden profiteert de woning bovendien van een goede lichtinval gedurende de dag.
Ook op het gebied van duurzaamheid is de woning aangepast aan de huidige tijd. Dankzij de diverse isolatiemaatregelen en zonnepanelen beschikt de woning over een energielabel B.
De woning ligt op steenworp afstand van de winkels, restaurants en terrasjes. Het NS-station bevindt zich op slechts 900 meter, met uitstekende verbindingen naar o.a. Amsterdam-Centrum (17 minuten), Amsterdam-Zuid en Schiphol. Parkeren in de straat/wijk is mogelijk via een direct beschikbare parkeervergunning.
Kortom: een goed onderhouden, karakteristieke stadswoning op een aantrekkelijke locatie. Een gemeentelijk monument met een rijke geschiedenis, de architectonische charme van 1904 en het comfort, de luxe en de duurzaamheid van nu.
Maak snel een afspraak om deze stadswoning te bezichtigen!
**English version below**
INDELING:
Begane grond (45 m²): Entree, hal met moderne meterkast. Trapkast met de wasmachine/drogeraansluiting en een modern toilet (2018) met fontein. De ruime woonkamer heeft gezellige doorkijkjes, een fijne lichtinval via drie zijden, is voorzien van een prachtige eiken visgraatvloer, een 2.8 meter hoog plafond en openslaande deuren naar de achtertuin. De luxe, open keuken (2025) met kookeiland en keramieken bladen is greeploos en voorzien van Miele en Siemens apparatuur (inductiekookplaat met geïntegreerde afzuiging, oven, koel-/vrieskast, vaatwasmachine en een Quooker kraan).
Eerste verdieping (41 m²): Overloop, twee slaapkamers aan de voorzijde, derde slaapkamer aan de achterzijde met vaste kast en een dakkapel. De luxe badkamer (2018) met dakraam is voorzien van een ruime inloopdouche, tweede toilet en een wastafelmeubel. De verdieping is voorzien van eiken lamelparket.
OVERIGE:
- Perceeloppervlakte 102 m², eigen grond
- Bouwjaar 1904, Art-nouveau bouwstijl
- Energielabel B (2026)
- Voorzien van houten kozijnen met grotendeels dubbel glas
- Voorzien van gevel- en dakisolatie
- Nefit HR combiketel van 2019, eigendom
- 11 zonnepanelen van 340 Wp (2021)
- Moderne groepenkast met 7 groepen, 1 kookgroep en 3 aardlekschakelaars
- Fundering ‘op staal’
- Kruipruimte voorzien van schelpen
- Buitenschilderwerk 2025-2026
- De voorgevel is gereinigd, opnieuw gevoegd en geïmpregneerd in 2025
- De zijgevel was al gereinigd en opnieuw gevoegd. Deze is in 2025 ook geïmpregneerd.
- Dakbedekking vervangen 2021
- Zonwering voorzijde (markies)
- Gemeentelijk monument (gebouwd voor de leidinggevenden van de bekende Van Houten Cacaofabriek)
- Parkeren middels direct verkrijgbare vergunning, voldoende parkeergelegenheid in de omgeving
- Oplevering in overleg, indicatief zes maanden na mondelinge overeenstemming
- Bekijk ook de woningvideo en 360-graden-foto's, de uitgebreide brochure is direct te downloaden via nienaber.nl en funda.nl
GEBRUIKSOPPERVLAKTEN:
- Wonen: 86 m²
- Overige inpandige ruimte: n.v.t.
- Gebouwgebonden buitenruimte: n.v.t.
- Externe Bergruimte: 1 m² (tuinkast)
Dit object is met de grootste zorgvuldigheid ingemeten, volgens de Meetinstructie Gebruiksoppervlakte Woningen (NEN 2580). De Meetinstructie is bedoeld om een meer eenduidige manier van meten toe te passen voor het geven van een indicatie van de gebruiksoppervlakte. De Meetinstructie sluit verschillen in meetuitkomsten niet volledig uit, door bijvoorbeeld interpretatieverschillen, afrondingen of beperkingen bij het uitvoeren van de meting.
Alle verstrekte gegevens zijn met zorg samengesteld en ons inziens uit betrouwbare bron afkomstig. Ten aanzien van de juistheid ervan kunnen wij echter geen aansprakelijkheid aanvaarden. Alle door ons verstrekte informatie is geheel vrijblijvend en er kunnen geen rechten aan worden ontleend.
In geval van verschil in interpretatie, prevaleert de Nederlandse tekst boven de Engelse tekst.
---
PRIME LOCATION!
This unique townhouse (86 m²) is situated in a beautiful and charming location in the city center. The home offers unobstructed views of mature trees and the Singel and is relatively secluded.
It is a distinctive end-unit home built in 1904, part of a block of four municipally designated historic buildings. These homes were originally built for the executives of the well-known Weesp-based “Van Houten Cocoa Factory.” The colorful facade and beautiful Art Nouveau architecture give the property a distinctive character. Both the interior and exterior are well-maintained, with attractive and contemporary design choices made with care.
With a lot area of 102 m², the lot is relatively spacious for this segment. As a result, the home features both a spacious front yard and a nice backyard (both six meters deep). Because the home is set back from the street at the front, the front yard is also a quiet and pleasant place to relax.
The layout is logical and practical. The spacious living room features French doors leading to the backyard and, together with the open kitchen, creates a pleasant, bright living space. The luxurious kitchen was renovated in 2025 and features a cooking island. The home also has three bedrooms and modern bathroom fixtures. Thanks to windows on three sides, the home enjoys plenty of natural light throughout the day.
In terms of sustainability, the home is also up to date. Thanks to various insulation measures and solar panels, the home has an energy efficiency rating of B.
The home is just a stone’s throw from shops, restaurants, and outdoor cafes. The train station is only 900 meters away, offering excellent connections to Amsterdam-Centrum (17 minutes), Amsterdam-Zuid, and Schiphol, among other destinations. Street parking in the neighborhood is available with an immediately obtainable parking permit.
In short: a well-maintained, charming townhouse in an attractive location. A municipally designated historic landmark with a rich history, the architectural charm of 1904, and the comfort, luxury, and sustainability of today.
Make an appointment today to view this townhouse!
LAYOUT:
Ground floor (45 m²): Entrance, hallway with a modern utility closet. Stairwell closet with connections for a washer and dryer and a modern toilet (2018) with a sink. The spacious living room features charming views through the space, plenty of natural light from three sides, beautiful oak herringbone flooring, a 2.8-meter-high ceiling, and French doors leading to the backyard. The luxurious, open kitchen (2025) with a cooking island and ceramic countertops is handle-free and equipped with Miele and Siemens appliances (induction cooktop with integrated range hood, oven, refrigerator/freezer, dishwasher, and a Quooker faucet).
First floor (41 m²): Landing, two bedrooms at the front, a third bedroom at the rear with a built-in closet and a dormer window. The luxurious bathroom (2018) with a skylight features a spacious walk-in shower, a second toilet, and a vanity unit. The floor is finished with oak parquet.
OTHER:
- Lot area 102 m², freehold
- Built in 1904, Art Nouveau architectural style
- Energy efficiency rating B (2026)
- Equipped with wooden window frames, mostly double-glazed
- Equipped with exterior wall and roof insulation
- Nefit HR combi boiler from 2019, owned
- 11 solar panels of 340 Wp (2021)
- Modern circuit breaker panel with 7 circuits, 1 cooking circuit, and 3 ground-fault circuit interrupters
- “On steel” foundation
- Crawl space filled with shells
- Exterior painting scheduled for 2025–2026
- The front facade was cleaned, repointed, and impregnated in 2025
- The side facade had already been cleaned and repointed. It was also impregnated in 2025.
- Roofing replaced in 2021
- Front sunshade (awning)
- Municipal historic landmark (built for the executives of the well-known Van Houten Cocoa Factory)
- Parking available with a permit that can be obtained immediately; ample parking in the vicinity
- Closing date to be determined by mutual agreement; approximately six months after verbal agreement
- Also view the property video and 360-degree photos; the detailed brochure is available for immediate download via nienaber.nl and funda.nl
USABLE AREAS:
- Living area: 86 m²
- Other indoor space: N/A
- Building-related outdoor space: N/A
- External storage space: 1 m² (garden shed)
This property has been measured with the utmost care, in accordance with the Measurement Instructions for Usable Floor Area of Residential Properties (NEN 2580). The Measurement Instructions are intended to establish a more uniform method of measurement for providing an indication of the usable area. The Measurement Instructions do not completely rule out differences in measurement results, due, for example, to differences in interpretation, rounding, or limitations in performing the measurement.
All data provided has been compiled with care and, in our opinion, comes from reliable sources. However, we cannot accept any liability for its accuracy. All information provided by us is entirely non-binding, and no rights may be derived from it.
In the event of a discrepancy in interpretation, the Dutch text shall prevail over the English text.
Highlights
AI-generated from the description
Art Nouveau historic townhouse
1904 end-unit, municipal monument with rich history.
Bright living with luxury kitchen
Spacious living, French doors, new kitchen with island.
Sustainable with solar panels
Energy label B, wall and roof insulation, 11 solar panels.
Advertisement
Features
Transfer of ownership
- Listed since
- Acceptance
- Available in consultation
- Asking price
- € 675,000 kosten koper
- Asking price per m²
- € 7,849
- Status
- Available
Construction
- Kind of house
- Single-family home, corner house
- Building type
- Resale property
- Year of construction
- 1904
- Specific
- Listed building (national monument)
- Type of roof
- Combination roof covered with asphalt roofing and roof tiles
Surface areas and volume
- Areas
- Living area
- 86 m²
- External storage space
- 1 m²
- Plot size
- 102 m²
- Volume in cubic meters
- 313 m³
Layout
- Number of rooms
- 4 rooms (3 bedrooms)
- Number of bath rooms
- 1 bathroom and 1 separate toilet
- Bathroom facilities
- Shower, toilet, and washstand
- Number of stories
- 2 stories
- Facilities
- Outdoor awning, optical fibre, passive ventilation system, TV via cable, and solar panels
Energy
- Energy label
- B
- Insulation
- Roof insulation, double glazing and insulated walls
- Heating
- CH boiler
- Hot water
- CH boiler
- CH boiler
- Nefit (gas-fired combination boiler from 2019, in ownership)
Cadastral data
- WEESP A 3017
- Cadastral map
- Area
- 102 m²
- Ownership situation
- Full ownership
Exterior space
- Location
- In centre and unobstructed view
- Garden
- Back garden and front garden
- Back garden
- 31 m² (6.15 metre deep and 5.00 metre wide)
- Garden location
- Located at the north with rear access
Parking
- Type of parking facilities
- Public parking and resident's parking permits
Popularity
1,003x
Viewed
43x
Saved
25-9-2026
On Funda
Neighborhood

Weesp Centrum
Weesp- Residents
- 2,155
- Family with children
- 24%
- Avg. asking price / m²
- € 6,874
Discover the neighborhood
Curious about the housing supply, residents and local real estate agents?

Don’t want to forget this home?
Save it as a favorite. You’ll easily find it back and get notified when something changes.
