Under offer
Korte Leidsedwarsstraat 187-21017 RB AmsterdamLeidsebuurt-Noordoost
€ 747,000 k.k.

- 91 m²living area
- 2bedrooms
- Denergy label
Description
*** FULLY REFURBISHED AND MOVE-IN READY, IN A PRIME LOCATION! ***
BRIGHT 3-ROOM APARTMENT OF 91 M² ON FREEHOLD LAND, WITH UNDERFLOOR HEATING THROUGHOUT, JUST AROUND THE CORNER FROM THE SPIEGELGRACHT AND THE WETERINGSCHANS
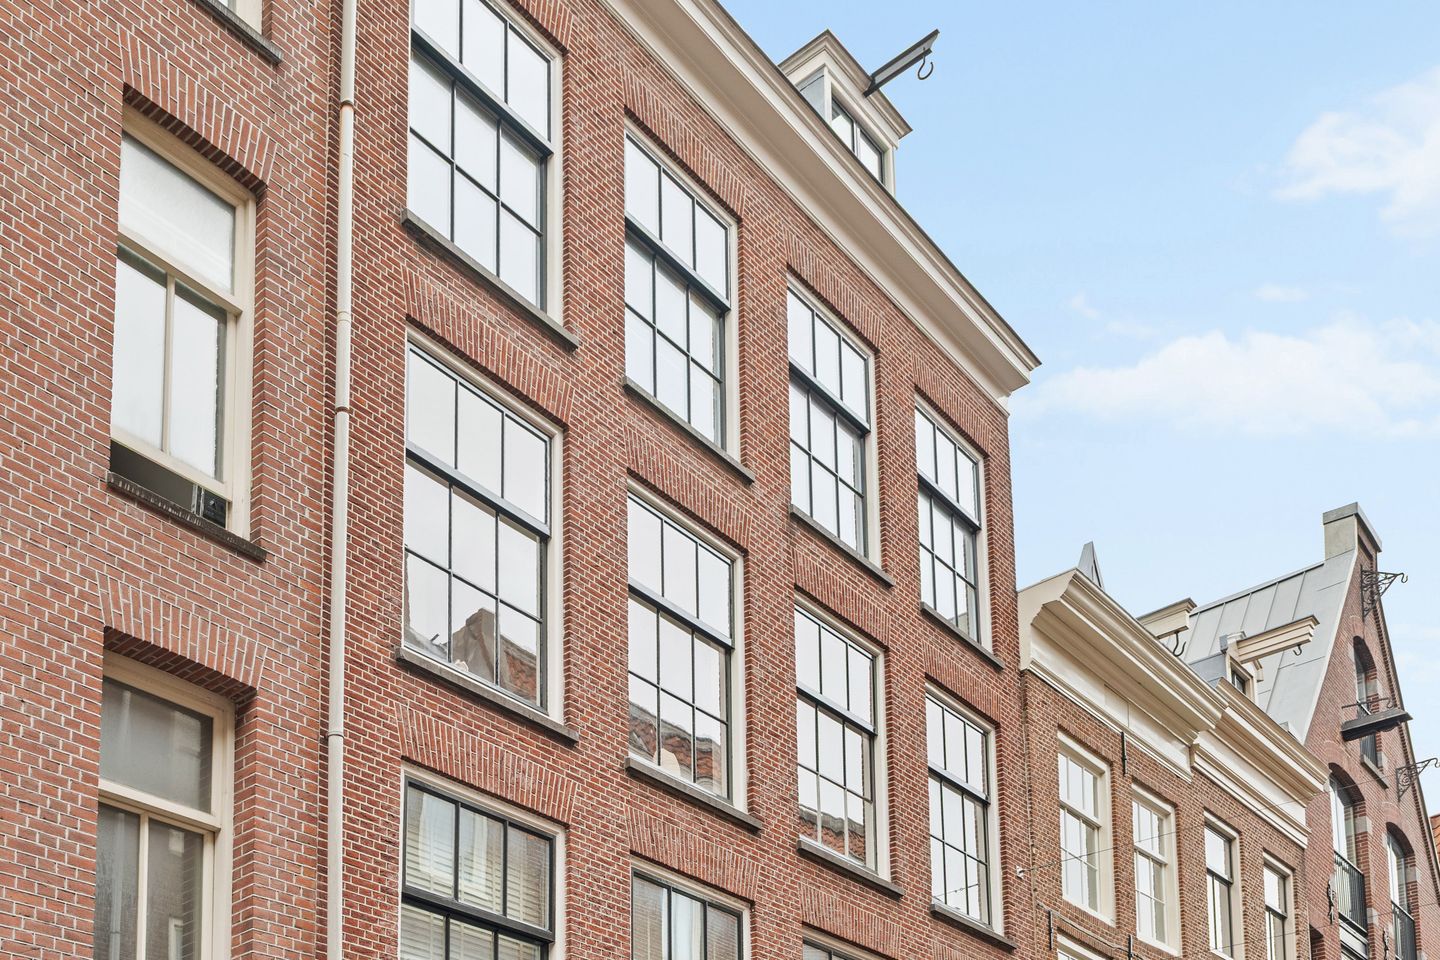
Ever dreamed of living somewhere Amsterdam still feels like a village? Here you have the calm of the canals and the Rijksmuseum around the corner. This apartment sits on the quiet stretch of the Korte Leidsedwarsstraat, on the Spiegelgracht and Weteringschans side. And best of all: everything has just been refurbished. Tastefully, with care and an eye for detail. You put down your suitcase and you are home.
HIGHLIGHTS:
Refurbished by the owners with the intention of living here themselves, and it shows in everything!
Renewed right down to behind the walls: plumbing, electrics, plastering and paintwork
Underfloor heating throughout the apartment, with its own control panel in every room
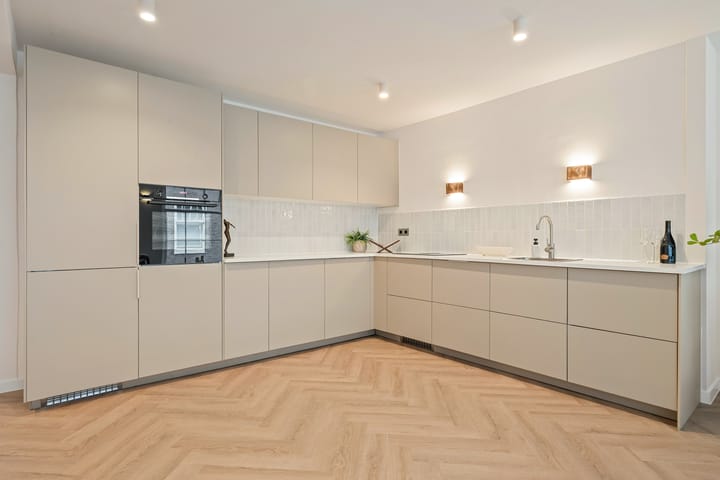
New kitchen and a completely renewed bathroom with a wonderful hotel feel
New flooring, skirting boards, internal doors, lighting, sockets and switches
91 m² of living space (measured to NEN-2580 standard), wonderfully spacious for the city centre!
On the quiet part of the street, right by the Spiegelgracht
Freehold land, no ground lease, which is worth its weight in gold in Amsterdam!
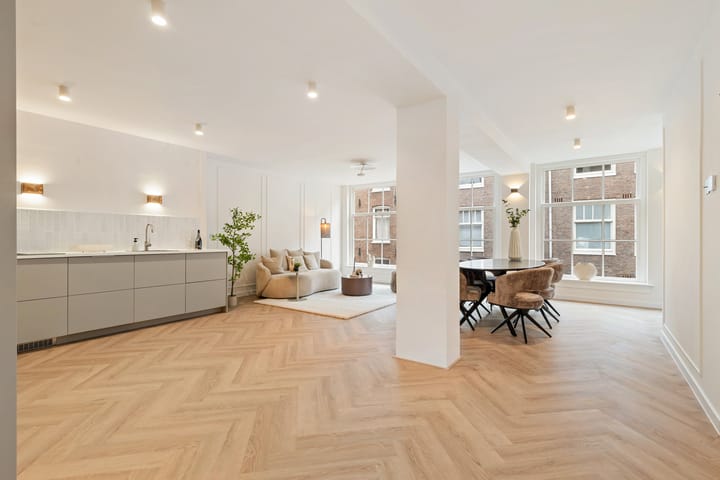
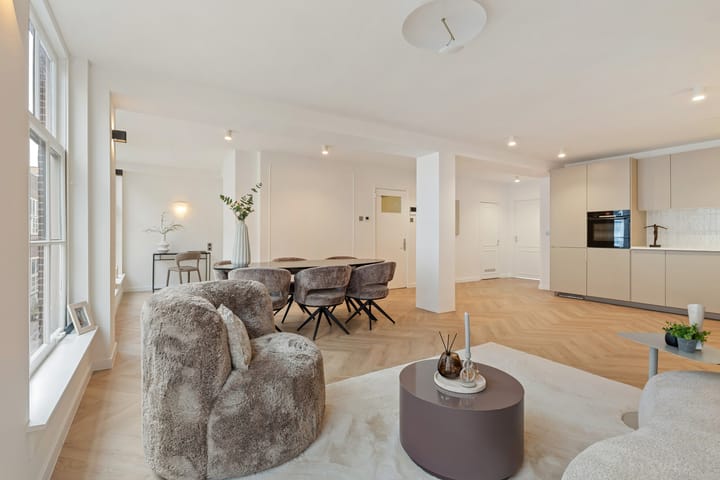
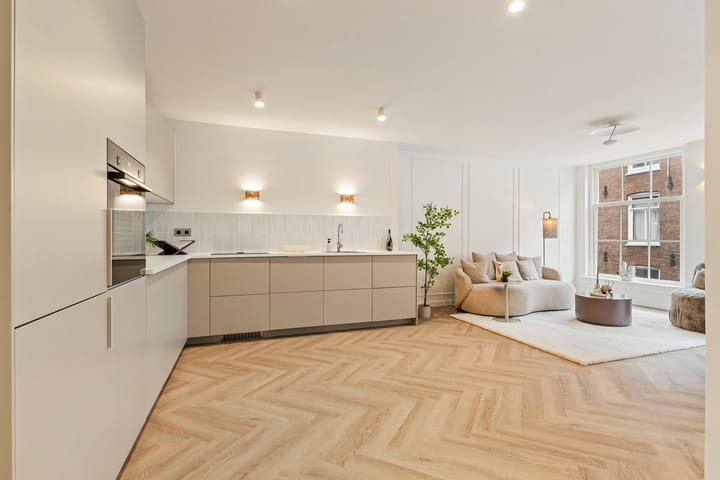
Bright living room with large windows, an open kitchen and its own work corner
Two generously sized bedrooms
Spacious hallway with room for a washing machine, tumble dryer and storage, or as a cloakroom
The Spiegelkwartier, the Rijksmuseum and the Concertgebouw are a three-minute walk away
Healthy and active homeowners' association (VvE) with professional management, a long-term maintenance plan and sufficient reserves of its own
REFURBISHED TO LIVE IN THEMSELVES
The current owners refurbished this apartment intending to move in themselves. It shows in everything: in the choices they made, in the finish, and above all in what has been renewed beneath the floor and behind the walls. Circumstances mean they are no longer moving, and that is your good fortune.
Among the things that have been renewed are the plumbing and electrics, the plastering throughout the apartment, the paintwork on walls and frames, the flooring with matching skirting boards, the internal doors, the lighting, the sockets and switches, the kitchen, the bathroom and the underfloor heating with a separate control panel in every room. Exactly the kind of work that would otherwise keep you busy for months as a buyer.
The apartment is therefore ready to move into.
LIVING
The light hits you the moment you walk in. Large windows make the living room feel open and generous, and everything is fresh and crisply finished: new plastering, new paintwork on walls and frames, new flooring with matching skirting boards. There is room for a comfortable seating area to sink into in the evening, and for a large dining table where friends and family can easily gather. Underfoot you have underfloor heating throughout the apartment, with a separate control panel in every room, so no radiators taking up space and exactly the warmth you want wherever you are. The living room opens onto the kitchen, so you are never cooking on your own while everyone else is at the table.
WORKING
The living room has its own corner for a workspace. It is open and part of the room as it stands, but you could just as easily close it off, with a glass partition for instance. That gives you a proper separate study without losing any of the light. The choice is yours.
COOKING
The kitchen is new and fitted with all the built-in appliances you need: an oven, dishwasher, fridge-freezer and extractor hood. Ready to use, and there is room to add extra worktop if you like to spread out. Cooking here is a pleasure.
SLEEPING AND BATHING
Two spacious, bright bedrooms, both large enough for a double bed, ample wardrobes and a desk. The bathroom has been completely renewed and has a shower, toilet and a washbasin with mirror. In the morning you step onto a warm floor and could almost believe you are in a hotel.
HALLWAY AND STORAGE
The hallway is more than just a passage. There is a separate space for the washing machine and tumble dryer, with room alongside it to store things. Would you rather have a cloakroom? It lends itself perfectly to that as well.
LOCATION
You live on the edge of the canal belt, with the Spiegelgracht and the Spiegelkwartier around the corner: antique dealers, galleries, small quality shops and that unmistakable canal light on the water. The Weteringschans is right next door, with the Nieuwe Spiegelstraat as your walking route towards the Herengracht and the Keizersgracht.
The Rijksmuseum, the Museumplein and the Concertgebouw are a three-minute walk away. The Vondelpark, the Zuiderbad, the Nine Streets, the Albert Cuyp market and elegant Oud-Zuid are all within five to ten minutes. And right on your doorstep you will find the everyday things that make a neighbourhood work: good supermarkets, a cobbler, a handy repair service, long-standing local shops and excellent restaurants. Neighbours you know, a bakery around the corner: village living in the middle of the city.
Getting around is easy. Trams 1 and 7 run along the Weteringschans, several other lines stop at Leidseplein, and Vijzelgracht metro station (North/South line) is within walking distance. Amsterdam Central Station is ten minutes away. By car you reach the A10 ring road quickly via the main routes. And by bike you can be just about anywhere within fifteen minutes.
HOMEOWNERS' ASSOCIATION (VvE)
A healthy and active homeowners' association, known as 'VvE Korte Leidsedwarsstraat 191-195'. It is professionally managed, meets once a year, has a long-term maintenance plan and holds sufficient reserves of its own to pay for that maintenance. The monthly service charge is € 322 and the maintenance reserve stands at approximately € 51.000
KEY DETAILS:
Fully refurbished in 2026. Renewed items include: the kitchen, bathroom, underfloor heating with separate control per room, plumbing and electrics, internal doors, plastering, paintwork on walls and frames, flooring and skirting boards, lighting, sockets and switches
Underfloor heating throughout the apartment
91 m² of living space (measured to NEN-2580 standard)
3 rooms, of which 2 bedrooms, plus a work corner in the living room
Separate space in the hallway for a washing machine, tumble dryer and storage
Second floor
Freehold land, no ground lease
Active homeowners' association with a long-term maintenance plan and sufficient reserves of its own
Transfer date by mutual agreement
DISCLAIMER
This information has been compiled with due care. Nevertheless, we accept no liability for any incompleteness, inaccuracy or the consequences thereof. All stated dimensions and surface areas are indicative. Buyers have their own duty to investigate all matters that are of importance to them. The NEN-2580 measurement standard applies.
With regard to this property, our office acts as the seller's agent. We advise you to engage an NVM/MVA estate agent who will use their expertise to assist you in the purchase process. If you choose not to engage professional representation, you are deemed by law to be sufficiently expert to oversee all matters of importance.
Highlights
AI-generated from the description
Bright living room with workspace
Large windows, open kitchen and dedicated work corner.
Underfloor heating in every room
Underfloor heating throughout, room-by-room control.
Prime spot near Spiegelgracht
Quiet street, three-minute walk to Rijksmuseum and Concertgebouw.
Advertisement
Features
Transfer of ownership
- Listed since
- Acceptance
- Available in consultation
- Asking price
- € 747,000 kosten koper
- Asking price per m²
- € 8,209
- Status
- Under offer
- VVE (Owners Association) contribution
- € 322.00 per month
Construction
- Type apartment
- Upstairs apartment (apartment)
- Building type
- Resale property
- Year of construction
- 1960
- Type of roof
- Flat roof
Surface areas and volume
- Areas
- Living area
- 91 m²
- Other space inside the building
- 2 m²
- Volume in cubic meters
- 333 m³
Layout
- Number of rooms
- 3 rooms (2 bedrooms)
- Number of bath rooms
- 1 bathroom
- Bathroom facilities
- Shower, toilet, sink, and washstand
- Number of stories
- 1 story
- Located at
- 2nd floor
Energy
- Energy label
- D
- Heating
- CH boiler
- Hot water
- CH boiler
- CH boiler
- Combination boiler, in ownership
Cadastral data
- AMSTERDAM I 10161
- Cadastral map
- Ownership situation
- Full ownership
Exterior space
- Location
- In centre
Parking
- Type of parking facilities
- Paid parking and resident's parking permits
VVE (Owners Association) checklist
- Registration with KvK
- Yes
- Annual meeting
- Yes
- Periodic contribution
- Yes (€ 322.00 per month)
- Reserve fund present
- Yes
- Maintenance plan
- Yes
- Building insurance
- Yes
Popularity
1,776x
Viewed
51x
Saved
27-9-2026
On Funda
Neighborhood

Leidsebuurt-Noordoost
Amsterdam- Residents
- 1,120
- Family with children
- 7%
- Avg. asking price / m²
- € 9,104
Discover the neighborhood
Curious about the housing supply, residents and local real estate agents?

Don’t want to forget this home?
Save it as a favorite. You’ll easily find it back and get notified when something changes.
