**Participant in the Open House Day on Saturday, October 3, from 1:00 PM to 3:00 PM**
A wonderfully bright and well-maintained 3-level family home (approx. 133 m²) situated on a quiet street in the child-friendly 'De Dijken' neighborhood of Leidschenveen!
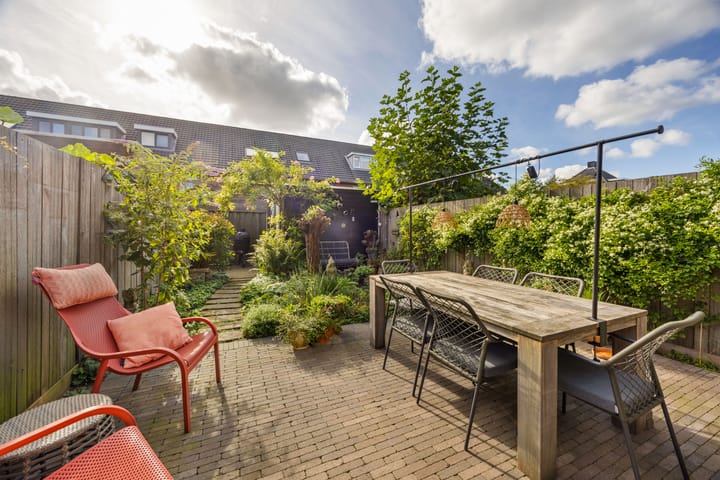
This family home features four bedrooms, a spacious extended living/dining room with an open-plan kitchen, a neat bathroom, a separate laundry room, a large rear balcony, a well-kept front garden, and a sunny southwest-facing back garden complete with a wooden shed and rear access.
Additionally, the property is excellently insulated and holds an Energy Label A.
It is located in a quiet residential area with all amenities within easy reach, including the 't Hoge Veen shopping center, The British School, and various other schools and sports facilities.
Public transport (bus, train, RandstadRail, and metro) as well as the A4 and A12 motorways are quickly accessible. For leisure and recreation, the Driemanspolder and Westerpark are just a short distance away.
Layout
Ground floor

Access to the entrance via the well-kept front garden. Spacious hallway with a coat area, meter cupboard, and a separate toilet with a small sink.
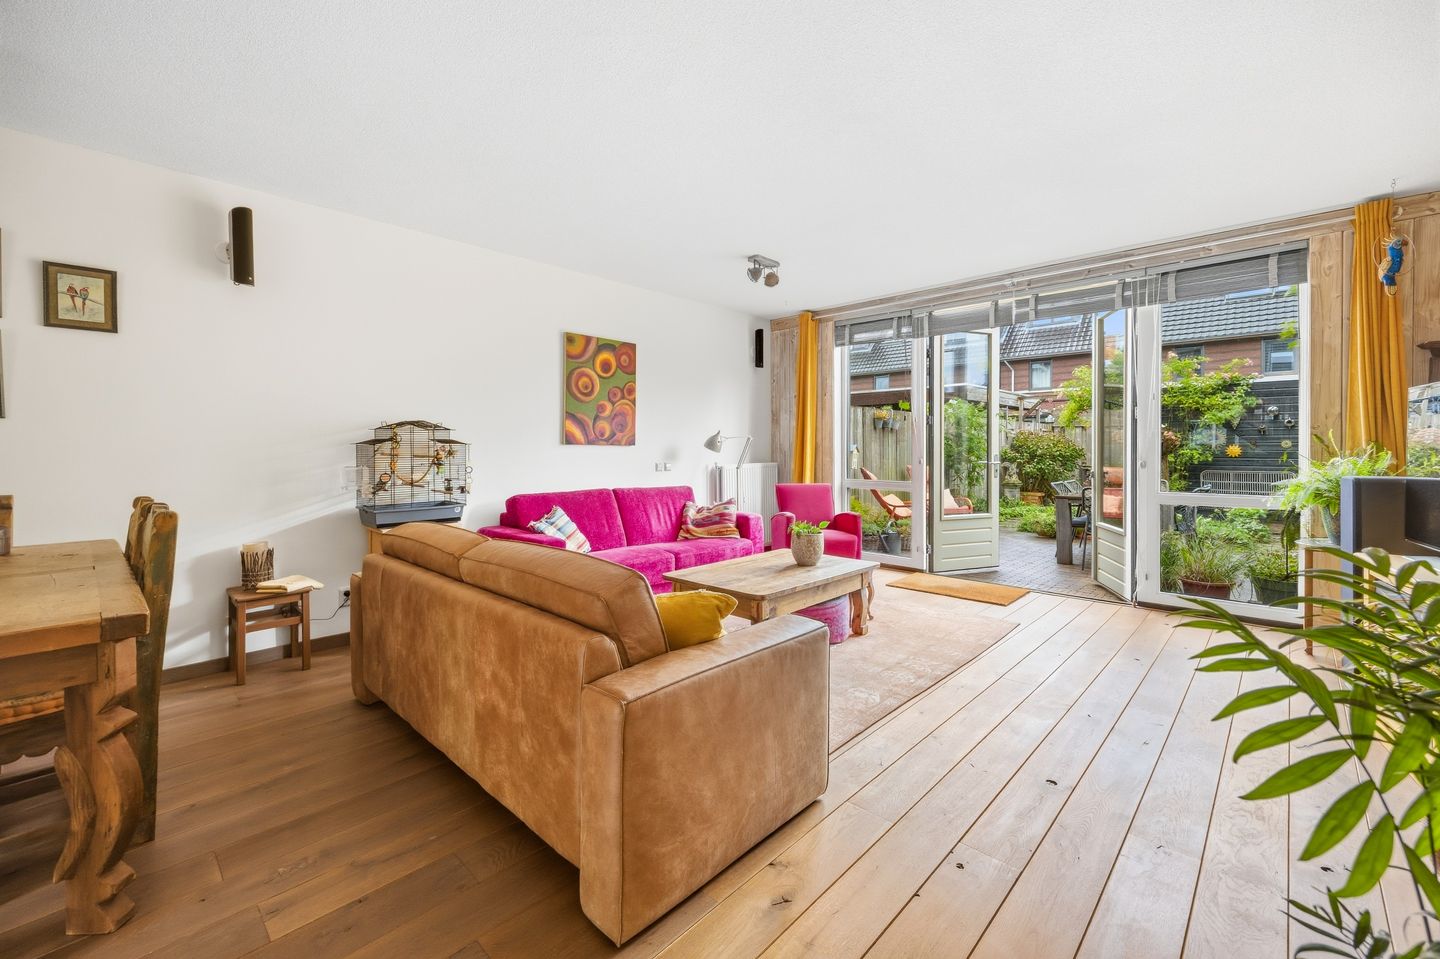
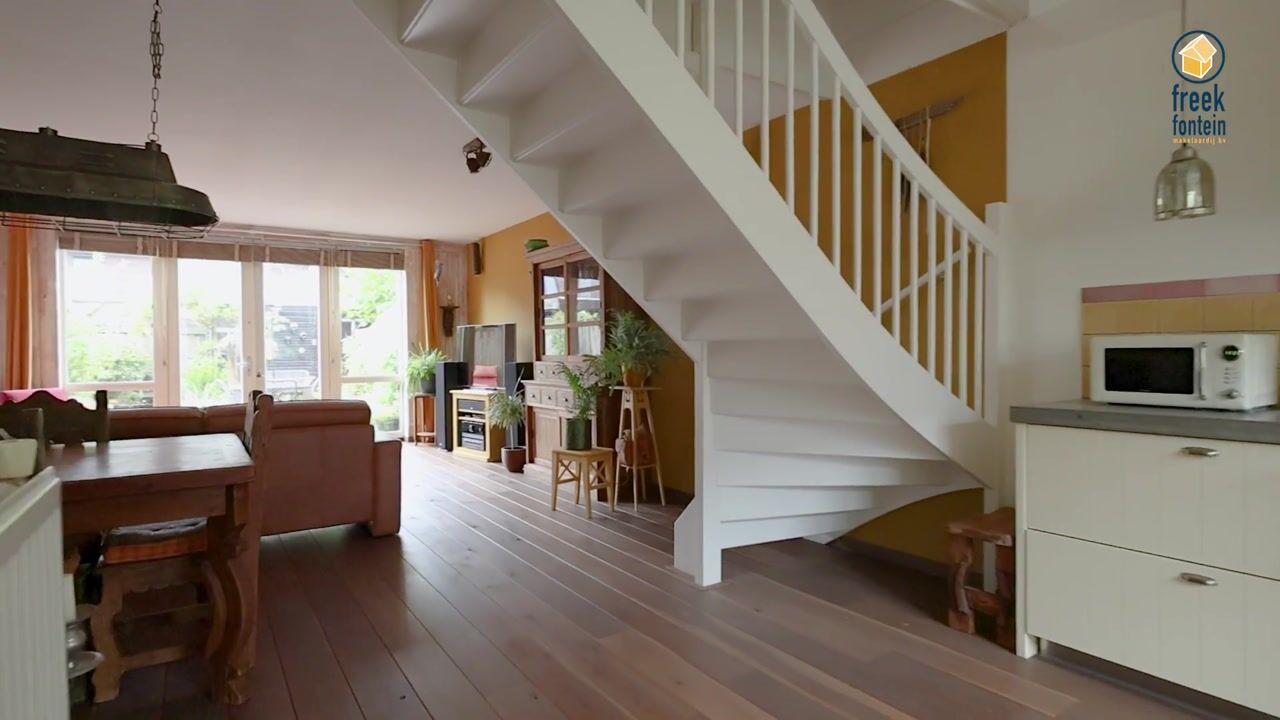
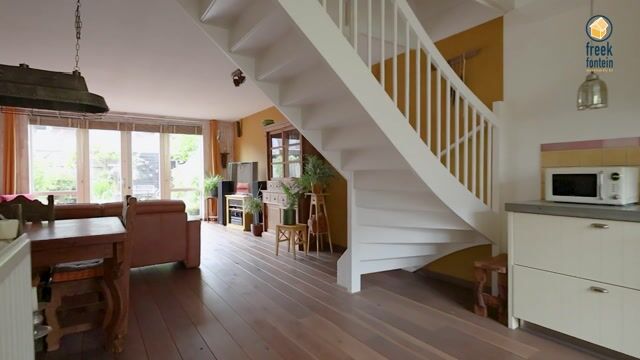
Spacious and bright garden-facing living/dining room featuring solid oak flooring and a staircase to the first floor.
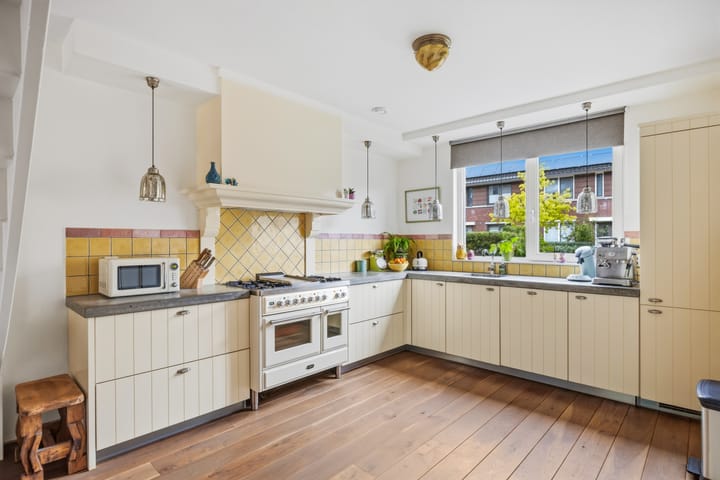
The open-plan kitchen is located at the front, arranged in an L-shape and equipped with a concrete worktop and various built-in appliances.
At the rear, French doors provide access to the sunny southwest-facing back garden, which includes a wooden shed and rear access.
First floor
Landing with a built-in closet. A spacious bedroom is located at the front. At the rear, there is a second spacious bedroom with French doors opening onto the rear balcony. The third bedroom is also situated at the rear. Neat, spacious bathroom featuring a walk-in shower, double vanity, second toilet, radiator, and natural daylight.
Second floor
Spacious bedroom with a large Velux skylight at the rear and a ridge height of approximately 4.30 meters.
At the front, there is a separate laundry room with a Velux skylight, washing machine connection, central heating boiler, and mechanical ventilation unit.
Ample practical storage space is available across the entire floor behind the knee walls.
Key features
- Lovely family home, ready to move into;
- Perpetual leasehold with the ground rent (canon) bought out;
- Built in 2009;
- Completion date to be agreed upon;
- Fully insulated and holds Energy Label A;
- Wooden window frames with HR+ glazing;
- Electrical system: 8 circuits with earth leakage switches;
- Nefit central heating combination boiler (2017);
- Fiber-optic connection available;
- Sunny southwest-facing back garden with a wooden shed and rear access;
- Ample free street parking;
- Conveniently located near the ’t Hoge Veen shopping center, The British School, various other schools, sports facilities, public transport, and the A4 and A12 highways;
- Plot area: 145 m²;
- Usable living area: 133 m²;
- Building-related outdoor space: 12 m²;
- External storage space: 7 m²;
- Volume: 475 m³;
- Precisely measured according to the standard measurement instructions for residential usable area;
This sales description has been compiled with care. However, all information is indicative and intended as an invitation to enter into negotiations. No rights may be derived from this sales description.
Highlights
AI-generated from the description
Bright living and dining
Spacious garden-facing living room with oak floor.
Sunny garden and balcony
Southwest garden with wooden shed and large balcony.
Well-insulated home
Fully insulated with Energy Label A and HR+ glazing.
Advertisement
Features
Transfer of ownership
Listed since
Acceptance
Available in consultation
Asking price
€ 650,000 kosten koper
Asking price per m²
€ 4,887
Status
Available
Construction
Kind of house
Single-family home, row house
Building type
Resale property
Year of construction
2009
Type of roof
Gable roof covered with roof tiles
Surface areas and volume
Areas
Living area
133 m²
Exterior space attached to the building
12 m²
External storage space
7 m²
Plot size
146 m²
Volume in cubic meters
475 m³
Layout
Number of rooms
5 rooms (4 bedrooms)
Number of bath rooms
1 bathroom and 1 separate toilet
Bathroom facilities
Double sink, walk-in shower, and toilet
Number of stories
3 stories
Facilities
Skylight, optical fibre, mechanical ventilation, and TV via cable
Energy
Energy label
A
Insulation
Completely insulated
Heating
CH boiler
Hot water
CH boiler
CH boiler
Nefit (gas-fired combination boiler from 2017, in ownership)