Slaakstraat 10-H1078 BD AmsterdamWielingenbuurt
€ 850,000 k.k.

- 83 m²living area
- 2bedrooms
- Cenergy label
Description
Slaakstraat 10 H – an inviting ground-floor home with a garden, character, and space in the Scheldebuurt
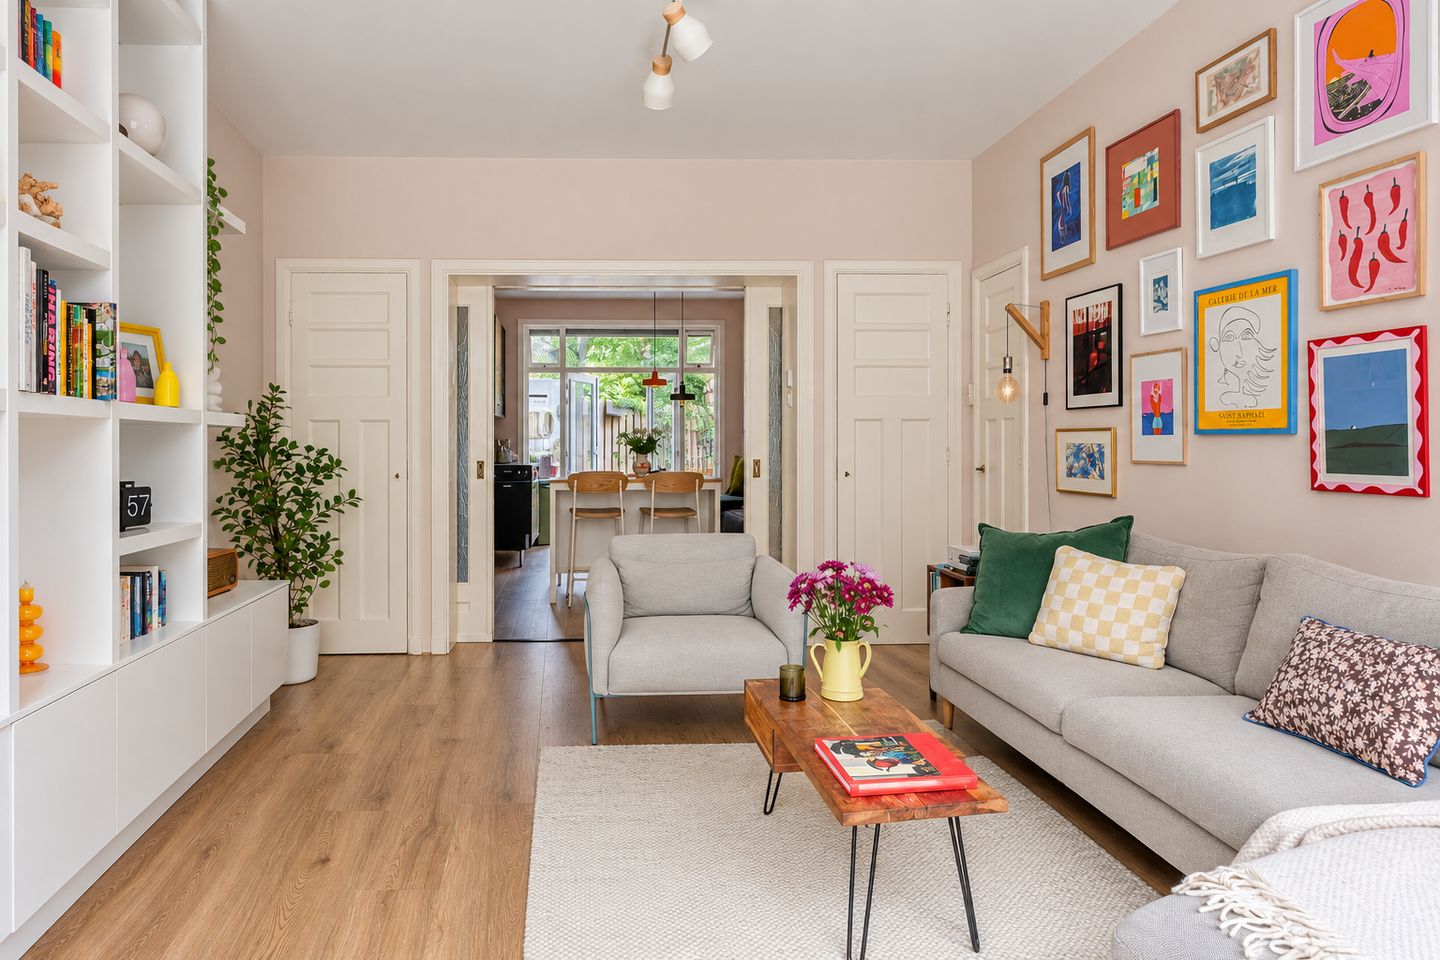
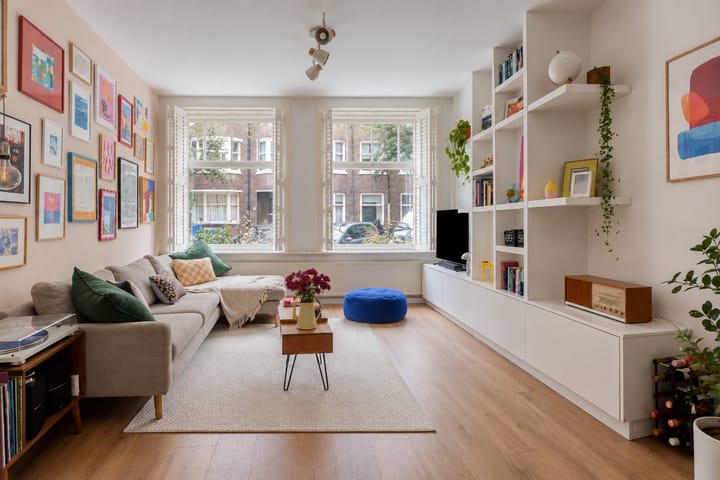
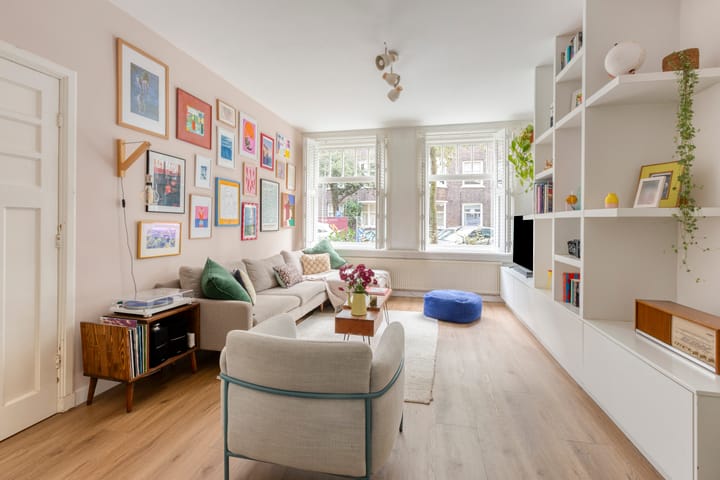
Some homes feel like home the moment you walk in. Slaakstraat 10 H is one of those places. This characterful ground-floor residence combines the charm of a classic Amsterdam home with the comfort and atmosphere of a contemporary family home. Featuring a private entrance, high ceilings, a spacious living room, an inviting eat-in kitchen, two bedrooms, and a delightful back garden with two terraces and a garden house, this property offers a truly complete package.
LAYOUT
You enter through your own front door into a long hallway, where a coat area has been created. This hallway connects to the central hall of the home and provides access to the various rooms. There is a separate toilet and a spacious bathroom, fitted with a comfortable walk-in shower, bathtub, heated towel rail, and a vanity unit with a sink. A washing machine connection is also located here.
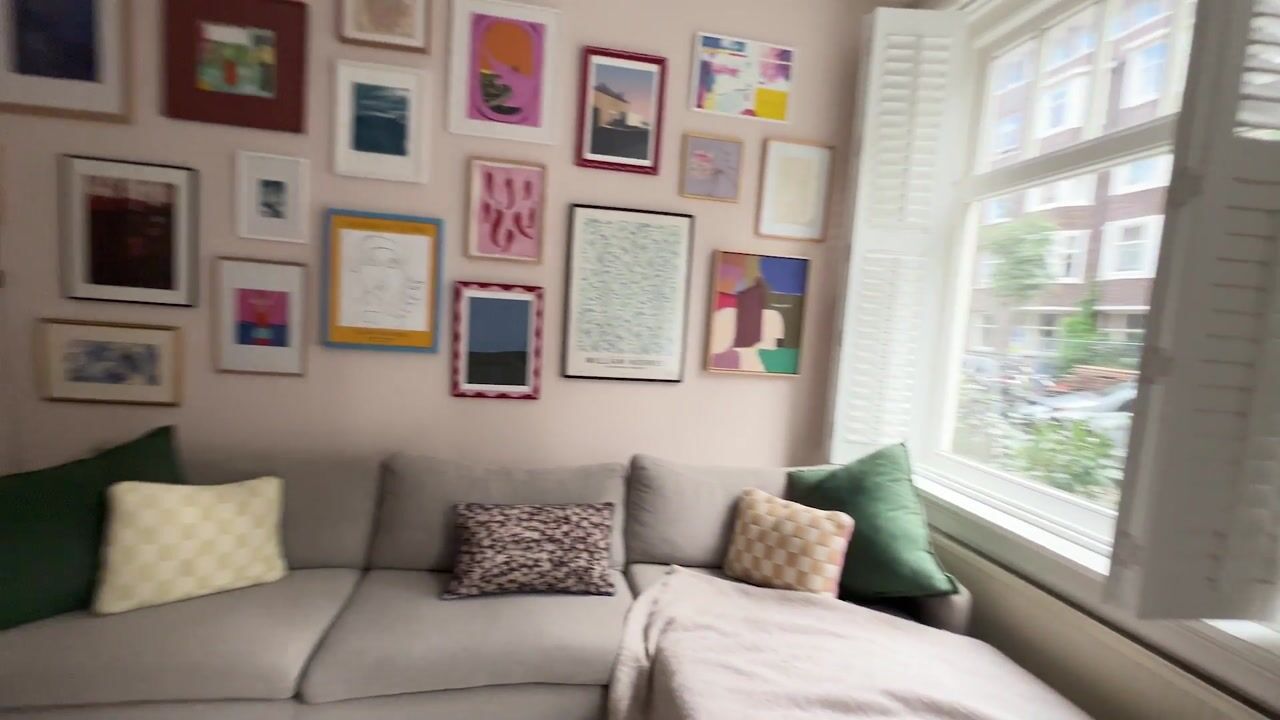
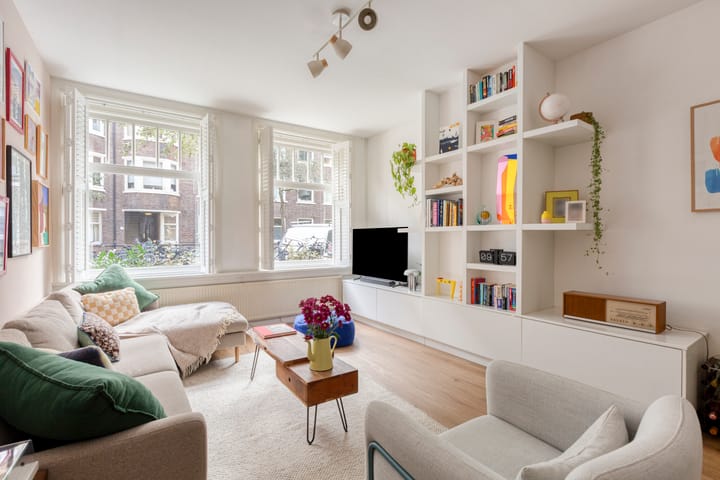
The expansive living room is situated at the front of the house. Thanks to large windows and high ceilings, it is a wonderfully bright and airy space with plenty of room for a generous seating area. A custom-made, modern wall unit for the TV and books serves as a stylish and practical focal point. Characterful original en-suite doors with built-in cabinetry create an atmospheric transition to the heart of the home: the eat-in kitchen.
This is a space where cooking, dining, and socializing come together beautifully. The kitchen is spacious and equipped with features such as a large gas stove. A cozy breakfast bar invites you to pull up a stool for a cup of coffee or a nice glass of wine, while ample storage space ensures everything has its own place. The spacious dining area also offers plenty of room for long dinners with family and friends, again with practical storage space within easy reach.
French doors open from the eat-in kitchen onto the terrace and back garden—and this is perhaps where the home truly shines. The well-maintained garden offers multiple spots for outdoor living. There is a lovely terrace right next to the house, but if you want to follow the sun, you can move to the second terrace at the back of the garden, right by the garden house, as the day progresses. This ensures you can always find a delightful spot in the sun or the shade, depending on the time of day.
Moreover, the garden house is far more than just a storage shed. It serves as an excellent home office, hobby room, or quiet retreat, while still leaving plenty of space for other items. The well-kept garden gives the property a green, relaxed character that is a rare find in the city.
The home features two bedrooms. At the front, there is a good-sized bedroom currently used as a children's room. The master bedroom is located at the quiet rear of the house; a large window offers a lovely view of the garden and floods the room with natural light. There is ample space for a large wardrobe, and the laundry setup (washing machine and dryer) is currently located in one corner.
SURROUNDINGS
Slaakstraat 10 H is located in the Scheldebuurt—specifically the Wielingenbuurt—a distinctive part of Amsterdam South where quiet residential streets are interspersed with an attractive range of shops, restaurants, and daily amenities. The neighborhood boasts the classic Amsterdam atmosphere of the 1920s and 1930s, featuring characteristic buildings and a pleasant urban ambiance. Slaakstraat itself is part of a residential area consisting largely of homes built in the 1920s. Supermarkets and shops for daily groceries are close by, and restaurants and cafés are also within easy reach. The lively Scheldeplein, Beethovenstraat, and Rijnstraat offer a wide range of shops, specialty stores, and dining options. For relaxation and green spaces, areas such as Beatrixpark and the banks of the Amstel are easily accessible.
The location is also attractive for families, with schools and other amenities in the immediate vicinity. The combination of a quiet residential street and proximity to everything Amsterdam has to offer makes this location exceptionally versatile.
ACCESSIBILITY
The property is easily accessible by both car and public transport. Amsterdam RAI station is approximately 1.2 kilometers away, and Amsterdam Zuid station is about 1.9 kilometers away. Amsterdam Zuid offers excellent train and metro connections to the city center, Schiphol Airport, and other parts of the region.
Naturally, you can quickly reach Amsterdam’s city center by bicycle, and major arterial roads are easily accessible from this location. Slaakstraat 10 H thus offers the best of both worlds: quiet, comfortable living with the city literally within easy reach.
Slaakstraat 10 H is a home with character and outdoor space. It is an inviting ground-floor apartment where original details, spacious living areas, a lovely garden, and practical extras come together seamlessly. A place where indoor and outdoor living blend together, and where there is plenty of room every day to live, work, cook, relax, and spend time together.
KEY FEATURES
- Living area approx. 83 m² (in accordance with NEN2580 measurement standards);
- Deep, well-landscaped garden with a wide terrace along the rear façade;
- Garden house/ home office;
- 2 bedrooms;
- Energy label C;
- Underfloor heating;
- Front and rear façades recently painted;
- New window frames at the rear (HR ++ glas);
- Healthy and active Homeowners' Association (VvE) (4 members);
- VvE contribution: €143 per month;
- The standard age clause applies;
- Purchase agreement based on the Amsterdam 'Ring Model', to be drawn up by an Amsterdam civil-law notary of the buyer's choice;
- Transition to perpetual leasehold under favorable terms has already been completed; current ground rent: €1,343.07 (current continuous period runs until 28/02/2054);
- Delivery in consultation.
Highlights
AI-generated from the description
Deep garden with terraces
Well-kept back garden with two terraces and garden house.
Inviting en-suite eat-in kitchen
Bright living room with en-suite doors to spacious eat-in kitchen.
Characterful ground-floor living
Ground-floor home with private entrance, high ceilings and 2 bedrooms.
Advertisement
Features
Transfer of ownership
- Listed since
- Acceptance
- Available in consultation
- Asking price
- € 850,000 kosten koper
- Asking price per m²
- € 10,241
- Status
- Available
Construction
- Type apartment
- Ground-floor apartment
- Building type
- Resale property
- Year of construction
- 1929
- Type of roof
- Flat roof
Surface areas and volume
- Areas
- Living area
- 83 m²
- External storage space
- 7 m²
- Volume in cubic meters
- 326 m³
Layout
- Number of rooms
- 3 rooms (2 bedrooms)
- Number of bath rooms
- 1 bathroom and 1 separate toilet
- Bathroom facilities
- Walk-in shower, bath, sink, and washstand
- Number of stories
- 1 story
- Located at
- Ground floor
Energy
- Energy label
- C
- Insulation
- Double glazing
- Heating
- CH boiler and complete floor heating
- Hot water
- CH boiler
- CH boiler
- Gas-fired combination boiler, in ownership
Cadastral data
- AMSTERDAM V 11167
- Cadastral map
- Ownership situation
- Ownership encumbered with long-term leaset
Exterior space
- Location
- Alongside a quiet road and in centre
- Garden
- Back garden
Storage space
- Shed / storage
- Detached wooden storage
Parking
- Type of parking facilities
- Paid parking, public parking and resident's parking permits
VVE (Owners Association) checklist
- Registration with KvK
- No
- Annual meeting
- No
- Periodic contribution
- No
- Reserve fund present
- No
- Maintenance plan
- No
- Building insurance
- No
Popularity
901x
Viewed
40x
Saved
24-9-2026
On Funda
Neighborhood

Wielingenbuurt
Amsterdam- Residents
- 2,915
- Family with children
- 24%
- Avg. asking price / m²
- € 8,576
Discover the neighborhood
Curious about the housing supply, residents and local real estate agents?

Don’t want to forget this home?
Save it as a favorite. You’ll easily find it back and get notified when something changes.
