
New
Venuslaan 3595632 HK EindhovenEckart
€ 369,500 k.k.

- 97 m²living area
- 2bedrooms
- Denergy label
Fraai en royaal 3-kamerappartement met 2 balkons en moderne keuken!
Description
Spacious and well-maintained 3-room apartment with a bright living room, modern kitchen from 2024, two balconies and a surprising amount of living space!
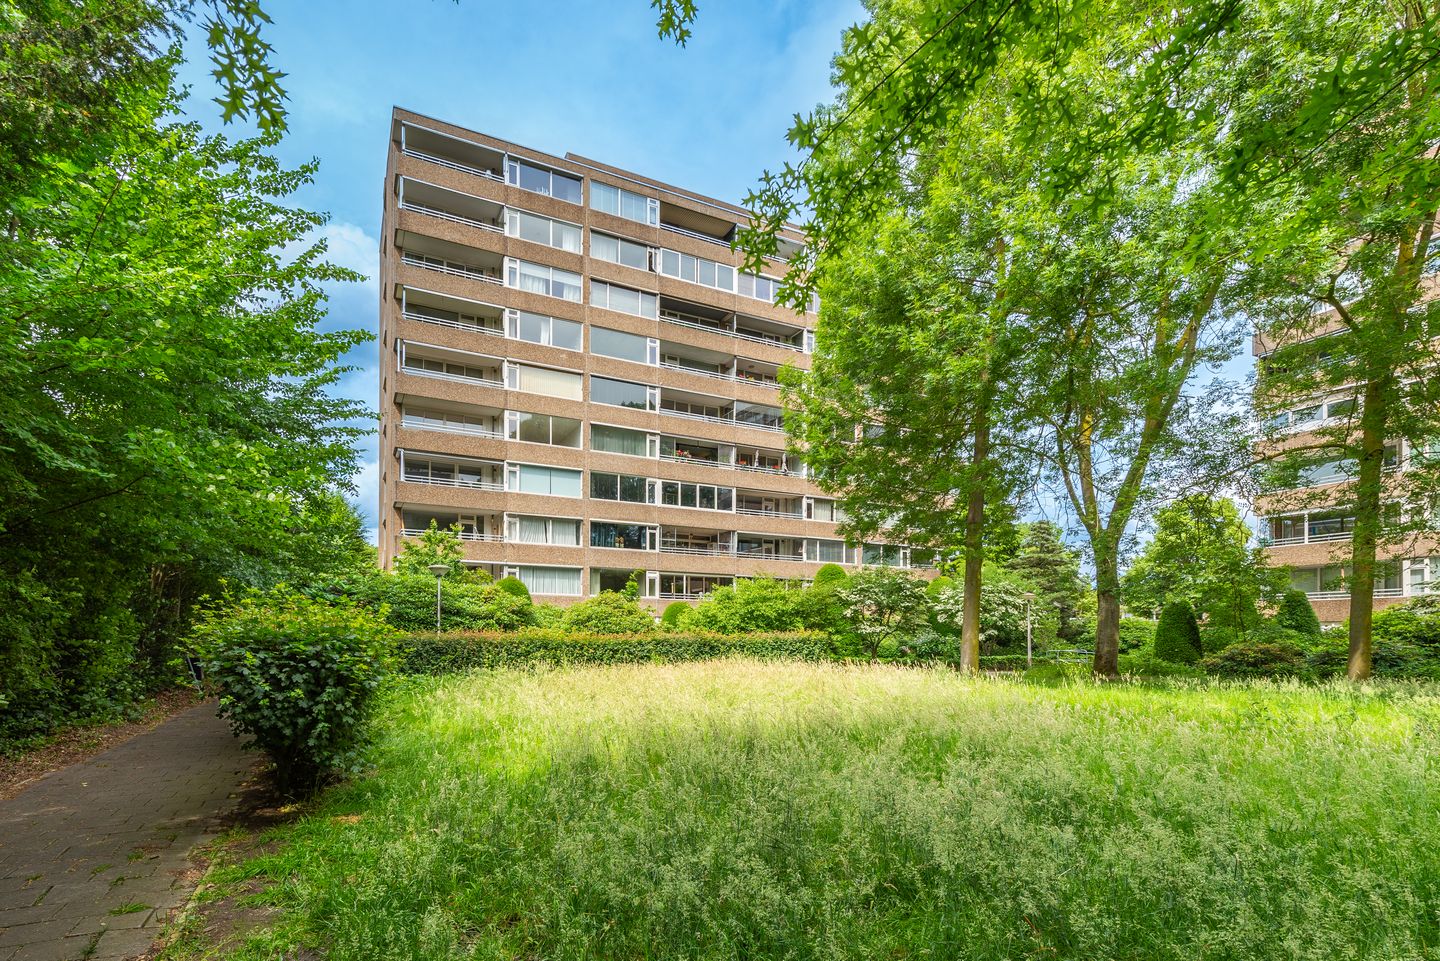
Space, natural light and a green residential setting come together beautifully in this well-maintained apartment at Venuslaan 359. The apartment was originally laid out as a 4-room apartment, but two bedrooms have been combined to create an exceptionally spacious master bedroom. As a result, the property now offers two generous bedrooms, a spacious living room, a modern kitchen from 2024, a practical storage/laundry room and no fewer than two balconies.
The largest balcony is a wonderful place to sit outside. Thanks to its sheltered position, it offers plenty of privacy and pleasant views of the surrounding greenery. Add to this the private storage room on the ground floor and ample free parking around the complex, and you have a complete apartment in a pleasant location in Eindhoven.
LAYOUT
Ground floor
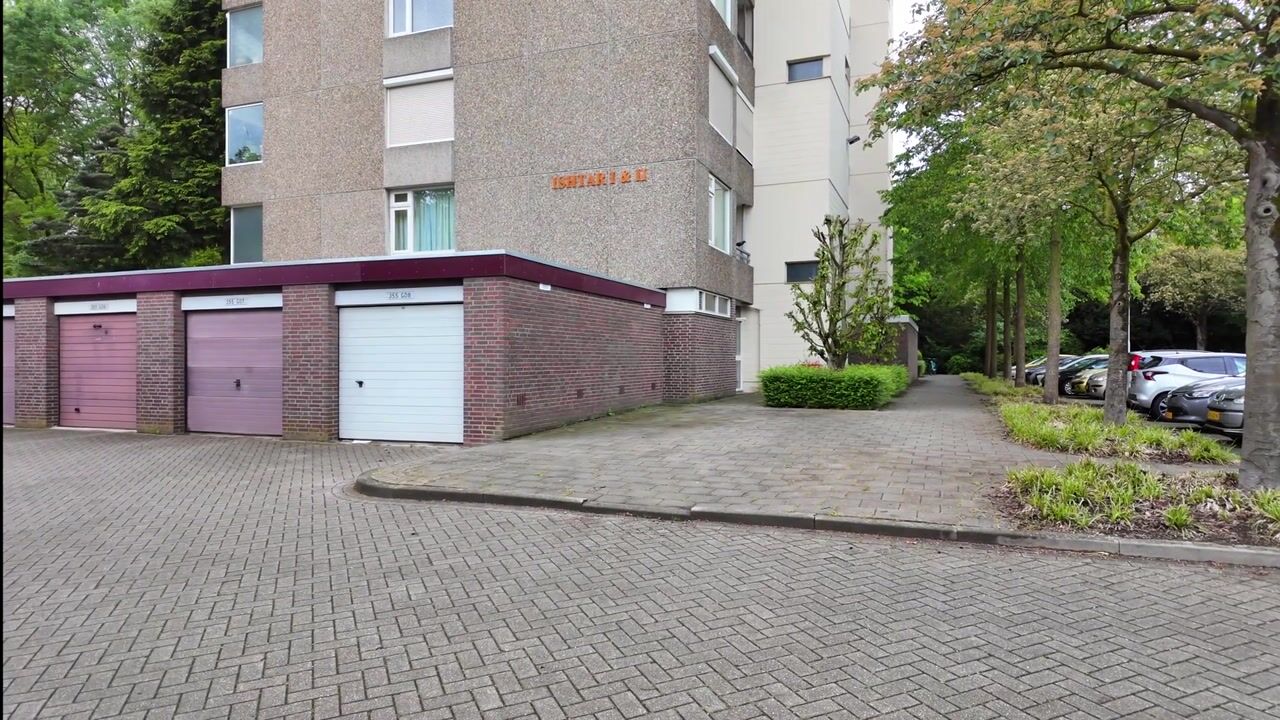
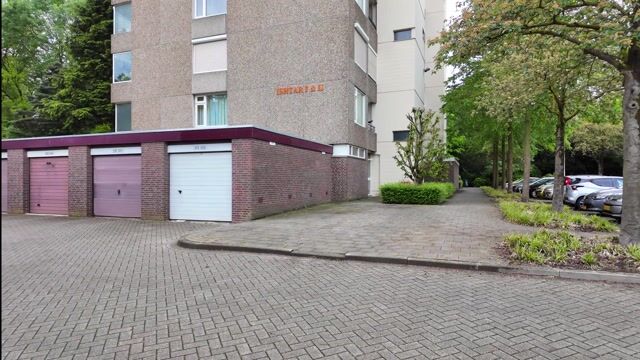
The apartment complex has a neat and representative communal entrance with doorbell panel, intercom system and mailboxes. From the secured entrance hall, the lift, staircase and individual storage rooms can be accessed. The apartment has its own lockable storage room on the ground floor, equipped with lighting and ideal for storing bicycles or additional belongings.
There is ample free parking available around the complex.
Apartment
The apartment is situated on the second floor. A well-maintained landing provides access to just two apartments. The apartment’s own meter cupboard and a practical private lockable storage cupboard are also located here. The entrance hall of the apartment is equipped with a video intercom system and space for coats, and forms the central connection between the living area and the sleeping quarters.
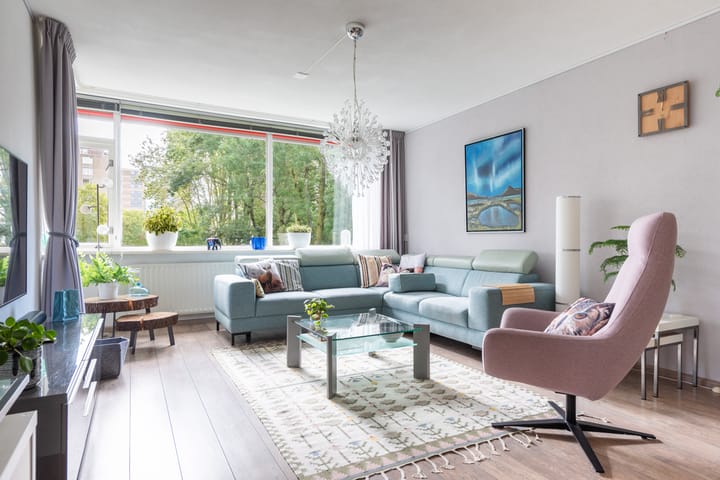
The spacious living room is one of the major highlights of the apartment. The wide windows allow plenty of natural light to enter and provide pleasant views of the greenery surrounding the complex. The living room offers ample space for a generous seating area and, thanks to its spacious layout, provides various furnishing possibilities.
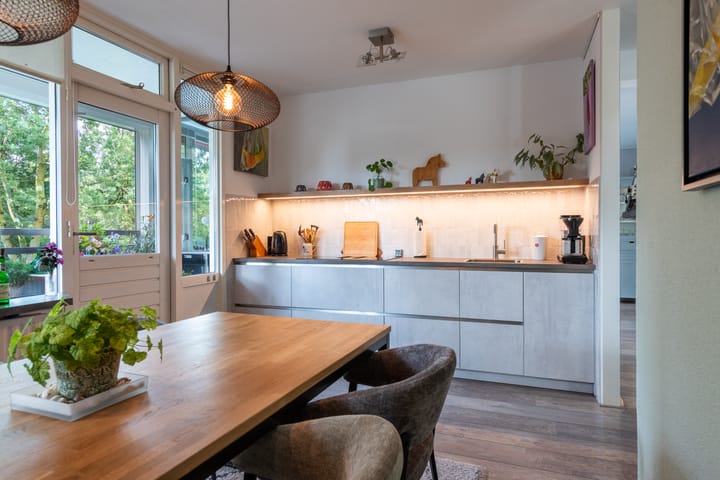
Adjacent to the living room is the dining area, with sufficient space for a large dining table. From here, the living area connects conveniently to both the kitchen and the balcony, creating a pleasant and practical layout.
The modern kitchen was renovated in 2024 and features a sleek, contemporary design with plenty of cupboard and worktop space. The kitchen is equipped with an electric hob with integrated extractor system, dishwasher, oven, refrigerator and three freezer drawers. The attractive wall finish and lighting beneath the wall shelf give the kitchen a stylish and well-maintained appearance.
The generous balcony can be accessed from this side of the apartment. It features wooden decking and lighting and offers plenty of privacy thanks to the surrounding greenery.
The master bedroom is exceptionally spacious. This room originally consisted of two separate bedrooms, resulting in a particularly generous sleeping area. For those who require an additional room, it may be possible, depending on the desired layout, to restore the original configuration.
The second bedroom is also a good size and includes a practical built-in wardrobe. This room is ideally suited for use as a bedroom, home office or guest room.
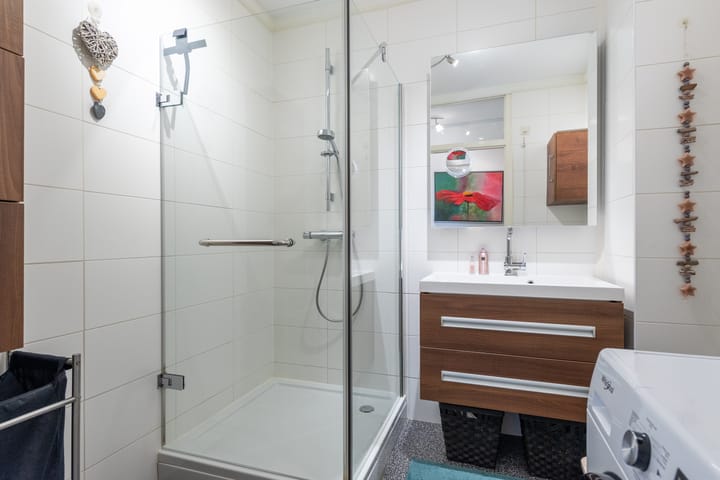
The well-maintained bathroom is fully tiled and equipped with a spacious shower and washbasin unit. A connection for a washing machine is also available here.
In addition, the apartment has a separate storage/laundry room, also equipped with connections for laundry appliances. This provides ample practical storage space and allows household appliances and supplies to be kept neatly out of sight.
The apartment also features a second balcony.
LOCATION
Venuslaan 359 is located in the Eckart neighbourhood in Eindhoven-Noord, a green residential area characterised by mature landscaping surrounding the apartment complexes. Daily amenities are easily accessible. WoensXL Shopping Centre, public transport and Catharina Hospital are all located nearby. The John F. Kennedylaan and Eindhoven Ring Road also provide convenient access to the main arterial roads.
GENERAL:
Spacious and well-maintained 3-room apartment, formerly a 4-room apartment
Very spacious and bright living room with green views
Modern kitchen from 2024
Kitchen equipped with electric hob and integrated extractor system, dishwasher, oven, refrigerator and 3 freezer drawers
Exceptionally spacious master bedroom, created by combining two former bedrooms
Second bedroom with built-in wardrobe
Two balconies
Largest balcony with wooden decking, lighting and plenty of privacy
Practical separate storage/laundry room
Bathroom with shower and washbasin unit
Partially fitted with roller shutters
Private storage room on the ground floor
Ample free parking around the complex
Monthly service charges amount to €327.74, excluding advance heating costs
Convenient location close to all desirable amenities, including shops, schools, Eindhoven city centre and connections to various main roads
Highlights
AI-generated from the description
Bright living with views
Very spacious living room with light and green views.
Two balconies with privacy
Large decked balcony with lighting and green views.
Private storage and parking
Private indoor storage and ample free parking.
Advertisement
Features
Transfer of ownership
- Listed since
- Acceptance
- Available in consultation
- Asking price
- € 369,500 kosten koper
- Asking price per m²
- € 3,809
- Status
- Available
- VVE (Owners Association) contribution
- € 257.00 per month
Construction
- Type apartment
- Apartment with shared street entrance
- Building type
- Resale property
- Year of construction
- 1975
Surface areas and volume
- Areas
- Living area
- 97 m²
- Exterior space attached to the building
- 11 m²
- External storage space
- 8 m²
- Volume in cubic meters
- 314 m³
Layout
- Number of rooms
- 3 rooms (2 bedrooms)
- Number of bath rooms
- 1 separate toilet
- Number of stories
- 1 story
- Facilities
- Elevator, passive ventilation system, and rolldown shutters
- Located at
- 2nd floor
Energy
- Energy label
- D
- Insulation
- Energy efficient window
- Heating
- Communal central heating
- Hot water
- Central facility
Cadastral data
- WOENSEL L 3266
- Cadastral map
- Ownership situation
- Full ownership
Exterior space
- Location
- In residential district and unobstructed view
- Balcony/roof terrace
- Balcony present
Parking
- Type of parking facilities
- Public parking
VVE (Owners Association) checklist
- Registration with KvK
- Yes
- Annual meeting
- Yes
- Periodic contribution
- Yes (€ 257.00 per month)
- Reserve fund present
- Yes
- Maintenance plan
- Yes
- Building insurance
- Yes
Popularity
0x
Viewed
0x
Saved
25-9-2026
On Funda
Neighborhood

Eckart
Eindhoven- Residents
- 4,360
- Family with children
- 32%
- Avg. asking price / m²
- € 3,792
Discover the neighborhood
Curious about the housing supply, residents and local real estate agents?

Don’t want to forget this home?
Save it as a favorite. You’ll easily find it back and get notified when something changes.
