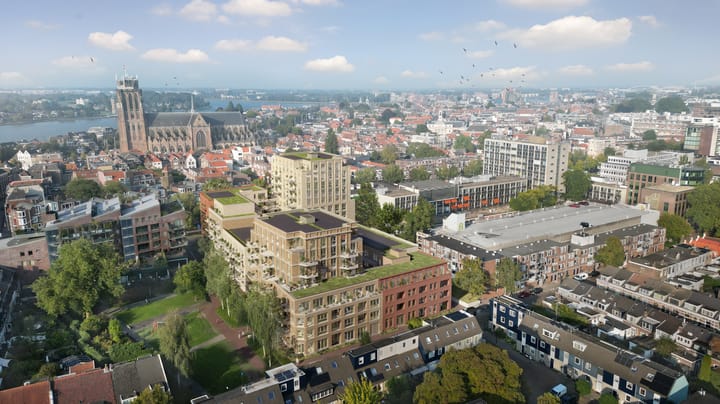
New

Spuiboulevard 388-D43311 GR DordrechtBeverwijcksplein en omgeving

€ 555,000 v.o.n.
Map
  • 94 m²
  • 2
  • A+++
Calculate monthly payment

Description

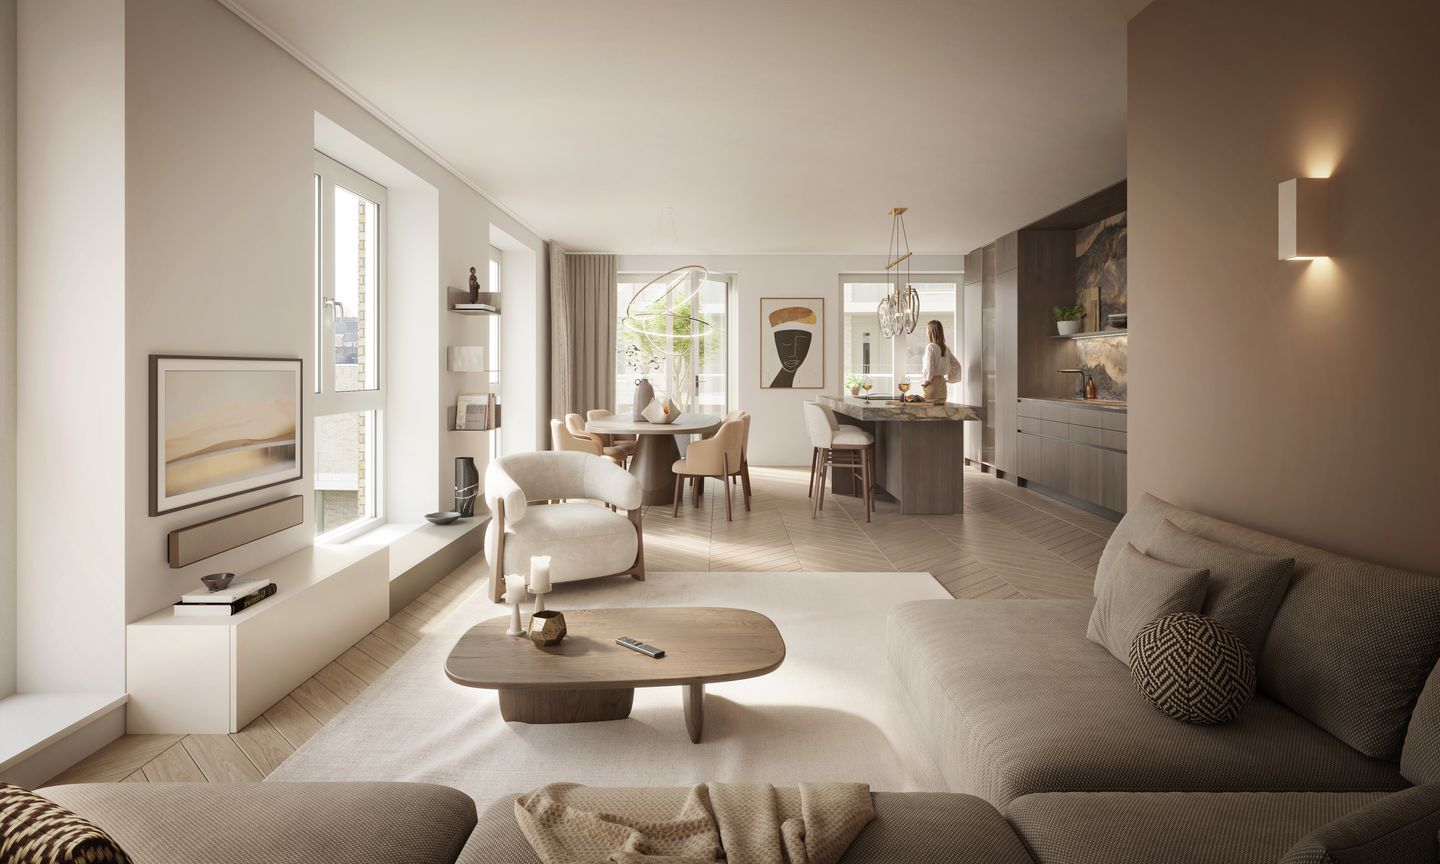
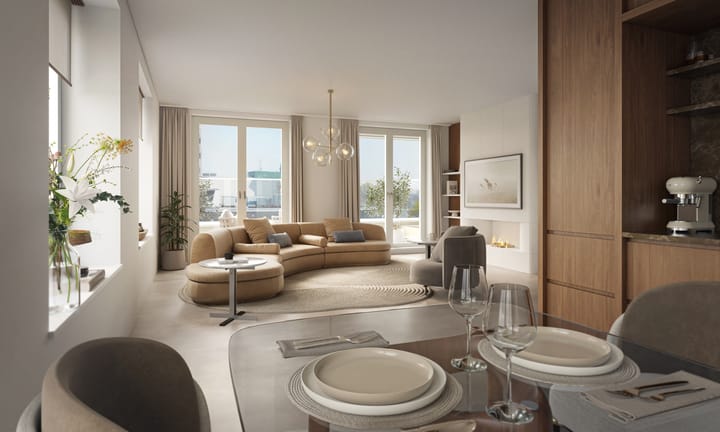
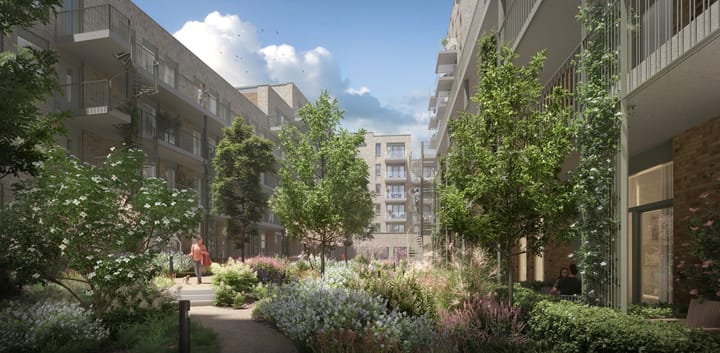
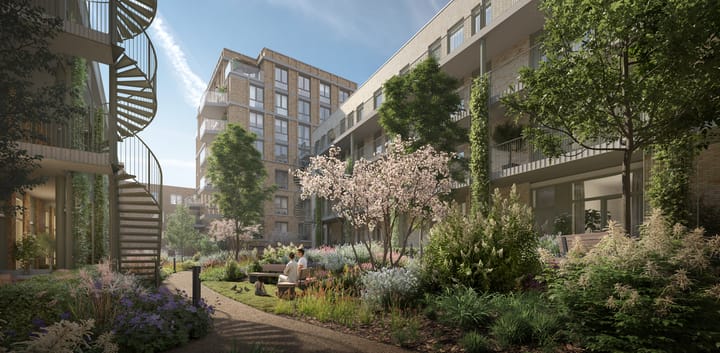
Een royaal appartement met een woonoppervlakte van circa 93 of 94 m². De ruime living met open leefkeuken vormt een lichte en uitnodigende woonruimte waar koken, eten en ontspannen samenkomen. Aansluitend ligt de riante buitenruimte, een fijne plek om buiten te zitten. Het appartement beschikt over twee ruime slaapkamers, een compleet ingerichte badkamer en een separaat toilet. Daarnaast biedt de inpandige berging extra praktische opbergruimte. Met duurzame installaties, vloerverwarming en -koeling en een zeer energiezuinig ontwerp woon je hier comfortabel en toekomstbestendig. Kenmerken De Stadskamers: - Twee slaapkamers; - Compleet ingerichte keuken met moderne afwerking; - Comfortabele badkamer en separaat toilet; - Ruime buitenruimte; - Vloerverwarming en -koeling door het hele appartement; - Energiezuinig en toekomstbestendig; - Voorlopige energielabel A+++; - Technische ruimte; - Externe berging op de begane grond van Frontier; - Gebruik van de gemeenschappelijke groene binnentuin; - Installaties zijn inbegrepen in de koopprijs;

Highlights

AI-generated from the description
  • Bright living with kitchen

    Spacious, bright living room with open kitchen.

  • Generous private outdoor

    Large outdoor space directly off living room.

  • Comfortable and energy efficient

    Floor heating, cooling and provisional A+++ label.

Features

Transfer of ownership

Listed since
Acceptance
Available in consultation
Asking price
€ 555,000 vrij op naam
Asking price per m²
€ 5,904
Status
Available

Construction

Year of construction
After 2020
Type apartment
Apartment with shared street entrance (apartment)
Building type
Resale property
Type of roof
Flat roof

Surface areas and volume

Areas
Living area
94 m²
Exterior space attached to the building
8 m²
External storage space
5 m²
Volume in cubic meters
248 m³

Layout

Number of rooms
3 rooms (2 bedrooms)
Number of bath rooms
1 bathroom and 1 separate toilet
Bathroom facilities
Shower and double sink
Number of stories
1 story
Facilities
Elevator, mechanical ventilation, and passive ventilation system
Located at
4th floor

Energy

Energy label
Insulation
Completely insulated
Heating
Complete floor heating and heat pump

Cadastral data

DORDRECHT D 7027
Cadastral map
Ownership situation
Full ownership

Exterior space

Location
In centre
Balcony/roof terrace
Balcony present

Parking

Type of parking facilities
Parking garage

VVE (Owners Association) checklist

Registration with KvK
No
Annual meeting
No
Periodic contribution
No
Reserve fund present
No
Maintenance plan
No
Building insurance
No

Popularity

0x

Viewed

0x

Saved

28-9-2026

On Funda

Neighborhood
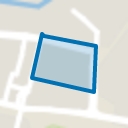
Beverwijcksplein en omgeving

Dordrecht
Residents
660
Family with children
12%
Avg. asking price / m²
€ 4,734

Discover the neighborhood

Curious about the housing supply, residents and local real estate agents?

View neighborhood insights

Don’t want to forget this home?

Save it as a favorite. You’ll easily find it back and get notified when something changes.