New
Rosep 225504 MT VeldhovenVeldhoven
€ 750,000 k.k.

- 152 m²living area
- 164 m²plot size
- 5bedrooms
- Aenergy label
Description
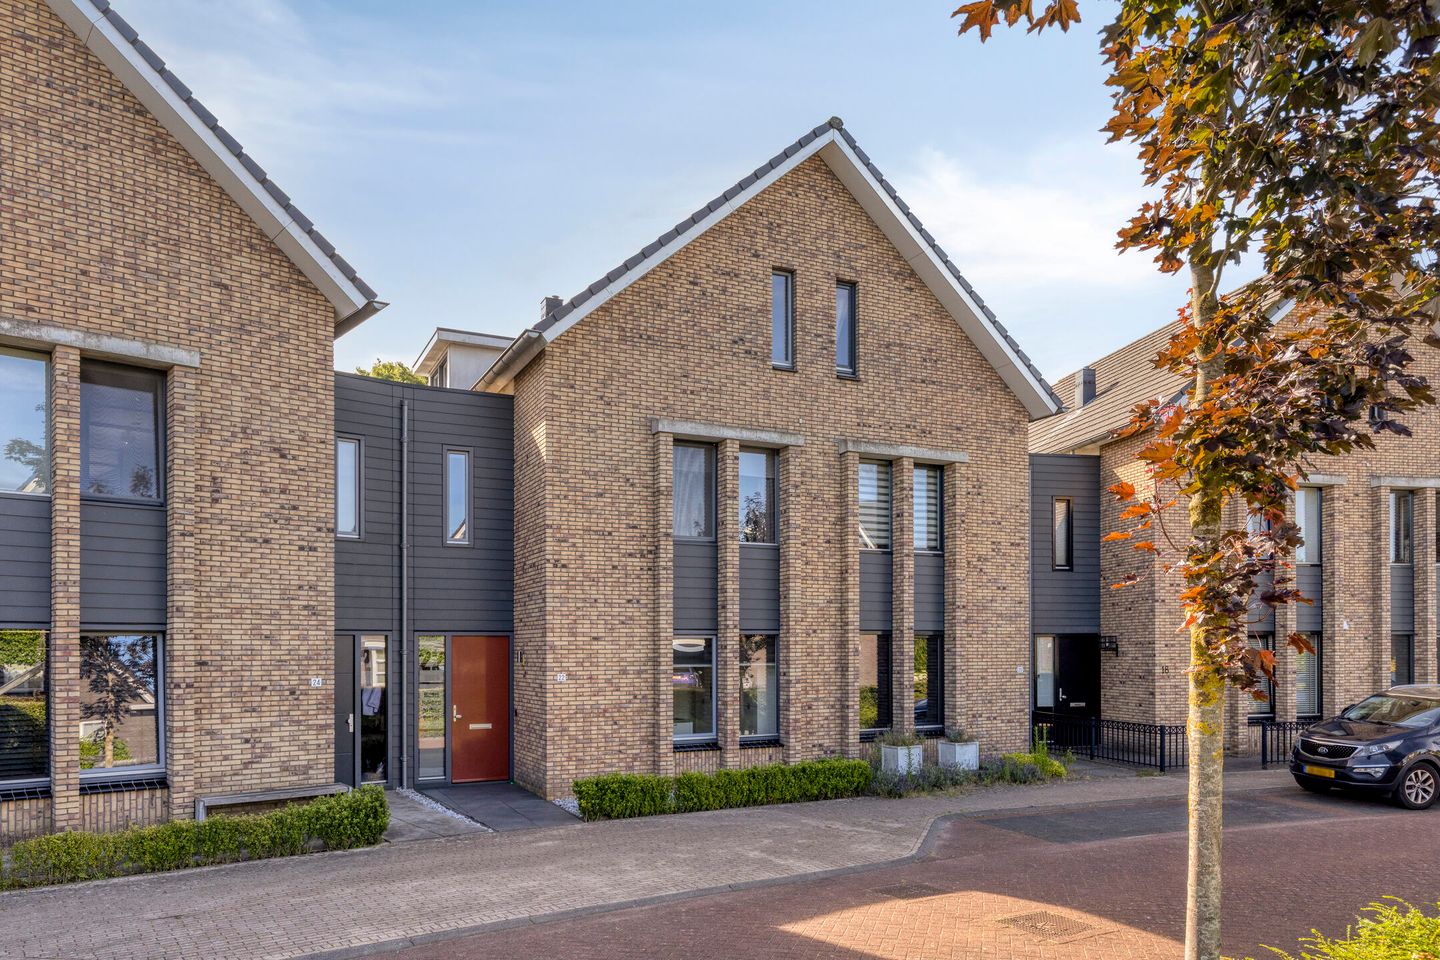
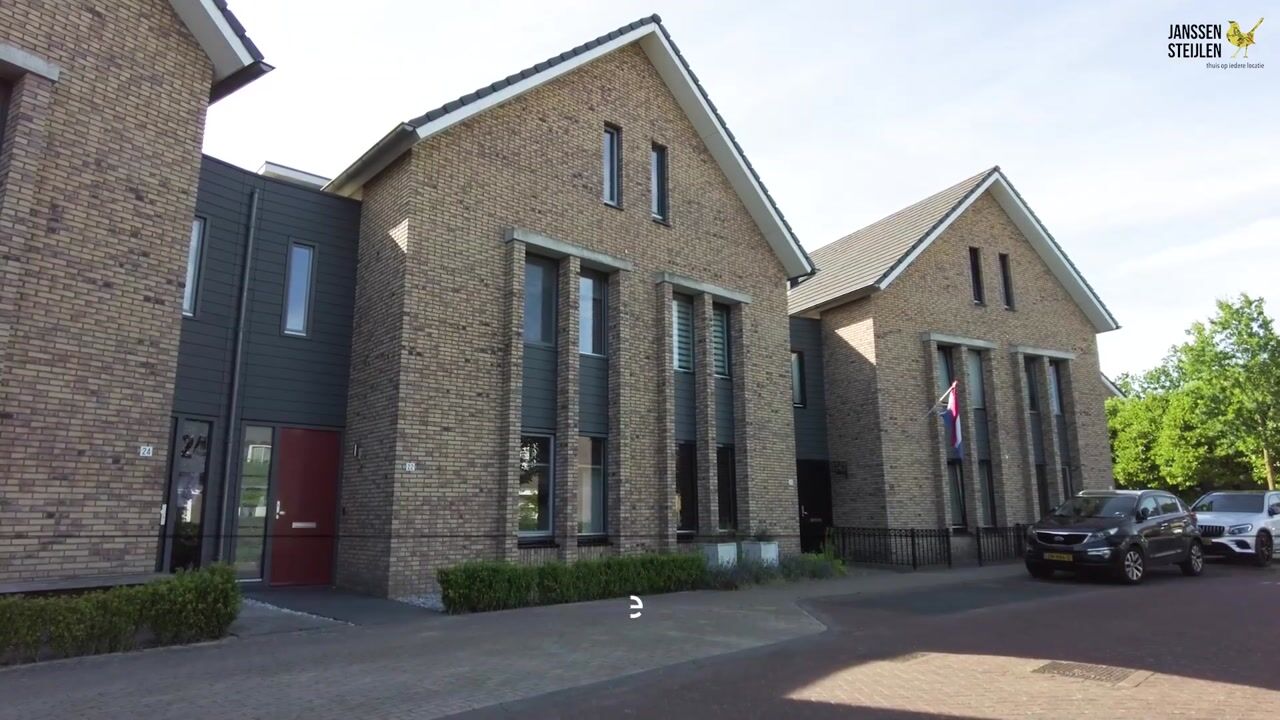
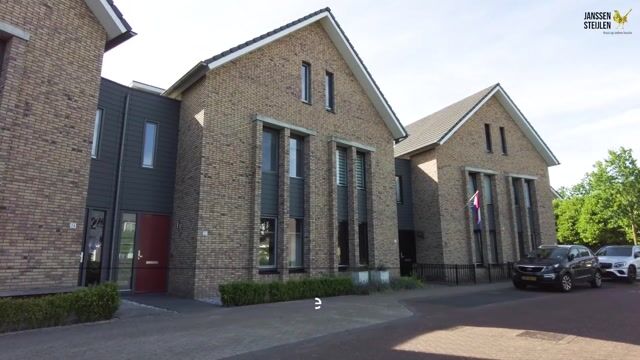
Looking for a stylish, exceptionally well-maintained home that's ready to move into? This surprisingly spacious semi-detached home offers everything a modern family could wish for: an extended living room, luxurious open-plan kitchen, four generous bedrooms, a contemporary bathroom, a beautifully landscaped low-maintenance garden, and an energy label A. Its quiet location on the edge of Veldhoven-Dorp, within easy reach of everyday amenities and the surrounding countryside, completes the picture.
Year of construction: approx. 2009
Living area: approx. 152 m²
Plot size: 164 m²
Volume: approx. 539 m³
Acceptance: By mutual agreement
Ground floor
The spacious entrance hall, finished with an attractive PVC floor with underfloor heating, welcomes you into the home. The hall provides access to the extensive meter cupboard with fibre-optic connection and a modern fully tiled guest toilet with a wall-mounted toilet and vanity unit.
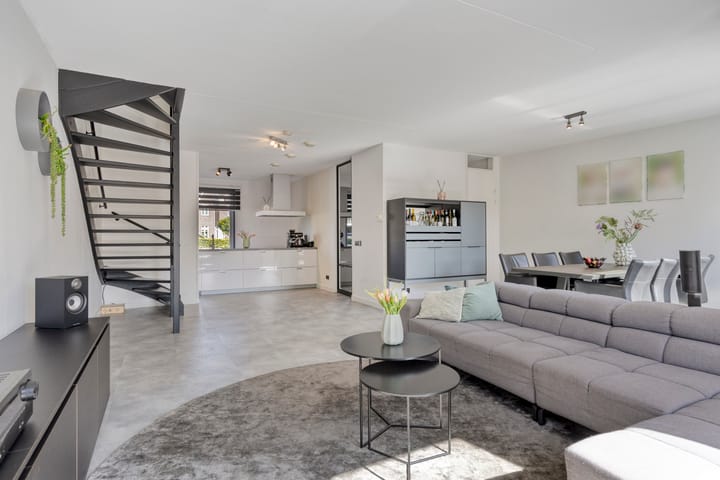
A stylish glass pivot door leads into the living area. At the front of the house is the contemporary open-plan kitchen, finished in a timeless high-gloss design.
The kitchen features a peninsula with a composite worktop, induction hob, suspended extractor hood, sink, dishwasher and ample drawer and cupboard space. The wall unit includes a refrigerator, freezer, conventional oven, steam oven and additional storage. Large windows provide plenty of natural light and pleasant views of the quiet residential street.
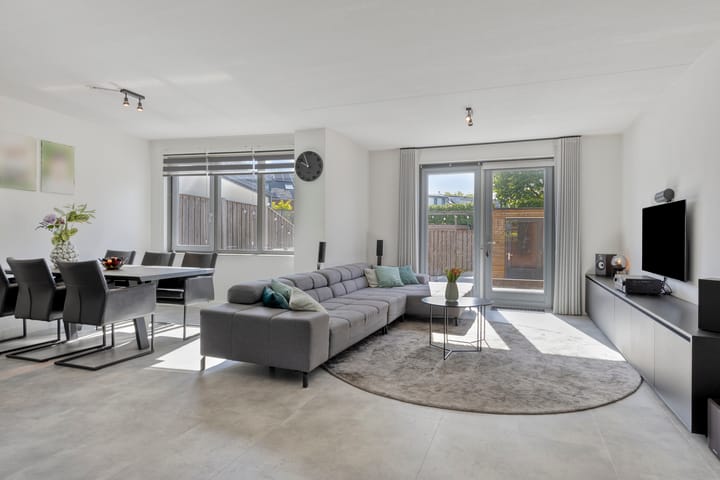
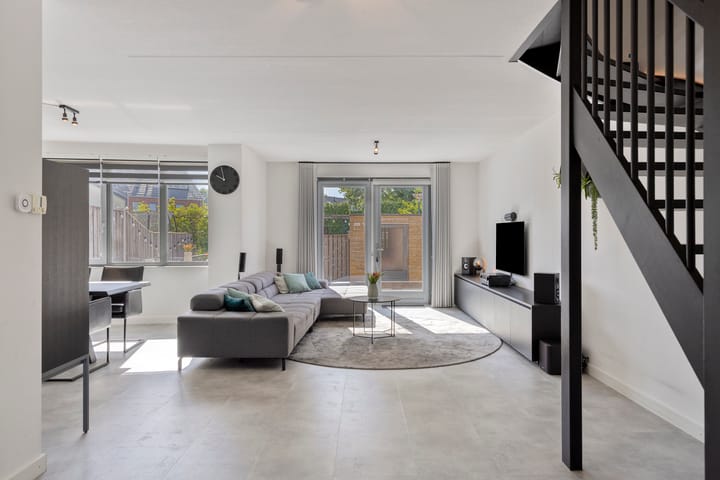
At the rear is the extended living room, a bright and inviting space with a PVC floor, underfloor heating, smooth plastered walls and ceilings, and a practical built-in storage cupboard. Double hardwood French doors create a seamless connection to the rear garden while allowing abundant natural light to enter.
First floor
The landing provides access to three spacious bedrooms, all finished with laminate flooring.
The modern bathroom is fully equipped with a bathtub, generous walk-in shower, double vanity unit, wall-mounted toilet and designer radiator. Its contemporary finish creates a comfortable and relaxing atmosphere.
This floor also includes a separate laundry room with connections for a washing machine and tumble dryer.
Second floor
A fixed staircase leads to the surprisingly spacious second floor.
At the front is a generous bedroom or home office with a beautiful vaulted ceiling, creating an exceptional sense of space.
The technical room houses the Intergas HR combination boiler (2009), the heat recovery ventilation system (HRV) and additional storage space.
At the rear is another spacious bedroom featuring a wide dormer window, laminate flooring and an impressive vaulted ceiling.
Outdoor space
The low-maintenance rear garden has been attractively landscaped with large patio tiles and several seating areas, ensuring there is always a pleasant spot in the sun or shade. The garden also features a wide rear access, outdoor tap, electricity supply and a spacious detached wooden storage shed with electricity, ideal for bicycles and garden equipment.
Highlights
Four spacious bedrooms;
Luxury open-plan kitchen with high-quality built-in appliances;
Extended, garden-facing living room;
Entire ground floor fitted with comfortable underfloor heating;
Smooth plastered walls and ceilings throughout the home;
Hardwood window frames with HR++ double glazing;
Fully insulated (roof, floor and cavity wall insulation);
Heat recovery ventilation system (HRV);
Energy label A;
Low-maintenance rear garden with spacious storage shed and wide rear access.
Location
The property is situated on a quiet, wide residential street in a highly sought-after neighbourhood on the edge of Veldhoven-Dorp. This location combines the tranquillity of a modern residential area with all daily amenities close at hand. The shops, cafés and restaurants of the Kromstraat are within easy reach, as are several primary and secondary schools, including Sondervick College and MFA Zuid, sports facilities and public transport.
Within just a few minutes you can walk or cycle to the surrounding countryside of Veldhoven, perfect for walking, running or cycling. ASML, the High Tech Campus, Eindhoven Airport and the main roads towards Eindhoven and the A2/A67 motorways are all easily accessible.
An exceptionally well-maintained, move-in-ready family home offering generous living space, high-quality finishes and an ideal location. A home where you can enjoy comfortable living for many years to come. Schedule a viewing today and experience the space, comfort and welcoming atmosphere of Rosep 22 for yourself.
Highlights
AI-generated from the description
Luxury kitchen and living
Extended living room and luxury kitchen with island.
Energy-efficient and insulated
Fully insulated, HR++ glazing, HRV and label A.
Low-maintenance rear garden
Modern garden with seating areas and spacious shed.
Advertisement
Features
Transfer of ownership
- Listed since
- Acceptance
- Available in consultation
- Asking price
- € 750,000 kosten koper
- Asking price per m²
- € 4,934
- Status
- Available
Construction
- Kind of house
- Single-family home, linked semi-detached residential property
- Building type
- Resale property
- Year of construction
- 2009
- Type of roof
- Combination roof covered with asphalt roofing and roof tiles
Surface areas and volume
- Areas
- Living area
- 152 m²
- External storage space
- 9 m²
- Plot size
- 164 m²
- Volume in cubic meters
- 539 m³
Layout
- Number of rooms
- 6 rooms (5 bedrooms)
- Number of bath rooms
- 1 bathroom and 1 separate toilet
- Bathroom facilities
- Double sink, walk-in shower, bath, toilet, and washstand
- Number of stories
- 2 stories and an attic
- Facilities
- Balanced ventilation system, optical fibre, mechanical ventilation, and TV via cable
Energy
- Energy label
- A
- Insulation
- Roof insulation, energy efficient window, insulated walls and floor insulation
- Heating
- CH boiler and partial floor heating
- Hot water
- CH boiler
- CH boiler
- Intergas HR (gas-fired combination boiler from 2009, in ownership)
Cadastral data
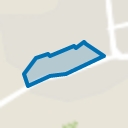
- VELDHOVEN C 4458
- Cadastral map
- Area
- 164 m²
- Ownership situation
- Full ownership
Exterior space
- Location
- Alongside a quiet road and in residential district
- Garden
- Back garden and front garden
- Back garden
- 80 m² (10.00 metre deep and 8.00 metre wide)
- Garden location
- Located at the southeast with rear access
Storage space
- Shed / storage
- Detached wooden storage
- Facilities
- Electricity
- Insulation
- Eco-building
Parking
- Type of parking facilities
- Public parking
Popularity
0x
Viewed
0x
Saved
25-9-2026
On Funda
Neighborhood
Veldhoven
Veldhoven- Residents
- 5,480
- Family with children
- 37%
- Avg. asking price / m²
- € 4,682
Discover the neighborhood
Curious about the housing supply, residents and local real estate agents?

Don’t want to forget this home?
Save it as a favorite. You’ll easily find it back and get notified when something changes.
