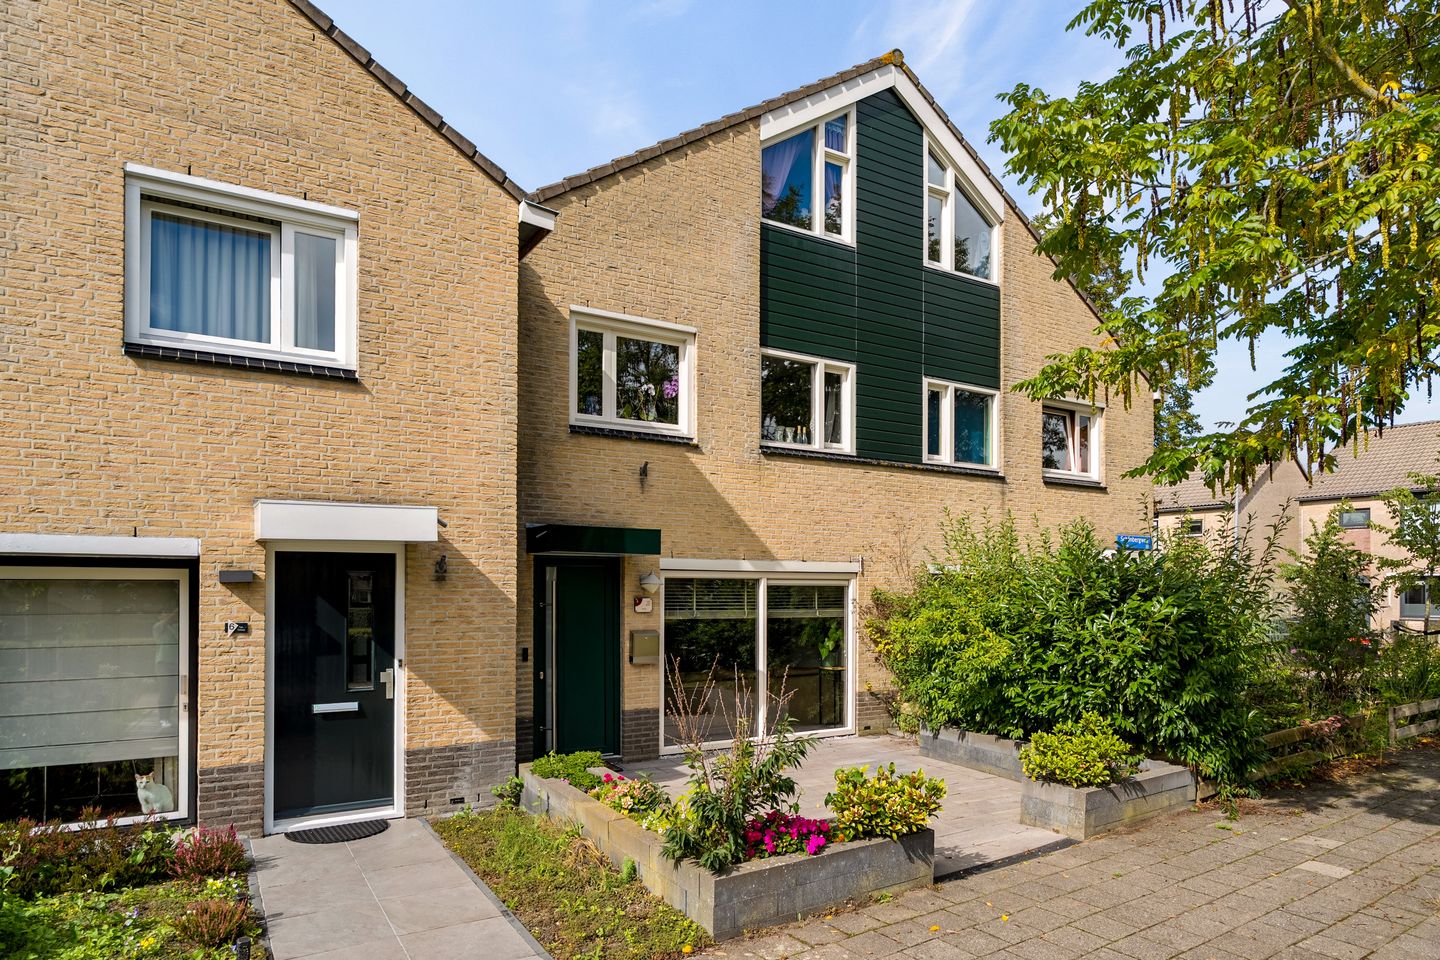
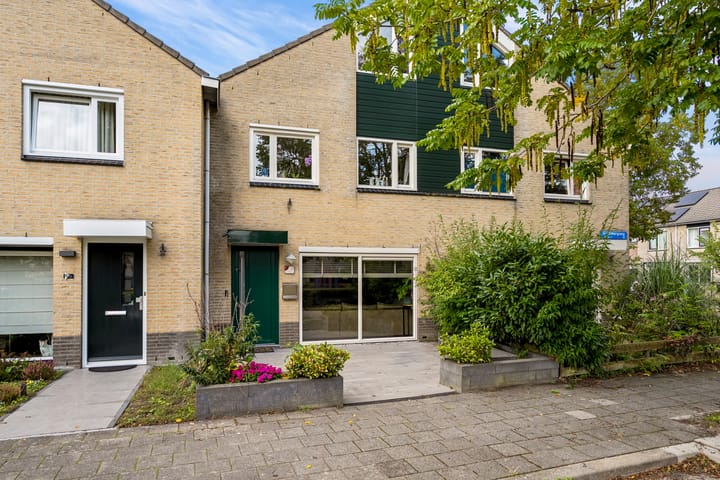
This spacious home with a sunny west-facing garden and an energy label A is located in the popular Muziekwijk neighborhood.
Are you looking for a comfortable family home in a central and child-friendly location in Almere? Then Schönbergweg 4 is certainly worth viewing. This spacious home in the popular Muziekwijk neighborhood features a bright living room, a renovated kitchen, three bedrooms (with the possibility of creating more), a sunny west-facing rear garden and an attached storage room. Thanks to its practical layout and the possibility of creating an additional room on the second floor, this home offers plenty of flexibility to adapt to your changing needs.
Ground floor:
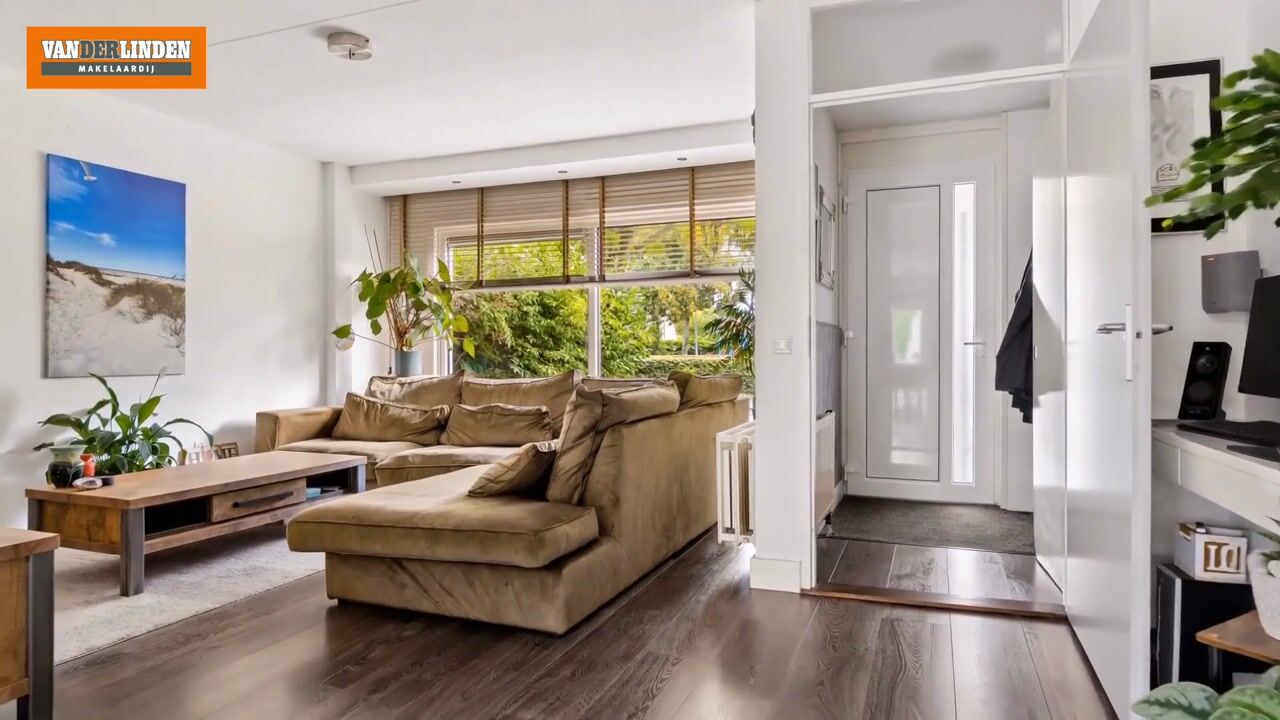
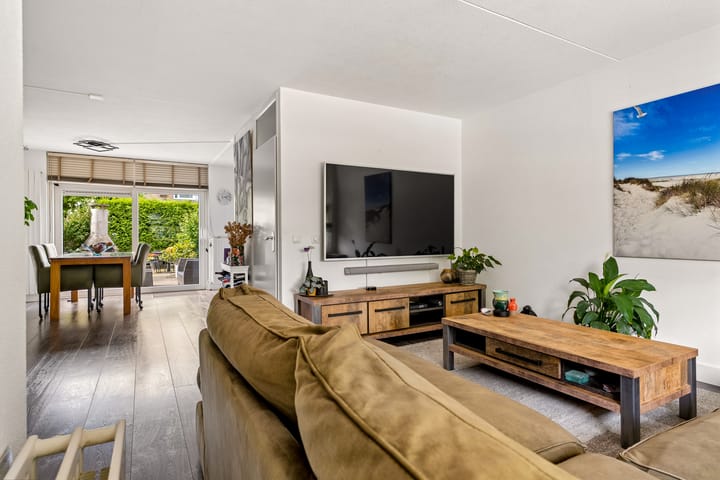
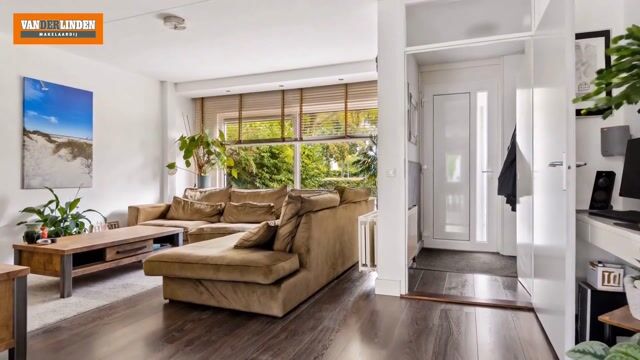
Through the entrance hall, you enter the spacious living room. The large windows provide plenty of natural daylight and give the living room a bright and pleasant atmosphere. The front window was replaced in 2025 with a uPVC window frame with double glazing.
At the rear of the house is the kitchen, installed in 2025. The kitchen features light-colored cabinetry and various built-in appliances, including a hob, extractor hood with plasma filter, dishwasher, refrigerator and combination microwave oven. There is also ample storage space in the base and wall cabinets. From the kitchen, there is direct access to the utility room and storage room, which is particularly practical for storing supplies, household items and other belongings you prefer to keep out of sight.
The sliding doors adjoining the dining area were replaced in 2025 with uPVC sliding doors with double glazing. These doors provide direct access to the rear garden, creating a natural connection between the indoor and outdoor spaces.
The first floor can be reached via an intermediate hallway with a separate toilet.
First floor:
The landing provides access to the two bedrooms and the bathroom. The bedroom at the front of the house is particularly spacious and extends across the full width of the property. This room can easily be converted back to the original layout with three bedrooms. The other bedroom is located at the rear of the house.
The bathroom features a bathtub, separate shower cubicle, washbasin with vanity unit, toilet and a window providing additional ventilation. The connections for the washing machine and dryer are also located on this floor.
Second floor:
The second floor is accessible via a fixed staircase. Here you will find a spacious landing and a fourth bedroom. This floor offers plenty of possibilities for creating, for example, an additional bedroom, home office or hobby room.
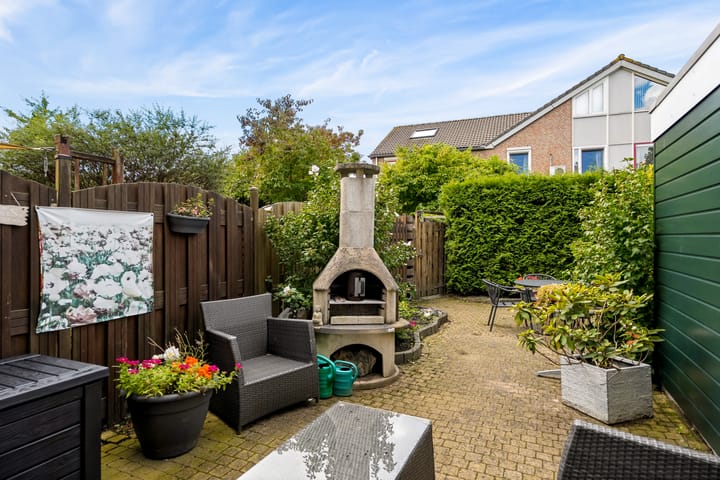
Sunny west-facing garden
The rear garden is one of the attractive features of this home. Thanks to its west-facing orientation, you can enjoy plenty of afternoon and evening sunshine. The garden is practically landscaped with paved areas, planted borders, a rear entrance and a wooden boundary fence. There is plenty of space for a terrace, play area or comfortable lounge area.
The front garden also offers additional privacy and overlooks greenery, a playground and a small park area, making it a pleasant setting for families with children.
Living in Muziekwijk:
The location is ideal for those who want to enjoy comfortable living with all everyday amenities close at hand. Muziekwijk shopping center is just a short distance away and offers supermarkets, shops, restaurants and various other amenities. Schools and childcare facilities are also located nearby.
Families will find several playgrounds and sports facilities in the surrounding area. For walking and recreation, the nearby Den Uylpark and Beatrixpark are easily accessible.
Public transport is also excellent. A bus stop is located within a short distance, while Almere Muziekwijk railway station can easily be reached by bicycle or on foot. By car, you can reach the A6 motorway within a few minutes, providing connections towards Amsterdam, Utrecht, Lelystad and Amersfoort, among others.
Key features:
- Spacious family home in the popular Muziekwijk neighborhood;
- Approximately 122 m² of living space;
- Three bedrooms, with the possibility of creating a fifth bedroom;
- Energy label A, valid until 16 September 2036;
- Sunny west-facing rear garden;
- Front garden overlooking a playground and greenery;
- Renovated kitchen installed in 2025;
- Kitchen equipped with various built-in appliances;
- Practical utility room and storage room;
- Retractable awning at the rear;
- Located in a child-friendly and centrally situated residential area;
- Schools, shops, public transport and recreational facilities within a short distance;
- Completion by mutual agreement.
Curious about this practical and energy-efficient home in Muziekwijk?
Schedule a viewing soon and discover for yourself the space, possibilities and excellent location of Schönbergweg 4!
Highlights
AI-generated from the description
Bright living room and kitchen
Spacious living room with large windows and a renovated 2025 kitchen.
Sunny garden and front yard
West-facing rear garden and front yard overlooking greenery and playground.
Central Muziekwijk location
Close to shops, schools, playgrounds, parks and public transport.
Advertisement
Features
Transfer of ownership
Listed since
Acceptance
Available in consultation
Asking price
€ 475,000 kosten koper
Asking price per m²
€ 3,893
Status
Available
Construction
Kind of house
Single-family home, row house
Building type
Resale property
Year of construction
1989
Type of roof
Shed roof covered with roof tiles
Surface areas and volume
Areas
Living area
122 m²
Other space inside the building
6 m²
Plot size
138 m²
Volume in cubic meters
460 m³
Layout
Number of rooms
4 rooms (3 bedrooms)
Number of bath rooms
1 bathroom and 1 separate toilet
Bathroom facilities
Shower, bath, toilet, sink, and washstand
Number of stories
2 stories and an attic
Facilities
Outdoor awning, optical fibre, mechanical ventilation, and sliding door