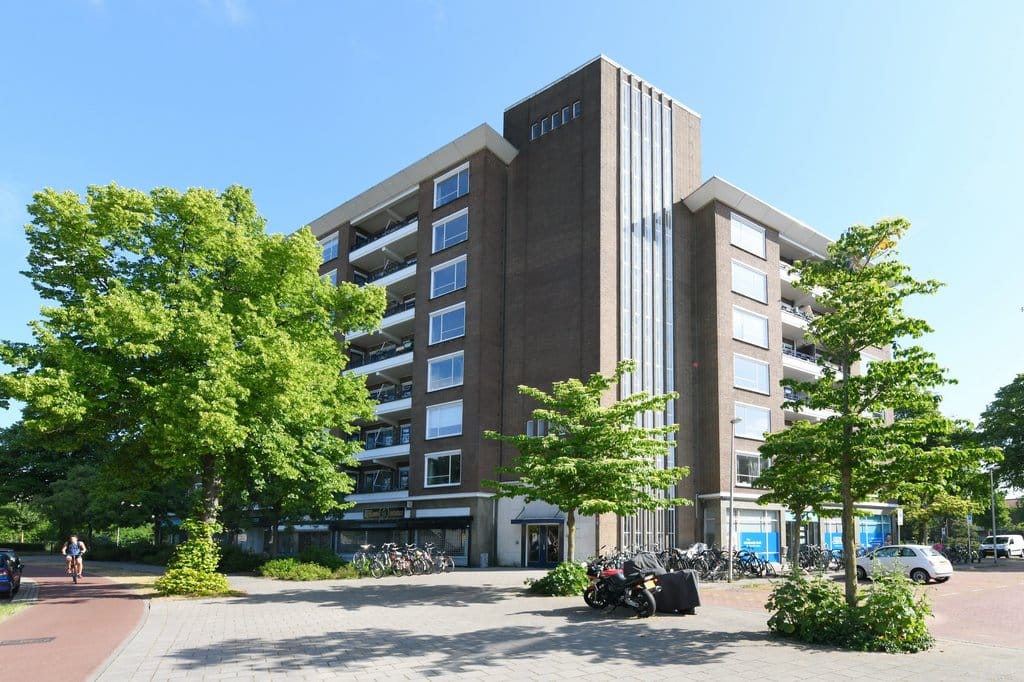
Located on the edge of Utrecht’s historic city center, this two-room apartment—complete with a balcony and storage unit—is situated within a characterful, listed building complex!
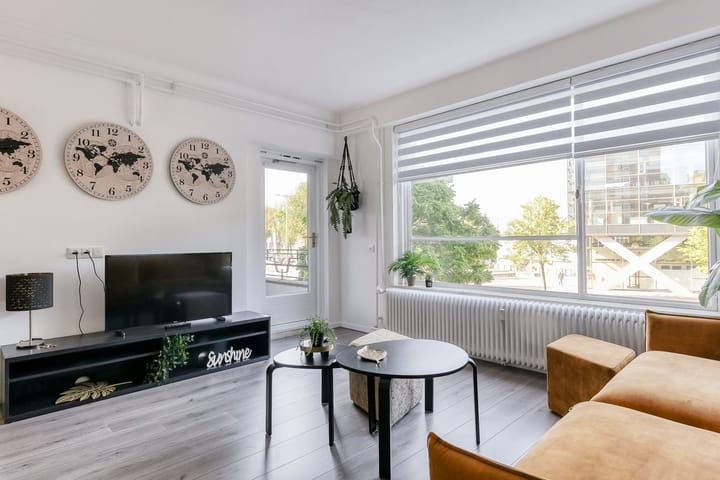
The apartment is located on the first floor and features a delightful southwest-facing balcony. In addition to a pleasant, light-filled living room, there is a separate kitchen. There is an option to open up the kitchen further into the living area to allow for more natural light—a modification already carried out in several other apartments in the building. The bedroom is spacious, bright, and has direct access to the balcony. The storage unit is located in the lower section of the complex.
The building is designated as a municipal monument, and various authentic features have been preserved within the apartment itself, lending it a charming, atmospheric character.
This excellent location allows you to experience city life with leisure options right around the corner. A gym, the intimate Noordse Park, and activities along or on the Vecht River are all within easy reach. Furthermore, there are plenty of restaurants and cafés nearby, and the lively city center is within walking distance. Utrecht Central Station is just a 5-minute bike ride away, and a bus stop is located almost right outside the door. Parking is available via a permit system.
Layout:
Ground floor:
The entrance leads into a central hall containing the mailboxes. Here, you also have access to the storage unit and the communal bicycle storage area. The apartment on the upper floor is easily accessible via the stairwell or the elevator.
First floor:
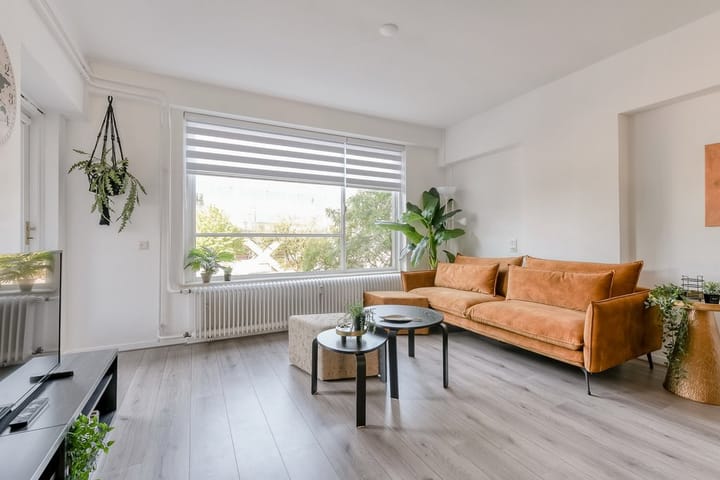
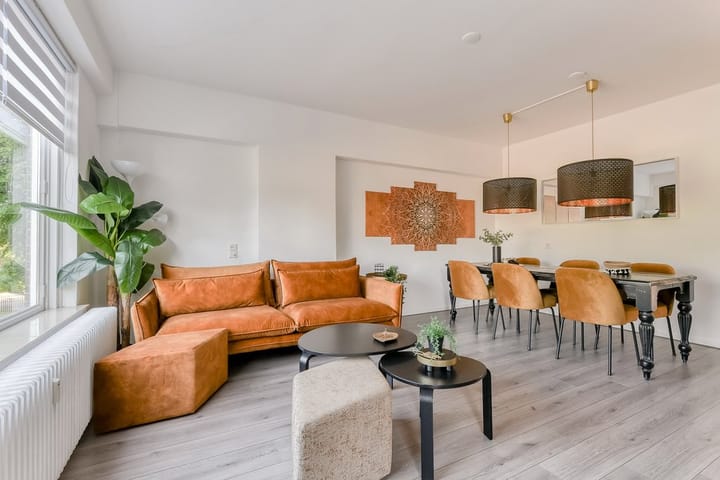
Upon entering, you find a practical hallway with connections for a washing machine and dryer. From here, there is access to all rooms. The spacious living room features large windows that allow for an abundance of natural light. From here, you have access to the southwest-facing balcony, allowing you to enjoy the sun throughout the afternoon and evening. The kitchen is equipped with a freestanding induction cooktop, combination oven, dishwasher, and refrigerator; an electric water heater is also installed in the kitchen. The bathroom is neatly finished and features a washbasin, toilet, and a bathtub with a shower. The bedroom includes two built-in wardrobes and offers access to the balcony via a set of French doors.
Key features:
- Energy label D;
- Located in a listed apartment complex;
- Southwest-facing balcony;
- Block heating and a private electric water heater;
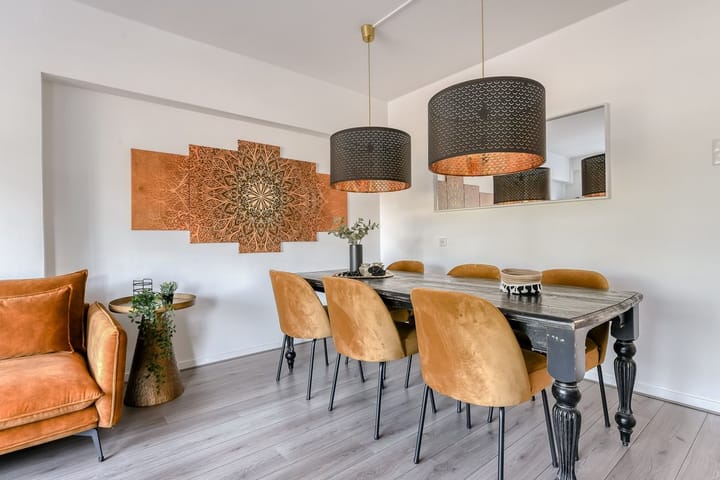
- Can be sold furnished if desired;
- Private storage unit and communal bicycle storage;
- Completion/handover in December 2026.
Highlights
AI-generated from the description
Listed building full character
Municipal monument with authentic, charming details
Sunny southwest-facing balcony
Southwest-facing balcony with afternoon and evening sun