
New
Rustenburgerstraat 352-31072 HD AmsterdamLizzy Ansinghbuurt
€ 650,000 k.k.

- 69 m²living area
- 2bedrooms
- Cenergy label
Wat een plaatje! Heerlijk 3-kamer appartement op eigen grond!
Description
Bright and elegant 69 sq. m. apartment in the heart of De Pijp, featuring two bedrooms, a generous balcony and freehold ownership.
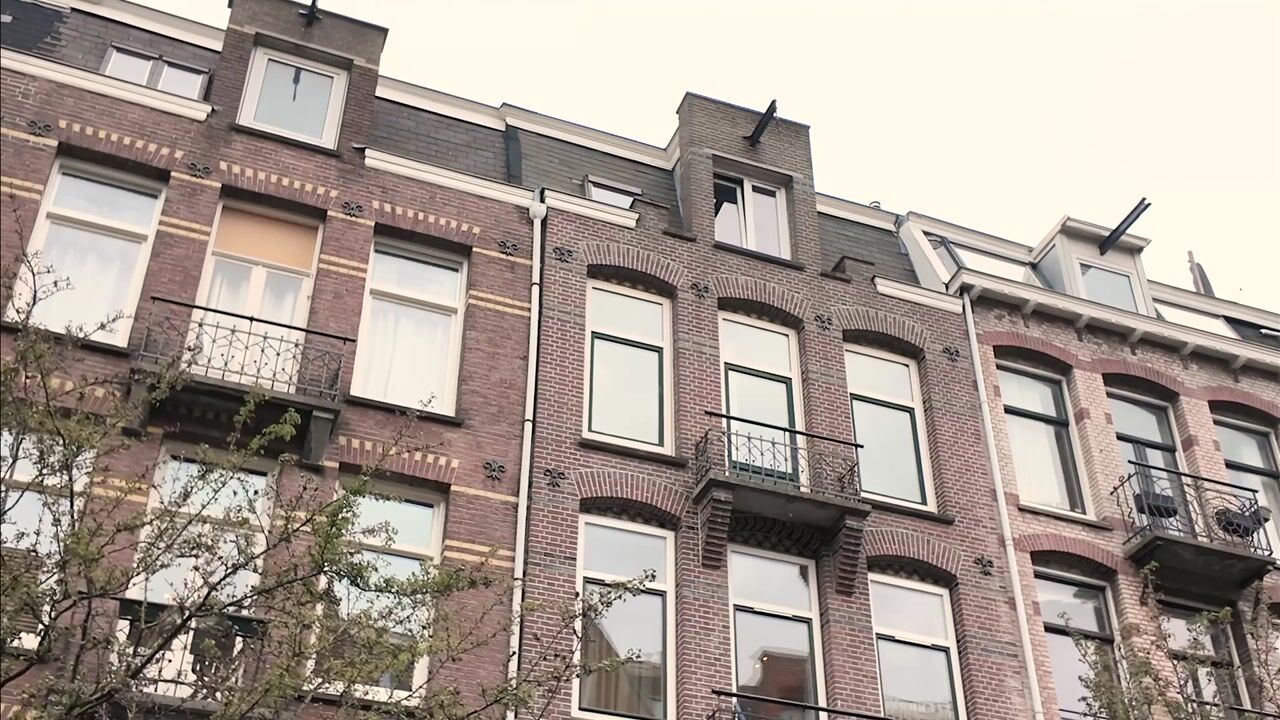
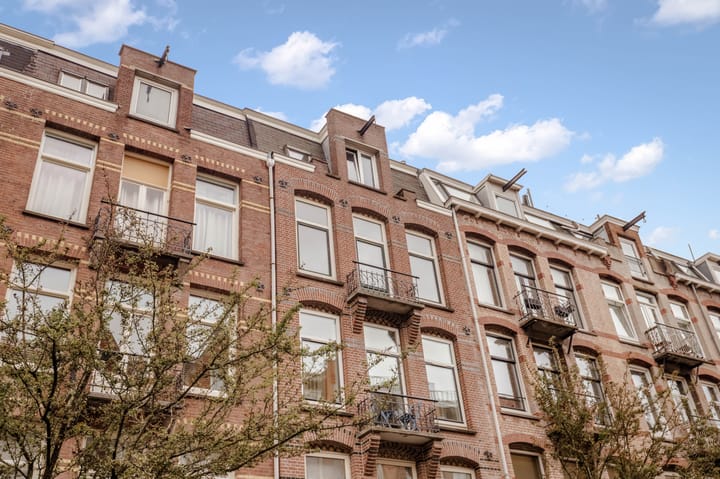
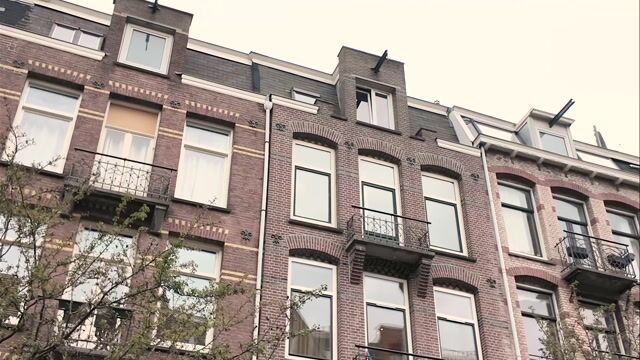
A light-filled, characterful home in one of Amsterdam’s most desirable neighbourhoods. Set on the third floor of an attractive building on Rustenburgerstraat, this charming 69 sq. m. apartment offers two bedrooms, an inviting living room with ceilings of nearly three metres, a deeper-than-average balcony and a separate storage room of approximately 5 sq. m. The property is located on freehold land, adding an attractive and valuable advantage.
Location:
The apartment is located on Rustenburgerstraat, in the highly sought-after De Pijp district of Amsterdam South. This leafy street offers a rare combination of calm residential living and the vibrant energy for which the neighbourhood is so well known, with everyday amenities close at hand.
An Albert Heijn supermarket is just a two-minute walk away, while a local bakery is also within easy reach. De Pijp is renowned for its lively streets, welcoming atmosphere and excellent selection of cafés, restaurants, boutiques and speciality stores. The iconic Albert Cuyp Market, the Heineken Brewery, numerous hospitality venues and a range of cultural hotspots are all nearby. Museumplein can also be reached easily on foot, while Sarphatipark and the Amstel River offer green spaces and waterside walks for relaxation.
The area is equally appealing for families, with several primary and secondary schools in the vicinity, including French and bilingual schools. A petting zoo and spacious playgrounds, including those at Hendrik de Keyserplein and in Sarphatipark, further enhance the neighbourhood’s family-friendly character.
Connectivity is excellent. A wide range of tram, metro and bus connections is available nearby, including De Pijp metro station, providing swift access to Amsterdam Zuid, Amstel, RAI and Central Station. By car, the A10 ring road can be reached within minutes.
Layout:
The apartment is situated on the third floor of this charming building. From the central hallway, all rooms are easily accessible, creating a practical and well-balanced layout.
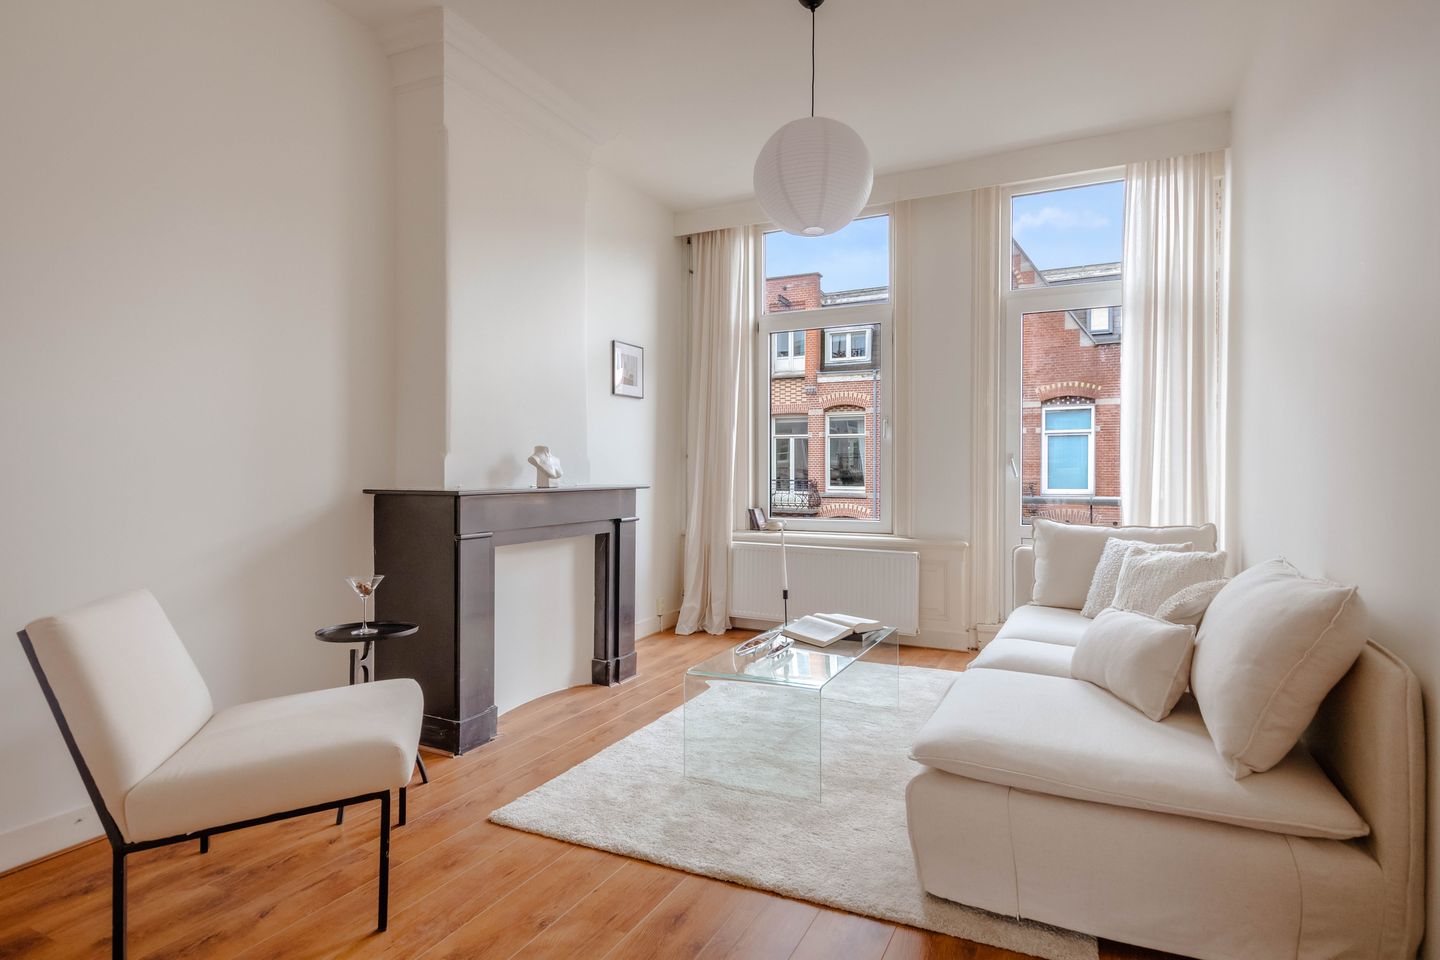
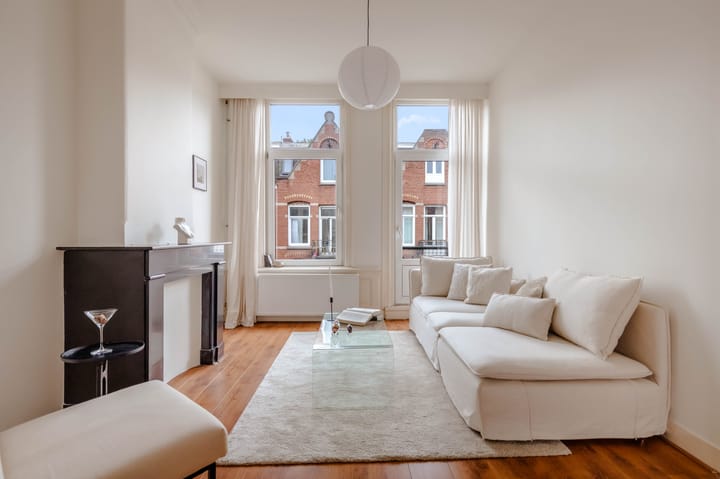
The living room immediately impresses with its bright, open feel. This elegant and sun-filled space benefits from ceilings of almost three metres high, two large windows and a French balcony overlooking the street. Two natural stone fireplace surrounds add warmth, character and a refined sense of period charm.
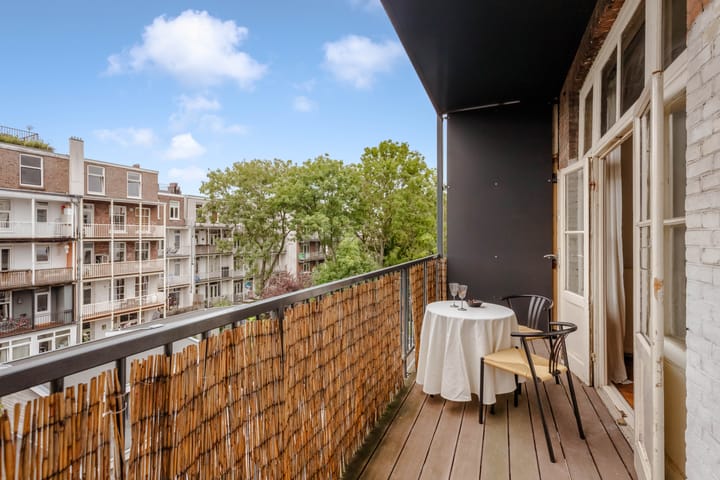
At the rear of the apartment, the open-plan kitchen provides ample room for an adjoining dining area. French doors open onto the balcony, which overlooks the peaceful inner courtyard. Recently renewed by the owners’ association, the balcony is slightly deeper than typically found in this type of property and is finished with composite decking and stylish black aluminum railings. With outdoor space at both the front and rear, the apartment offers the opportunity to enjoy sunlight throughout the day.
The bathroom is positioned next to the kitchen and includes a shower, vanity unit, heated towel rail and toilet.
The first bedroom is accessed from the hallway and is well suited for use as a bedroom, study or children’s room. Located at the front of the property, it benefits from a large window. This room also contains the meter cupboard and the internal staircase leading to the main bedroom on the upper level.
The apartment also includes a separate storage room of approximately 5 sq. m., offering space for a washing machine and tumble dryer, laundry drying area and additional storage. In addition, the owners’ association has agreed that each resident may use a closet on the communal landing, providing further practical storage space.
In summary, this is a bright, atmospheric and highly appealing apartment with excellent potential, set in one of the most coveted locations in De Pijp.
Interested in experiencing this home for yourself? Please contact our office to arrange a viewing.
Owners' Association (VvE):
The property forms part of a healthy and active owners’ association, VvE Rustenburgerstraat 352, comprising four members and managed directly by the owners.
With only four apartments, this is a small and closely involved association. The members are not only co-owners but also neighbours, resulting in regular communication and constructive consultation. In recent years, several improvements have been carried out jointly, including the renewal of the balconies and roof. This collaborative approach also provides a strong basis for exploring further sustainability measures, such as the collective installation of solar panels.
The association meets annually and has a long-term maintenance plan in place. The monthly service charge is €150.
Energy Label:
The property has energy label C. In recent years, average energy costs for the apartment have been approximately €100 per month for gas and electricity combined.
Ownership:
The property is located on freehold land.
Details:
- Located in the highly sought-after De Pijp neighbourhood;
- Living area of 69 sqm (measured in accordance with NEN standards);
- Separate storage room of 5 sqm (NEN-measured);
- Two bedrooms;
- Spread over two floors;
- Various layout possibilities (see alternative floor plan);
- Freehold property (no ground lease);
- Energy label C;
- Exterior in good condition (balcony and roof recently renovated, fascia boards recently painted);
- Interior in good condition (walls recently plastered and painted; kitchen and bathroom in need of renovation);
- Monthly owners' association service charge of €150;
- Baseline condition survey already completed;
- Various clauses apply;
- Parking via a permit system, with ample parking available in the immediate vicinity;
- Transfer date to be agreed;
- An agreement is only legally binding once the purchase agreement has been signed;
- The purchase agreement will be drawn up by a notary in Amsterdam.
DISCLAIMER
This information has been compiled by us with due care. However, we accept no liability for any incompleteness, inaccuracy, or otherwise, or for the consequences thereof. All stated dimensions and surface areas are indicative. The buyer has the obligation to investigate all matters of importance to them. The real estate agent is acting as the seller's advisor for this property. We advise you to engage an expert (NVM) real estate agent to guide you through the purchase process. If you have specific wishes regarding the property, we advise you to inform your purchasing agent in a timely manner and to conduct your own independent investigation. If you do not engage an expert representative, you are legally considered sufficiently expert to be able to oversee all important matters. The NVM terms and conditions apply.
Highlights
AI-generated from the description
Heart of De Pijp location
On leafy Rustenburgerstraat near Albert Cuyp Market, Sarphatipark and De Pijp metro.
Bright high-ceiling living
Sun-filled living room with nearly three metre ceilings, two large windows and French balcony.
Two sunny balconies
Deeper balcony to quiet courtyard and French balcony to street, sun all day.
Advertisement
Features
Transfer of ownership
- Listed since
- Acceptance
- Available in consultation
- Asking price
- € 650,000 kosten koper
- Asking price per m²
- € 9,420
- Status
- Available
- VVE (Owners Association) contribution
- € 150.00 per month
Construction
- Year of construction
- Before 1906
- Type apartment
- Upstairs apartment (apartment)
- Building type
- Resale property
- Type of roof
- Flat roof covered with asphalt roofing
Surface areas and volume
- Areas
- Living area
- 69 m²
- Exterior space attached to the building
- 9 m²
- External storage space
- 5 m²
- Volume in cubic meters
- 253 m³
Layout
- Number of rooms
- 3 rooms (2 bedrooms)
- Number of bath rooms
- 1 bathroom
- Bathroom facilities
- Shower, toilet, and washstand
- Number of stories
- 2 stories
- Facilities
- Passive ventilation system and TV via cable
- Located at
- 3rd floor
Energy
- Energy label
- C
- Insulation
- Partly double glazed
- Heating
- CH boiler
- Hot water
- CH boiler
- CH boiler
- Remeha Tzerra (gas-fired combination boiler from 2014, in ownership)
Cadastral data
- AMSTERDAM V 9183
- Cadastral map
- Ownership situation
- Full ownership
Exterior space
- Location
- Alongside a quiet road and in residential district
- Balcony/roof terrace
- Balcony present
Parking
- Type of parking facilities
- Paid parking and resident's parking permits
VVE (Owners Association) checklist
- Registration with KvK
- Yes
- Annual meeting
- Yes
- Periodic contribution
- Yes (€ 150.00 per month)
- Reserve fund present
- Yes
- Maintenance plan
- Yes
- Building insurance
- Yes
Popularity
0x
Viewed
0x
Saved
25-9-2026
On Funda
Neighborhood

Lizzy Ansinghbuurt
Amsterdam- Residents
- 2,350
- Family with children
- 15%
- Avg. asking price / m²
- € 8,960
Discover the neighborhood
Curious about the housing supply, residents and local real estate agents?

Don’t want to forget this home?
Save it as a favorite. You’ll easily find it back and get notified when something changes.
