New
Provincialeweg 441561 KM KrommenieSnuiverbuurt
€ 495,000 k.k.

- 134 m²living area
- 172 m²plot size
- 3bedrooms
- Cenergy label
NVM Open Huizen Dag
- Saturday, October 3 from 11:00 AM to 3:00 PM
Description
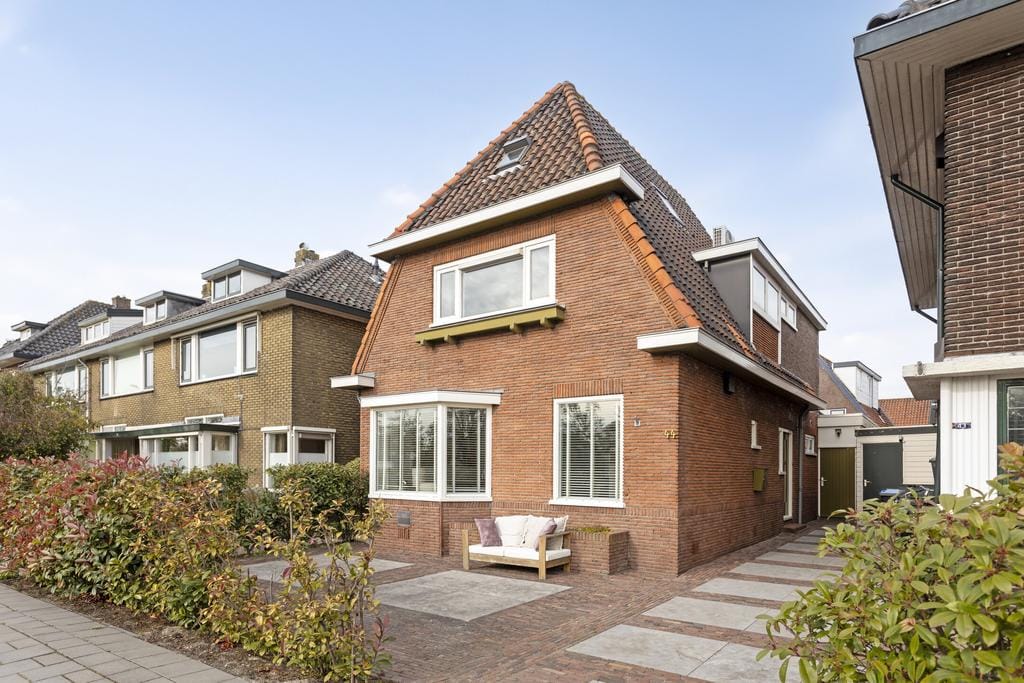
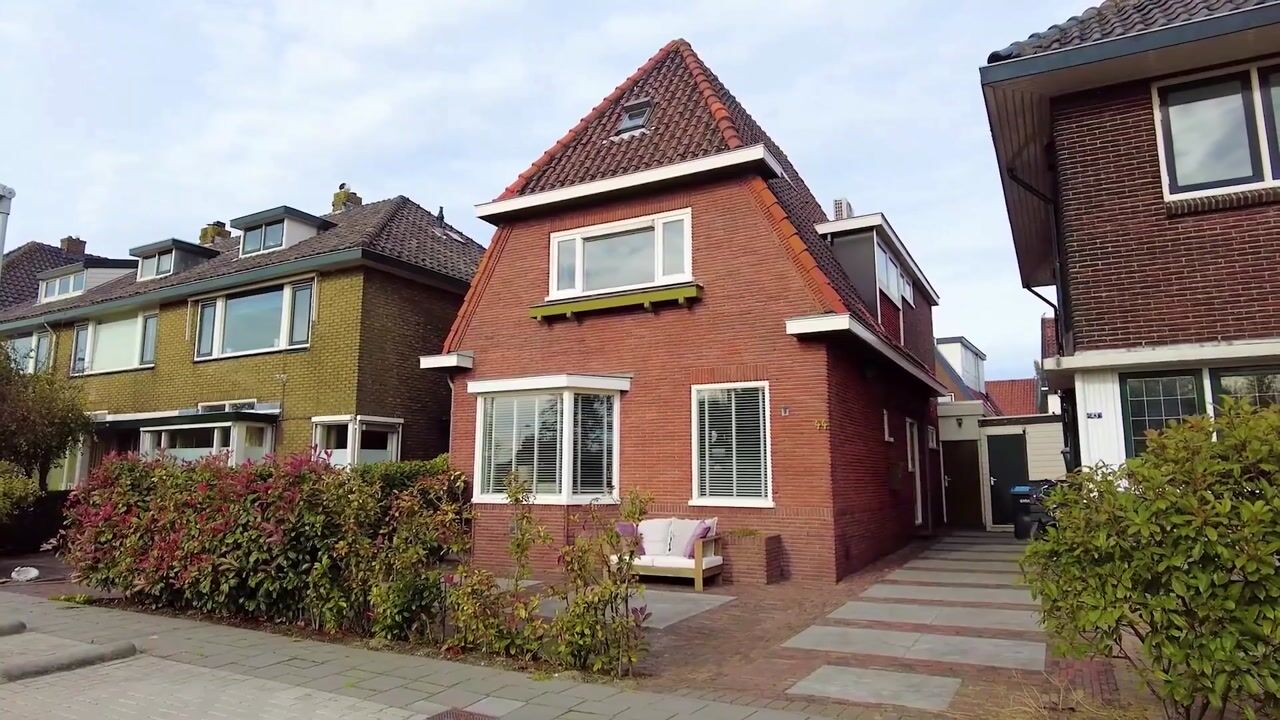
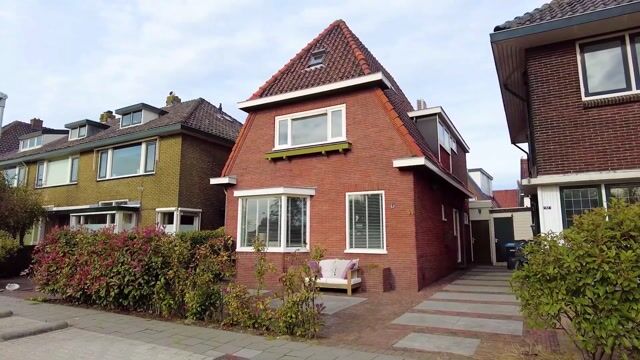
What an atmosphere, character and space! This detached 1930s home, dating from 1934, has everything you would expect from a characterful period property. With an impressive 134 m² of living space, it also offers a surprising amount of room to live and enjoy.
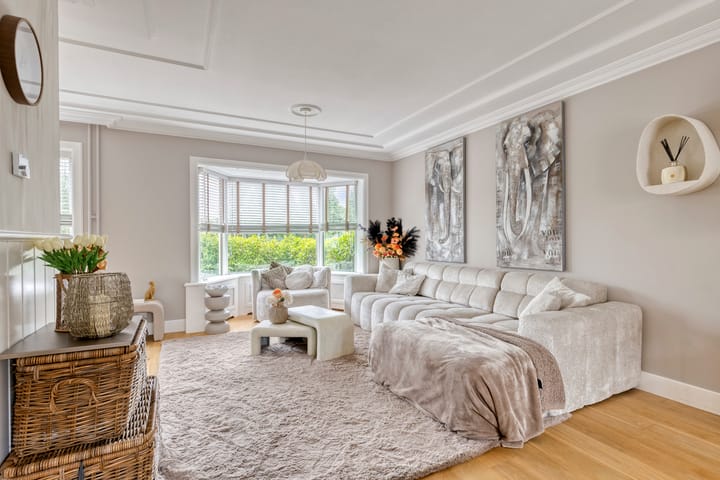
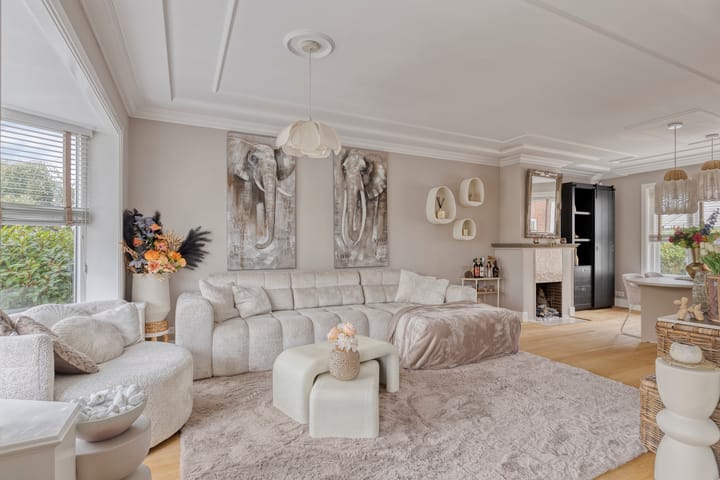
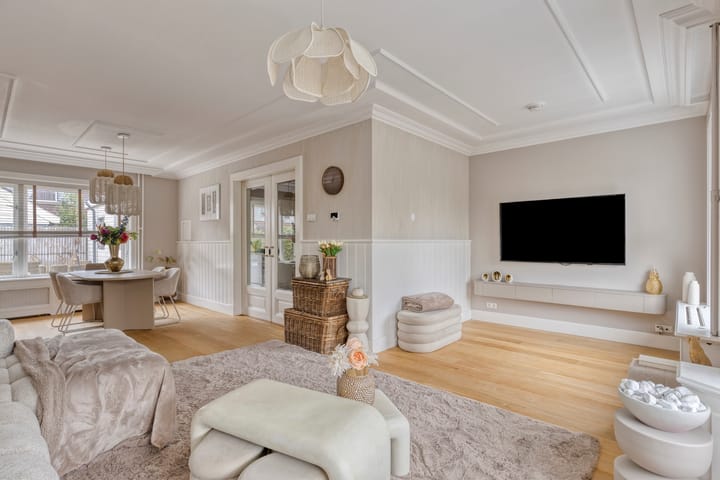
The wonderfully spacious living room is centred around the attractive bay window at the front of the property. The beautiful wooden flooring, plastered walls and stylish ceiling mouldings create a warm and inviting atmosphere. The fireplace and attractive wall panelling perfectly complement the character of the house. In short: exactly what you would hope to find in a 1930s home! At the rear of the property is the kitchen, which was upgraded in 2024. There is also an additional room which can be used for a variety of purposes. It could serve as additional storage space, a games room for the children, or even a home office or space for running your own business.
The first floor comprises two bedrooms and a luxurious bathroom. The bathroom features a generous walk-in shower with curved glass screen, twin washbasins, a second WC and underfloor heating. The second floor offers a further bedroom at the front. At the rear is a spacious dressing/storage room with plenty of storage space.
To the rear of the property is the garden, providing a wonderful private outdoor space in which to relax and enjoy the peace and quiet.
The location is equally appealing. Krommenie town centre is just a short distance away, with shops, supermarkets and inviting restaurants all within easy reach. Krommenie-Assendelft railway station is only a five-minute walk away, providing excellent and fast connections to Amsterdam, Alkmaar and Haarlem.
Interested? Contact our office today to arrange a no-obligation viewing!
LOCATION / ACCESSIBILITY
Krommenie town centre is just a short walk away. For a freshly baked loaf from Bakker Kerssens, simply stroll into the shopping street. Local favourites also include butchers Sijt Buijs and Donker, as well as greengrocer Johan. Albert Heijn, Vomar and Dekamarkt supermarkets are all within easy reach. Fancy a drink or a meal out? Grand Café Atlantic, La Forchetta, Damiano and De Kleine Chef are all excellent options nearby.
Krommenie also offers a variety of clothing shops, including The Labels, Intercity, Shoeby and Gregory's, as well as specialist retailers such as Drinks & Gifts and ice cream parlour De IJsstudio. Well-known national retailers including HEMA, Kruidvat, Blokker and Etos are also represented.
With such a diverse range of shops and amenities, Krommenie is a wonderful place to live. There are also several nurseries, primary and secondary schools, as well as a wide range of sporting facilities.
The property is ideally located for both road and rail connections. The A8 and A9 motorways are within easy reach, providing convenient access to Amsterdam, Alkmaar and Haarlem. Krommenie-Assendelft railway station is situated on the edge of Krommenie, with Amsterdam Central Station reachable in around 20 minutes. Free parking is available throughout Krommenie, while parts of the shopping street operate as a blue-zone parking area.
OWNERSHIP
The property is situated on 172 m² of freehold land.
APPROXIMATE DIMENSIONS
Living area: approx. 134 m²
Volume of the property: approx. 498 m³
FEATURES
Attractive detached 1930s home dating from 1934
Beautiful living room with wooden flooring, plastered walls and ceilings
Two good-sized bedrooms and a luxurious bathroom with walk-in shower, twin washbasins and second WC
Potential for a home office or business
Spacious dressing/storage room on the second floor with ample storage
Remeha central heating system (2026) and LG air-conditioning system (2023)
Central heating system is rented at €34 per month
Wall insulation, roof insulation and double glazing; energy rating C
Stable monitoring of the foundations; please refer to the documentation provided
Free parking and only a short walk from Krommenie-Assendelft railway station
Town centre within easy walking distance
Notary to be appointed by the buyer
A binding agreement only comes into effect once both the private buyer and seller have signed a written purchase agreement
Completion: by mutual agreement.
DISCLAIMER
The measurement instructions are based on NEN 2580. These instructions are intended to provide a more consistent method of measuring and reporting the indicative usable floor area. However, differences in measurement results cannot be entirely excluded due to, for example, differences in interpretation, rounding or limitations when carrying out the measurement.
All sales information has been compiled with due care. We accept no liability whatsoever for incorrectly obtained (verbal) information, omissions or otherwise, nor for any consequences arising from this. The buyer is expressly reminded of their statutory duty to carry out their own investigations.
INTERESTED IN THIS PROPERTY?
We recommend appointing your own NVM-certified buying agent. Your NVM buying agent will represent your interests and can save you time, money and unnecessary concerns. Details of NVM buying agents can be found on Funda.
Highlights
AI-generated from the description
Charming 1930s period home
Detached 1934 home with charming period details
Inviting living room with bay
Spacious living room with bay window, fireplace, wood floor
Close to centre and station
Short walk to town centre and railway station
Advertisement
Features
Transfer of ownership
- Listed since
- Acceptance
- Available in consultation
- Asking price
- € 495,000 kosten koper
- Asking price per m²
- € 3,694
- Status
- Available
Construction
- Kind of house
- Mansion, detached residential property
- Building type
- Resale property
- Year of construction
- 1934
- Type of roof
- Combination roof covered with roof tiles
Surface areas and volume
- Areas
- Living area
- 134 m²
- Plot size
- 172 m²
- Volume in cubic meters
- 498 m³
Layout
- Number of rooms
- 6 rooms (3 bedrooms)
- Number of bath rooms
- 1 bathroom and 1 separate toilet
- Bathroom facilities
- Double sink, walk-in shower, toilet, and underfloor heating
- Number of stories
- 3 stories
- Facilities
- Mechanical ventilation and TV via cable
Energy
- Energy label
- C
- Insulation
- Roof insulation, double glazing and insulated walls
- Heating
- CH boiler and partial floor heating
- Hot water
- CH boiler
- CH boiler
- Remeha (gas-fired combination boiler from 2026, to rent)
Cadastral data
- KROMMENIE B 6876
- Cadastral map
- Area
- 172 m²
- Ownership situation
- Full ownership
Exterior space
- Location
- Alongside busy road and in residential district
- Garden
- Back garden, front garden and side garden
- Back garden
- 34 m² (7.50 metre deep and 4.50 metre wide)
- Garden location
- Located at the northeast
Parking
- Type of parking facilities
- Public parking
Popularity
0x
Viewed
0x
Saved
25-9-2026
On Funda
Neighborhood

Snuiverbuurt
Krommenie- Residents
- 2,660
- Family with children
- 39%
- Avg. asking price / m²
- € 4,235
Discover the neighborhood
Curious about the housing supply, residents and local real estate agents?

Don’t want to forget this home?
Save it as a favorite. You’ll easily find it back and get notified when something changes.
