Haarlemmermeerstraat 31-31058 JN AmsterdamSurinamepleinbuurt
€ 1,245,000 k.k.

- 162 m²living area
- 4bedrooms
- Cenergy label
Description
ENGLISH BELOW
Royaal driedubbel bovenhuis met zonnig dakterras op eigen grond in de Hoofddorppleinbuurt.
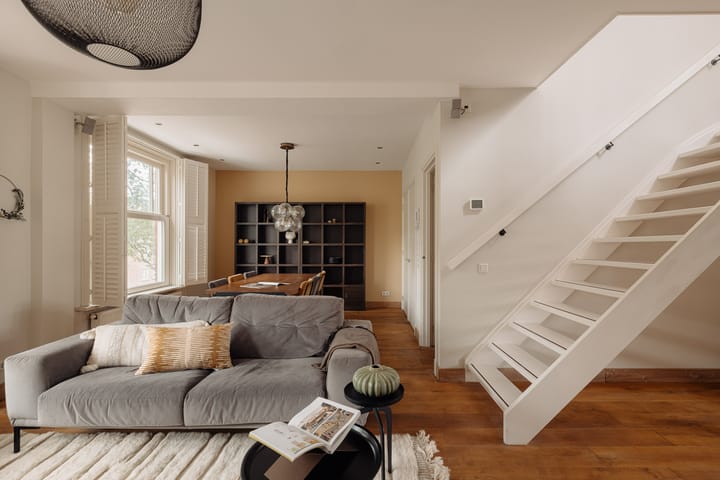
Achter de karakteristieke gevel in de geliefde Hoofddorppleinbuurt schuilt dit bijzonder royale en lichte driedubbele bovenhuis van circa 162 m². Met vier ruime slaapkamers, een multifunctionele werkkamer met eigen opgang, een riant dakterras en een fris afgewerkt interieur biedt deze woning een zeldzame combinatie van ruimtelijke luxe en prettig wooncomfort. Het appartement staat op eigen grond en ademt een rustige, stijlvolle sfeer waar daglicht, houten accenten, een slimme indeling en een harmonieuze ruimtelijke opzet elkaar perfect aanvullen.
BIJZONDERHEDEN
- Woonoppervlakte van circa 162 m² verdeeld over drie verdiepingen
- Gelegen op eigen grond (geen erfpacht)
- Riante buitenruimte: zonnig dakterras van circa 38,5 m² op het zuidoosten met een volledig vernieuwd houten dek, plus een aanvullend woningbreed balkon op de eerste woonlaag
- Vier volwaardige slaapkamers en een flexibele studio/werkkamer met een eigen entree op de verdieping
- Recent intern opgefrist met strak schilderwerk, vernieuwd dakterras, nieuw keukenblad en algeheel onderhoud
- Sfeervolle woonkamer met maatwerk details, houten shutters en een gescheiden leefkeuken
- Luxe badkamer met vloerverwarming, ligbad, inloopdouche en dubbele wastafel
- Volledig voorzien van isolerende HR++ beglazing en energielabel C
- Gezonde en professioneel beheerde VvE met een actueel MeerJarenOnderhoudsPlan (MJOP)
INDELING
Het appartement beschikt over een eigen entree op de tweede verdieping, bereikbaar via het gemeenschappelijke trappenhuis met sfeervolle blauwe accenten. Vanaf de overloop is er toegang tot een multifunctionele kamer met een zonnig balkon op het oosten. Deze ruimte leent zich dankzij de eigen opgang uitstekend als kantoor aan huis, atelier of privé gastenverblijf.
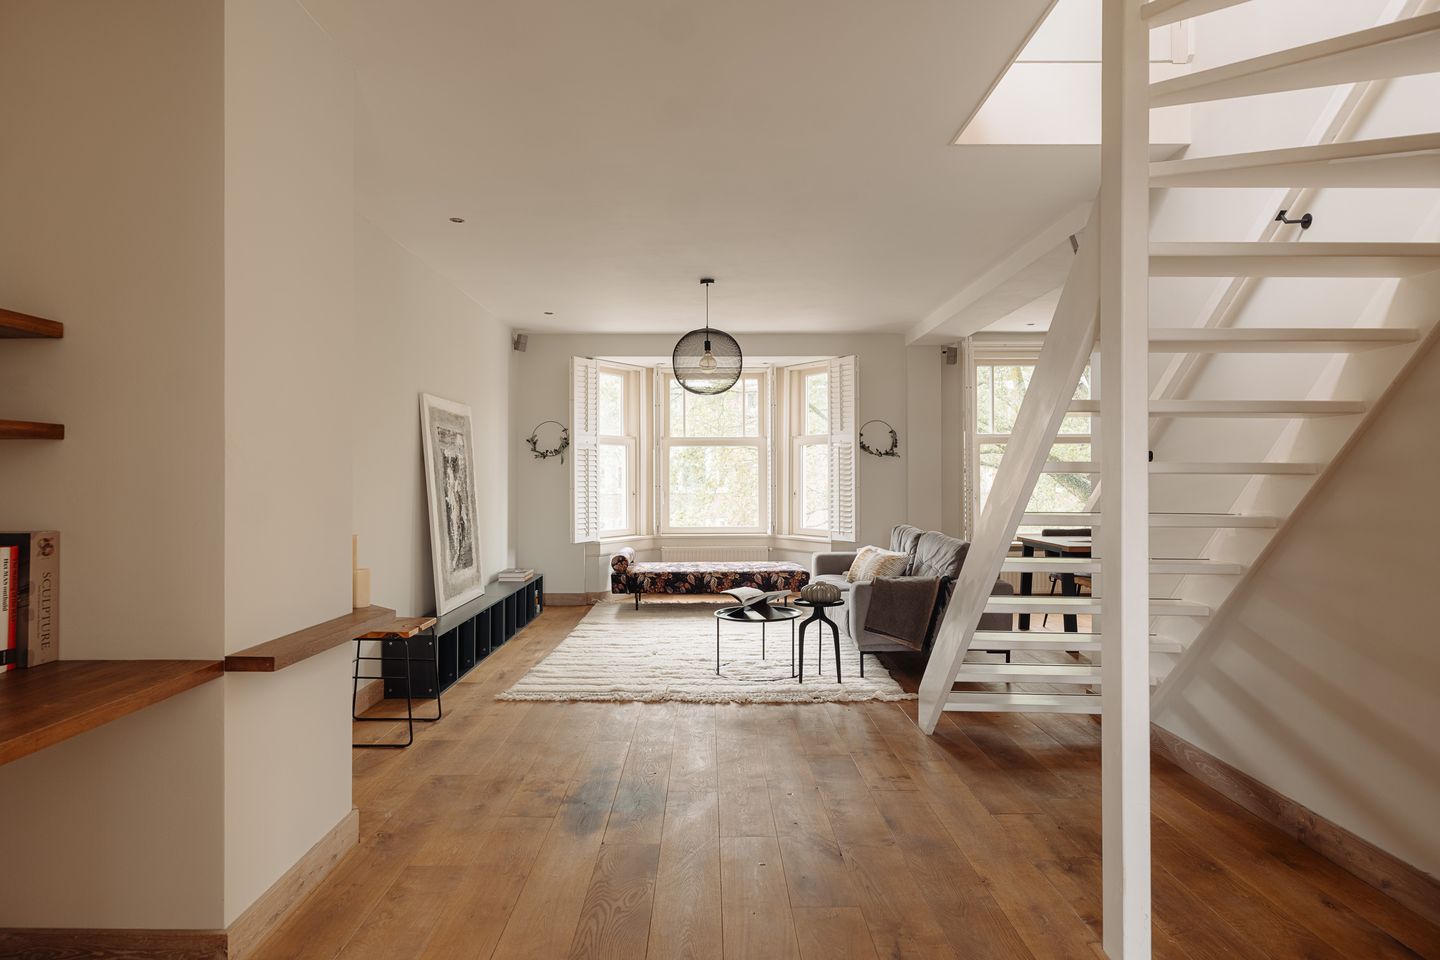
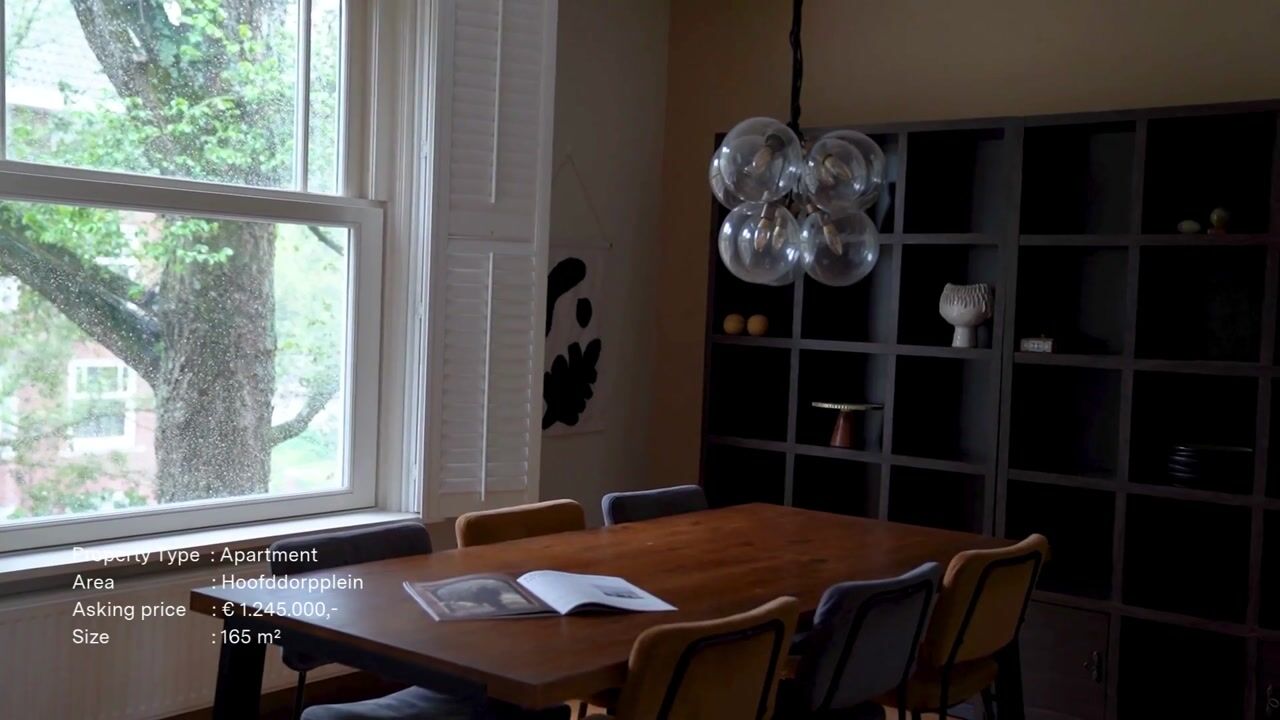
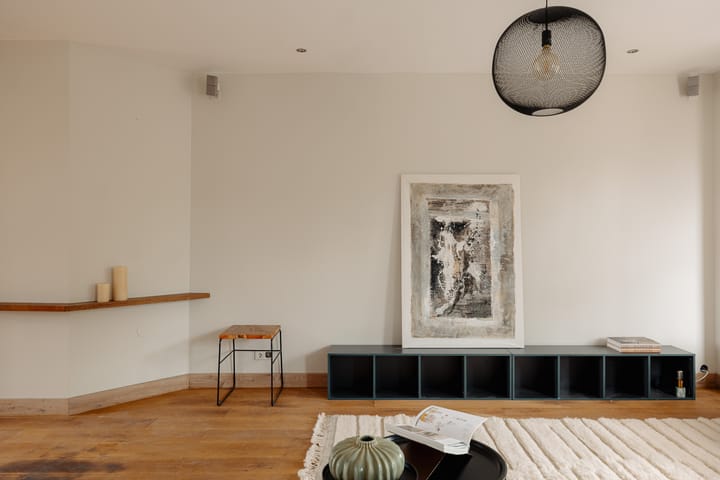
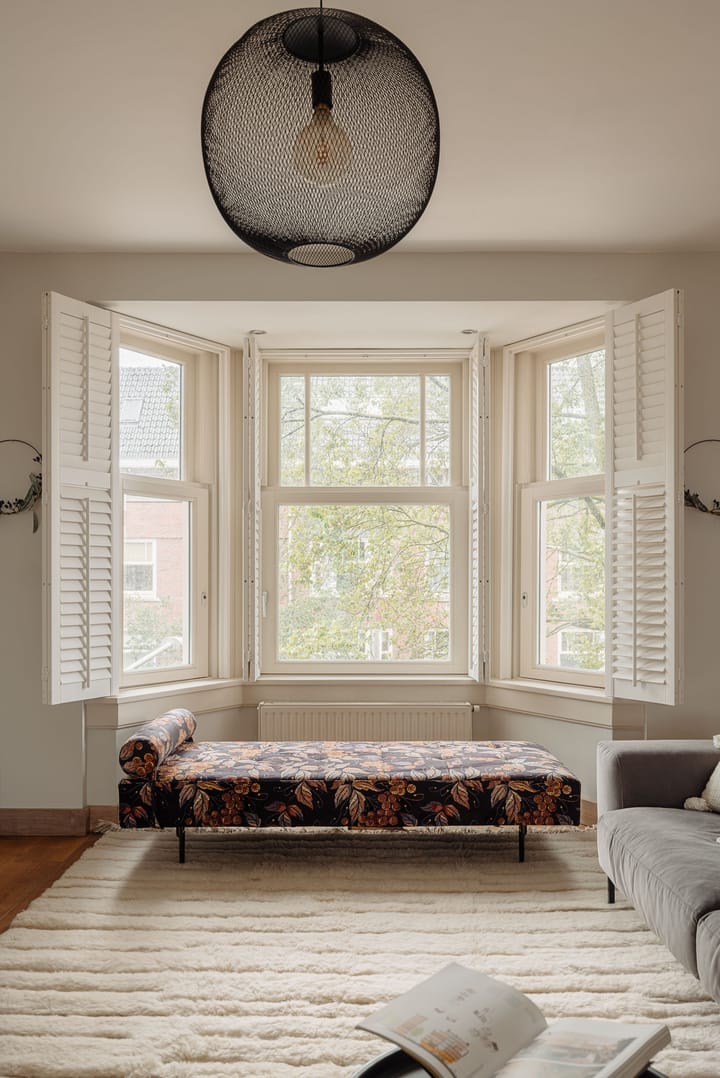
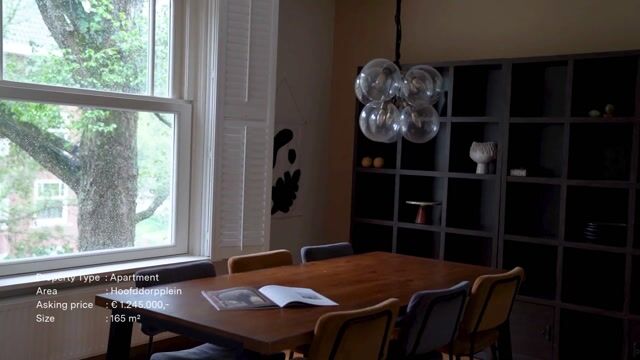
Via de hoofdentree stapt u binnen op de eerste woonlaag van de woning. De royale woonkamer aan de voorzijde valt op door de drie grote raampartijen met houten shutters en een overvloed aan naturally licht. Maatwerkelementen en warme houten details verbinden de zitkamer met het eetgedeelte. De gescheiden leefkeuken is voorzien van hoogwaardige inbouwapparatuur, een recent vernieuwd werkblad en veel opbergruimte, met een praktisch aangrenzende bijkeuken voor de wasopstelling. Zowel de keuken als de bijkeuken geven toegang tot het woningbrede balkon aan de achterzijde.
Een vaste trap leidt naar de tweede woonlaag, waar de focus ligt op comfort en buitenleven. Openslaande deuren geven toegang tot het riante dakterras van circa 38,5 m² op het zuidoosten, dat is afgewerkt met een volledig vernieuwd houten dek en vrij uitzicht biedt over de kapel. Een ingebouwde pantry met warm en koud water maakt dit terras de ideale plek voor lange zomeravonden. Op deze verdieping bevinden zich daarnaast twee ruime slaapkamers en een complete badkamer met vloerverwarming, een diep ligbad, inloopdouche, toilet en dubbele wastafel.
De bovenste verdieping vormt een sfeervolle master suite onder het schuine dak. Grote dakkapellen en slim geïntegreerde kastenwanden zorgen voor een ruimtelijk en opgeruimd gevoel. Deze verdieping is verdeeld in een royale hoofdslaapkamer en een veelzijdige tweede ruimte die perfect kan dienen als privé lounge, werkkamer of kleedruimte.
OMGEVING
De Haarlemmermeerstraat ligt in de charmante Hoofddorppleinbuurt in stadsdeel Zuid, gekenmerkt door de expressieve architectuur van de Amsterdamse School. Het is een rustige en groene buurt met alle stedelijke voorzieningen om de hoek. Binnen enkele minuten wandelt u naar het Vondelpark of het Rembrandtpark. Voor de dagelijkse boodschappen, speciaalzaken en gezellige horeca heeft u volop keuze op het Hoofddorpplein, de Overtoom en de Amstelveenseweg. De bereikbaarheid is uitstekend: openbaar vervoer (tram en bus) stopt nabij en via de uitvalswegen bent u binnen twee minuten op de Ring A10.
VERKOPERS AAN HET WOORD
''Our family has so many wonderful memories from this apartment. It was our beloved home and we've always taken the best care of it. We loved it's central and interconnected location, the spaciousness of it, and the way it let us stay close to our kids while still having our own private space. Coffee on either the kitchen balcony or the huge roof terrace became our ritual, and in the summer we barely used the kitchen table, everything moved upstairs, and dinners ran longer than usual because nobody wanted to head back down. The room by the front door became all sorts of things over the years: a guest room, a workspace, or a quiet spot to read.
We never got tired of the walk down Overtoom, or a loop through Vondelpark or Rembrandtpark during the weekend, stopping at the wonderful cafes, restaurants, and delis along the way. We lived so close to Vondelpark that on King's Day we'd just walk over in the morning and stay there all day. Public transport is also very accessible, and wherever we needed to be, by car, tram, bus, or bike, was within about 10 minutes. We couldn’t have asked for more.
We're only selling because we relocated outside the Netherlands, and we hope you love this home as much as we did and build your own lasting memories here.''
NEN 2580-clausule
De opgegeven gebruiksoppervlakten zijn gemeten conform de meetinstructie gebaseerd op NEN 2580. Deze instructie waarborgt een uniforme meetmethode. Hoewel de meting zorgvuldig is uitgevoerd, wordt door verkoper geen garantie gegeven voor de juistheid van de opgegeven oppervlakten. Koper wordt in de gelegenheid gesteld de opgegeven maten zelf te (laten) controleren.
Deze informatie is met de nodige zorgvuldigheid samengesteld. Onzerzijds wordt echter geen enkele aansprakelijkheid aanvaard voor enige onvolledigheid, onjuistheid of anderszins, dan wel de gevolgen daarvan. Alle opgegeven maten en oppervlakten zijn indicatief. Koper heeft zijn eigen onderzoeksplicht naar alle zaken die voor hem of haar van belang zijn. Wij adviseren een deskundige makelaar in te schakelen voor begeleiding bij het aankoopproces. Indien u geen deskundige vertegenwoordiger inschakelt, acht u zich volgens de wet deskundige genoeg om alle zaken die van belang zijn te kunnen overzien.
ENGLISH
Spacious triplex apartment with a sunny roof terrace on freehold land in the Hoofddorppleinbuurt.
Set behind a characteristic facade in the sought-after Hoofddorppleinbuurt, this exceptionally spacious and light-filled triplex apartment spans approximately 162 m². Featuring four well-proportioned bedrooms, a versatile home office with its own private entrance, an expansive sun-drenched roof terrace, and a freshly updated interior, this residence offers a rare combination of spatial luxury and functional comfort. Situated on freehold land (no leasehold), the property exudes a serene and stylish atmosphere where natural light, timber details, a clever layout, and a harmonious spatial design complement each other perfectly.
KEY FEATURES
- Living area of approximately 162 m² spread over three floors
- Situated on freehold land (eigen grond, no ground lease)
- Generous outdoor space: sunny southeast-facing roof terrace of approx. 38.5 m² featuring a completely renewed wooden deck, plus an additional full-width balcony on the main living level
- Four full-sized bedrooms and a flexible studio/office space with its own private entrance on the landing
- Recently refreshed interior with crisp paintwork, a renewed roof terrace deck, new kitchen countertop, and overall maintenance
- Inviting living room with custom details, wooden shutters, and a separate dining kitchen
- Luxurious bathroom equipped with underfloor heating, bathtub, walk-in shower, and double vanity
- Fully fitted with insulating HR++ double glazing and an Energy Label C
- Healthy and professionally managed Homeowners Association (VvE) with an active long-term maintenance plan (MJOP)
LAYOUT
The apartment features its own private entrance on the second floor, reached via a communal staircase adorned with classic blue accents. From the landing, there is access to an independent room complete with a sunny east-facing balcony. Thanks to its private access, this space is ideal for use as a home office, creative studio, or private guest room.
The main front door leads into the primary living level of the home. At the front, the expansive living area stands out with three large windows fitted with custom wooden shutters that fill the space with natural light. Tailored joinery and warm timber accents create a seamless connection between the lounge and dining space. The separate dining kitchen is equipped with high-end built-in appliances, a recently renewed countertop, and ample storage, complemented by a practical adjoining utility room for laundry appliances. Both the kitchen and utility room open onto the full-width rear balcony.
A staircase leads to the second living level, where the emphasis is on comfort and outdoor living. French doors open onto the expansive 38.5 m² southeast-facing roof terrace, finished with a completely renewed wooden deck and peaceful views over the chapel. An integrated pantry with hot and cold water makes this terrace the ideal setting for long summer evenings. This level also accommodates two spacious bedrooms and a full family bathroom complete with underfloor heating, a deep soaking bath, walk-in shower, toilet, and double vanity.
The top floor forms an atmospheric master suite under the gable roof. Large dormer windows and smartly integrated fitted wardrobes create a light, uncluttered feel. The layout offers a generous primary bedroom alongside a versatile second space, perfectly suited as a private lounge, workspace, or dressing room.
SURROUNDINGS
Haarlemmermeerstraat is located in the charming Hoofddorppleinbuurt in Amsterdam Zuid, distinguished by the expressive architecture of the Amsterdam School. It is a quiet, green neighborhood with all urban amenities right around the corner. Within a few minutes' walk, you can reach either Vondelpark or Rembrandtpark. For daily groceries, specialty shops, and vibrant local cafes, Hoofddorpplein, Overtoom, and Amstelveenseweg offer plenty of choices. Accessibility is excellent: public transport (tram and bus) stops nearby, and arterial roads connect you to the A10 ring road in under two minutes.
THE SELLERS WORDS
''Our family has so many wonderful memories from this apartment. It was our beloved home and we've always taken the best care of it. We loved it's central and interconnected location, the spaciousness of it, and the way it let us stay close to our kids while still having our own private space. Coffee on either the kitchen balcony or the huge roof terrace became our ritual, and in the summer we barely used the kitchen table, everything moved upstairs, and dinners ran longer than usual because nobody wanted to head back down. The room by the front door became all sorts of things over the years: a guest room, a workspace, or a quiet spot to read.
We never got tired of the walk down Overtoom, or a loop through Vondelpark or Rembrandtpark during the weekend, stopping at the wonderful cafes, restaurants, and delis along the way. We lived so close to Vondelpark that on King's Day we'd just walk over in the morning and stay there all day. Public transport is also very accessible, and wherever we needed to be, by car, tram, bus, or bike, was within about 10 minutes. We couldn’t have asked for more.
We're only selling because we relocated outside the Netherlands, and we hope you love this home as much as we did and build your own lasting memories here.''
NEN 2580 Clause
The specified usable floor areas have been measured in accordance with the measuring instruction based on NEN 2580. This instruction aims to ensure a uniform measuring method. Although the measurement has been carried out with care, no guarantee is given by the seller for the accuracy of the specified areas. The buyer is given the opportunity to check (or have checked) the specified dimensions.
This information has been compiled with the necessary care. On our part, however, no liability is accepted for any incompleteness, inaccuracy or otherwise, or the consequences thereof. All specified sizes and surface areas are indicative. The buyer has their own duty to investigate all matters that are of importance to him or her. We advise you to hire an expert real estate agent to guide you through the purchasing process. If you do not hire an expert representative, you consider yourself expert enough according to the law to be able to oversee all matters of importance.
Highlights
AI-generated from the description
Sunny roof terrace and balcony
38.5 m² southeast roof terrace plus full-width balcony.
Spacious triplex apartment
Approx. 162 m², four bedrooms, studio with own entrance.
Inviting living and kitchen
Bright living room, separate dining kitchen with utility.
Advertisement
Features
Transfer of ownership
- Service charges
- € 322 per month
- Listed since
- Acceptance
- Available in consultation
- Asking price
- € 1,245,000 kosten koper
- Asking price per m²
- € 7,685
- Status
- Available
- VVE (Owners Association) contribution
- € 321.50 per month
Construction
- Type apartment
- Upstairs apartment (double upstairs apartment)
- Building type
- Resale property
- Year of construction
- 1933
Surface areas and volume
- Areas
- Living area
- 162 m²
- Exterior space attached to the building
- 44 m²
- Volume in cubic meters
- 635 m³
Layout
- Number of rooms
- 10 rooms (4 bedrooms)
- Number of bath rooms
- 1 bathroom and 1 separate toilet
- Bathroom facilities
- Shower, double sink, bath, and toilet
- Number of stories
- 3 stories
- Facilities
- Air conditioning, mechanical ventilation, and passive ventilation system
- Located at
- 3rd floor
Energy
- Energy label
- C
- Insulation
- Double glazing
- Heating
- CH boiler
- Hot water
- CH boiler
- CH boiler
- In ownership
Exterior space
- Location
- In centre
- Balcony/roof terrace
- Roof terrace present and balcony present
Parking
- Type of parking facilities
- Paid parking, public parking and resident's parking permits
VVE (Owners Association) checklist
- Registration with KvK
- Yes
- Annual meeting
- Yes
- Periodic contribution
- Yes (€ 321.50 per month)
- Reserve fund present
- Yes
- Maintenance plan
- Yes
- Building insurance
- Yes
Popularity
1,052x
Viewed
37x
Saved
25-9-2026
On Funda
Neighborhood
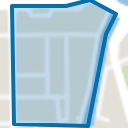
Surinamepleinbuurt
Amsterdam- Residents
- 1,390
- Family with children
- 21%
- Avg. asking price / m²
- € 9,420
Discover the neighborhood
Curious about the housing supply, residents and local real estate agents?

Don’t want to forget this home?
Save it as a favorite. You’ll easily find it back and get notified when something changes.
