Kazernestraat 18-H1018 CD AmsterdamAlexanderplein e.o.
€ 1,000,000 k.k.

- 111 m²living area
- 2bedrooms
- Aenergy label
Description
SFEERVOL EN PRAKTISCH INGEDEELD DUBBEL BENEDENHUIS MET ZONNIGE TUIN OP HET ZUIDWESTEN
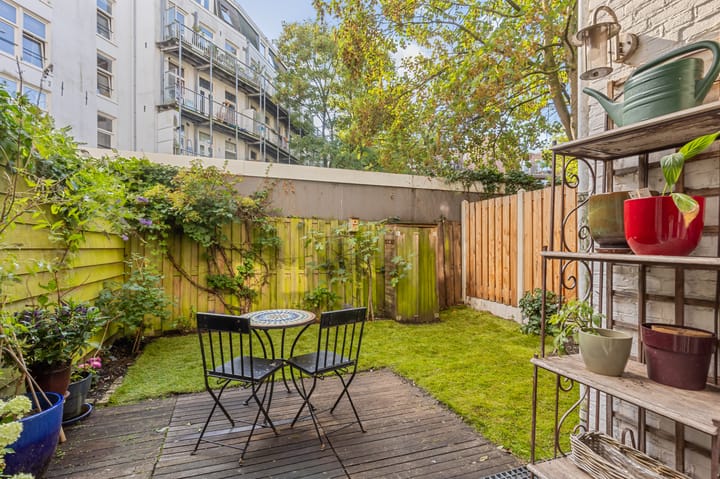
Op een aantrekkelijke locatie in de geliefde Plantagebuurt ligt dit ruime en praktisch ingedeelde dubbele benedenhuis van circa 111 m². De woning is gelegen op eigen grond en beschikt over een royale woon-/eetkamer met semi-open keuken en thuiswerkplek, twee ruime slaapkamers, een comfortabele badkamer en een zonnige achtertuin van circa 25 m² op het zuidwesten.
INDELING
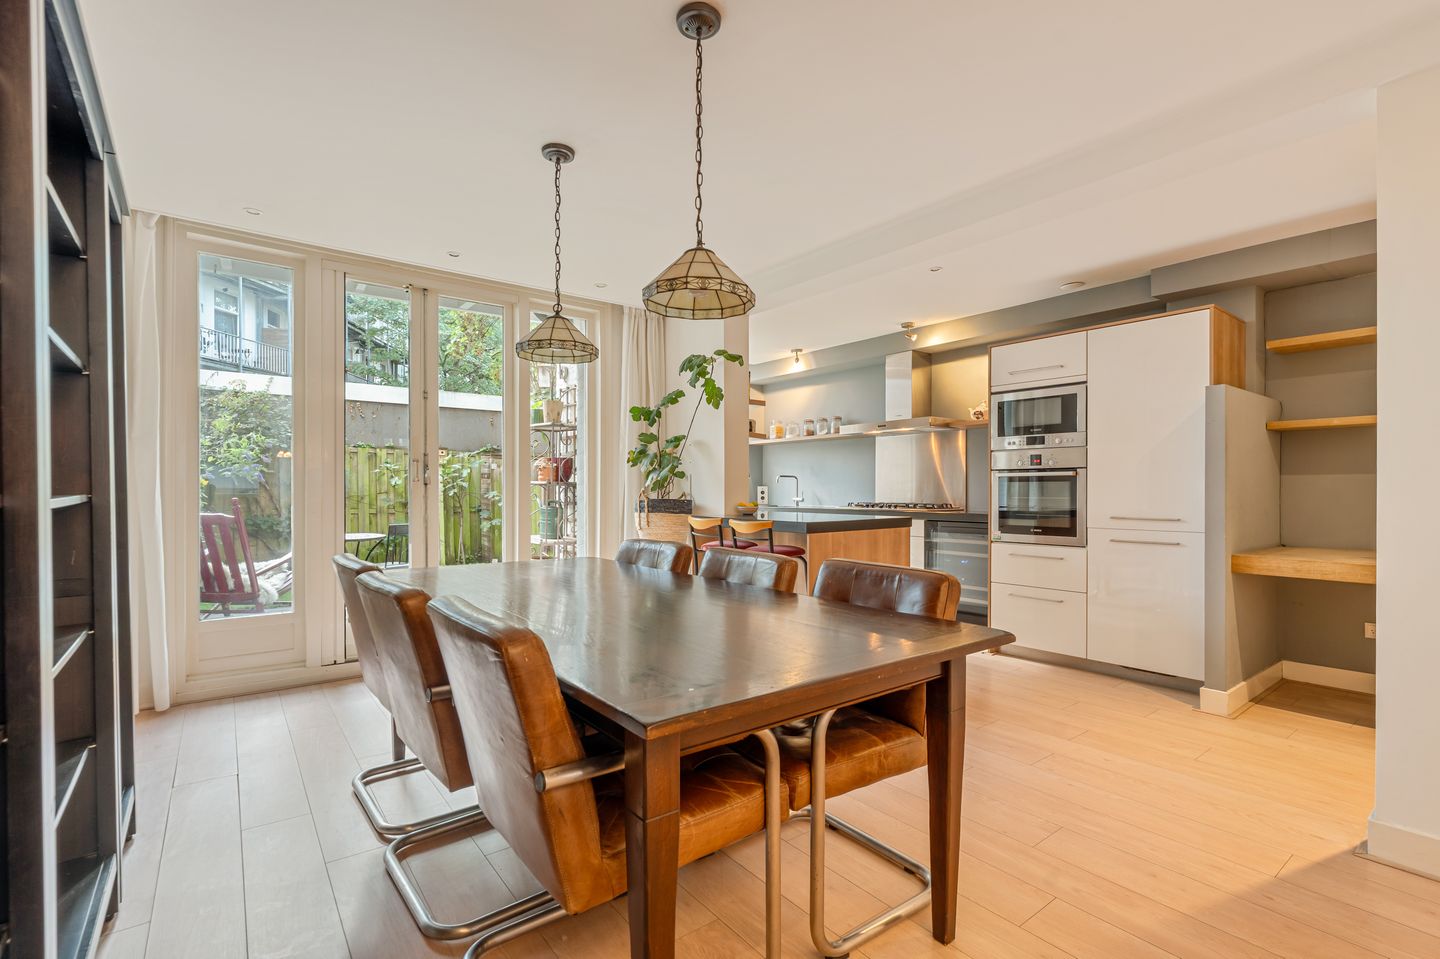
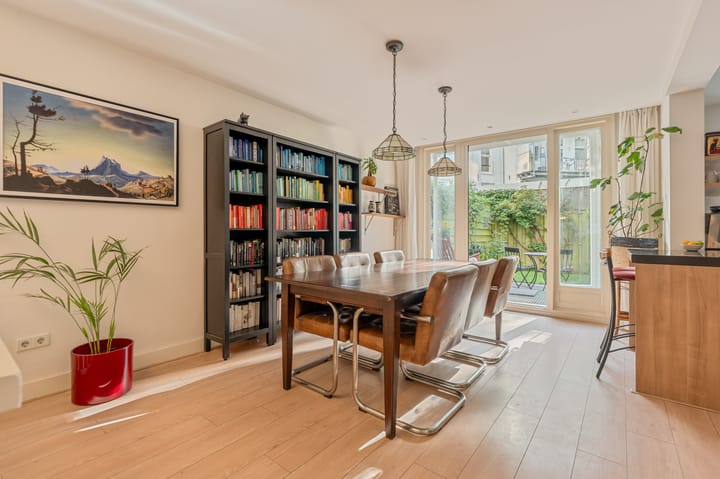
Via de eigen voordeur betreedt u direct de bijzonder ruime woon-/eetkamer. De royale opzet en praktische indeling vallen meteen op en bieden volop mogelijkheden voor het creëren van een comfortabele zit- en eethoek.
Aan de rechterzijde van de entree bevinden zich een separaat toilet met fonteintje en de meterkast.
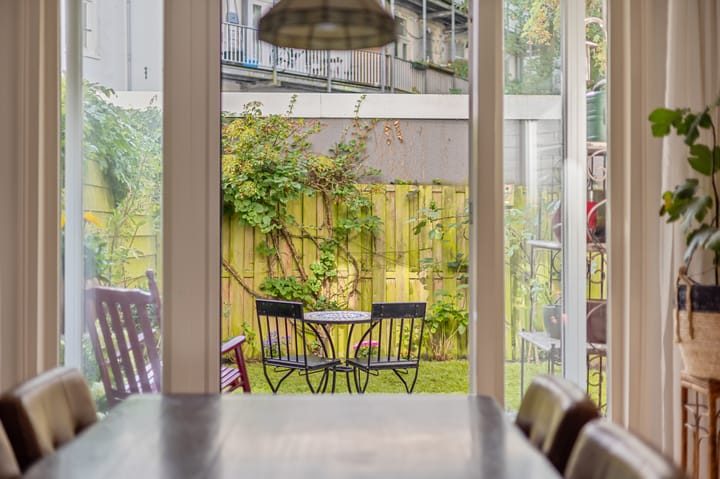
Aan de achterzijde geven dubbele openslaande deuren toegang tot de charmante groene achtertuin van circa 25 m². Dankzij de ligging op het zuidwesten is de tuin het hele voorjaar en de hele zomer een heerlijke plek om van de zon te genieten.
De lichte, semi-open keuken bevindt zich eveneens aan de achterzijde en staat via openslaande deuren in directe verbinding met de tuin. De keuken is voorzien van een natuurstenen werkblad en uitgevoerd in een stijlvolle combinatie van hoogglans wit en hout. Het bargedeelte vormt een gezellige verbinding met de woonruimte.
De keuken beschikt over diverse inbouwapparatuur, waaronder een wijnklimaatkast, 5-pits gasfornuis met afzuigkap, oven, magnetron, vaatwasser en koelkast. Naast de keuken is bovendien een praktische thuiswerkplek gecreëerd.
Via de centraal in de woonkamer gelegen trap bereikt u het souterrain. Hier bevinden zich twee goed bemeten slaapkamers. De slaapkamer aan de voorzijde beschikt over een royale inloopkast.
De gehele woning, zowel de begane grond als het souterrain, is voorzien van vloerverwarming.
Centraal op deze verdieping ligt de verzorgde badkamer, uitgevoerd met kleurrijke mozaïektegels en voorzien van een inloopdouche, toilet, dubbele wastafel en aansluitingen voor wasmachine en droger.
Het gehele souterrain is afgewerkt met een fraaie natuurstenen vloer en voorzien van vloerverwarming.
LOCATIE
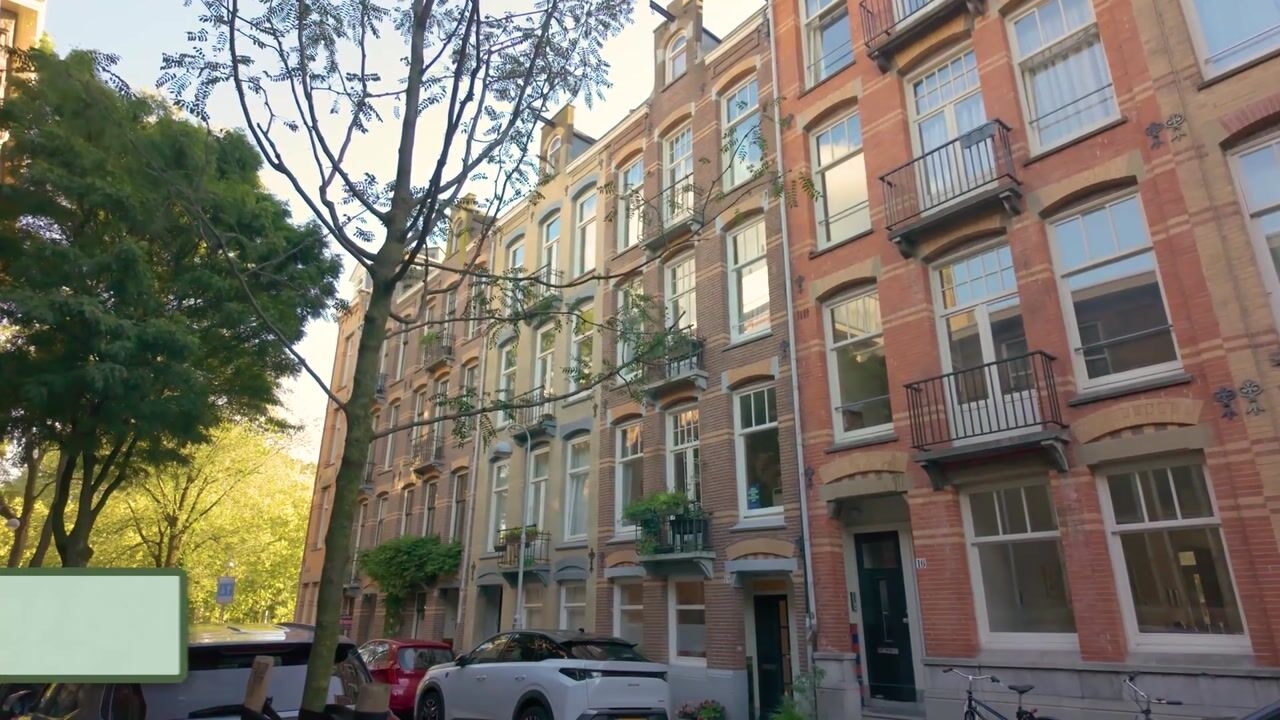
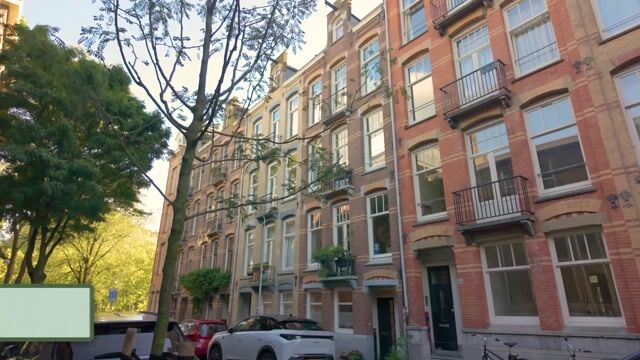
De woning is gelegen in de geliefde Plantagebuurt, op een aantrekkelijke locatie tussen de Sarphatistraat en de Alexanderkade. Deze karakteristieke en ruim opgezette buurt kenmerkt zich door statige bebouwing, brede straten en volop groen, terwijl de levendigheid van de stad altijd dichtbij is.
Voor ontspanning en recreatie liggen het Oosterpark en ARTIS op korte afstand. Ook het Wereldmuseum Amsterdam en de gezellige Dappermarkt bevinden zich in de nabije omgeving. Voor de dagelijkse boodschappen zijn diverse supermarkten, waaronder Albert Heijn, eenvoudig te voet bereikbaar.
Ook aan gezellige horeca is geen gebrek. In de directe omgeving vindt u diverse cafés en restaurants, waaronder Café Smit & Voogt, Café Koosje en De Plantage. Daarmee biedt de buurt een prettige combinatie van rust, groen en stedelijke voorzieningen.
De bereikbaarheid is uitstekend. Op korte loopafstand bevinden zich meerdere tramverbindingen en ook per fiets is de woning gunstig gelegen. Station Amsterdam Muiderpoort bereikt u in circa 5 minuten en Amsterdam Centraal in circa 10 minuten fietsen. Met de auto bent u binnen ongeveer 10 tot 15 minuten op de Ring A10.
BIJZONDERHEDEN
Woonoppervlakte circa 111 m² (NEN 2580-meetrapport aanwezig)
Gelegen op eigen grond
Gelegen in de geliefde Plantagebuurt
Royale woon-/eetkamer met semi-open keuken
Thuiswerkplek
Inloopkast
Twee ruime slaapkamers
Achtertuin van circa 25 m² op het zuidwesten
De gehele woning, zowel de begaande grond als het souterrain, is voorzien van vloerverwarming
Kleinschalige VvE bestaande uit 3 leden
Servicekosten € 199,33 - per maand
Dak vernieuwd in 2025
Groot onderhoud achtergevel uitgevoerd in 2026
Keuken gedeeltelijk vernieuwd in 2026
Energielabel A
Oplevering in overleg
Verkoop onder voorbehoud van gunning door verkoper
CHARMING AND PRACTICALLY LAID OUT DUPLEX GROUND-FLOOR APARTMENT WITH SUNNY SOUTHWEST-FACING GARDEN
Situated in an attractive location in the highly sought-after Plantage neighbourhood, this spacious and well-designed duplex ground-floor apartment offers approximately 111 m² of living space. The property is freehold and features a generous living/dining room with a semi-open-plan kitchen and home office area, two spacious bedrooms, a comfortable bathroom and a sunny southwest-facing rear garden of approximately 25 m².
LAYOUT
The private front door opens directly into the exceptionally spacious living/dining room. Its generous proportions and practical layout are immediately apparent, offering plenty of possibilities for creating comfortable seating and dining areas.
To the right of the entrance are a separate toilet with washbasin and the meter cupboard.
At the rear, double French doors provide access to the charming, green rear garden of approximately 25 m². Thanks to its southwest-facing position, the garden is a wonderful place to enjoy the sunshine throughout spring and summer.
The bright, semi-open-plan kitchen is also situated at the rear and connects directly to the garden through French doors. The kitchen features a natural stone worktop and is finished in a stylish combination of high-gloss white and wood. The breakfast bar creates an inviting connection with the living area.
The kitchen is equipped with a range of integrated appliances, including a wine cooler, five-burner gas hob with extractor hood, oven, microwave, dishwasher and refrigerator. A practical home office area has also been created next to the kitchen.
A centrally positioned staircase in the living room leads down to the lower-ground floor, where there are two generously sized bedrooms. The bedroom at the front benefits from a spacious walk-in wardrobe.
The entire home, including both the ground floor and the basement, is equipped with underfloor heating.
The well-appointed bathroom is centrally located on this floor and features colourful mosaic tiling, a walk-in shower, toilet, double washbasin and connections for a washing machine and dryer.
The entire lower-ground floor is finished with attractive natural stone flooring and benefits from underfloor heating.
LOCATION
The property is situated in the highly sought-after Plantage neighbourhood, in an attractive location between Sarphatistraat and Alexanderkade. This characterful and spacious neighbourhood is known for its stately architecture, wide streets and abundance of greenery, while the vibrancy of the city is always close at hand.
For relaxation and recreation, Oosterpark and ARTIS are both within easy reach. Wereldmuseum Amsterdam and the lively Dappermarkt are also located nearby. For everyday groceries, several supermarkets, including Albert Heijn, are conveniently accessible on foot.
There is also no shortage of inviting cafés and restaurants. The immediate area offers a variety of options, including Café Smit & Voogt, Café Koosje and De Plantage. The neighbourhood therefore offers an appealing combination of tranquillity, greenery and urban amenities.
Transport connections are excellent. Several tram services are within a short walk, and the property is also conveniently located for travelling by bicycle. Amsterdam Muiderpoort station can be reached in approximately 5 minutes by bike and Amsterdam Central Station in around 10 minutes. By car, the A10 ring road can be reached in approximately 10 to 15 minutes.
KEY FEATURES
Living area approximately 111 m² (NEN 2580 measurement report available)
Freehold property
Located in the highly sought-after Plantage neighbourhood
Spacious living/dining room with semi-open-plan kitchen
Cozy home office
Walk-in closet
Two spacious bedrooms
Southwest-facing rear garden of approximately 25 m²
The entire property, including both the ground floor and the basement, is equipped with underfloor heating.
Small-scale Owners’ Association (VvE) comprising 3 members
Monthly service charges: €199.33
Roof renewed in 2025
Major maintenance to the rear façade completed in 2026
Kitchen partially renovated in 2026
Energy label A
Completion date by mutual agreement
Sale subject to the seller’s approval
Highlights
AI-generated from the description
Spacious living with kitchen
Generous living/dining room with semi-open kitchen and bar.
Sunny southwest-facing garden
Green rear garden of approx. 25 m² with French doors.
Recent maintenance and upgrades
Roof renewed, rear façade maintained and kitchen partly renovated.
Advertisement
Features
Transfer of ownership
- Service charges
- € 199 per month
- Listed since
- Acceptance
- Available in consultation
- Asking price
- € 1,000,000 kosten koper
- Asking price per m²
- € 9,009
- Status
- Available
Construction
- Type apartment
- Ground-floor apartment (apartment)
- Building type
- Resale property
- Year of construction
- 1899
- Specific
- With carpets and curtains
- Type of roof
- Flat roof
- Accessibility
- Accessible for people with a disability and accessible for the elderly
Surface areas and volume
- Areas
- Living area
- 111 m²
- Volume in cubic meters
- 366 m³
Layout
- Number of rooms
- 3 rooms (2 bedrooms)
- Number of bath rooms
- 1 bathroom and 1 separate toilet
- Bathroom facilities
- Double sink, walk-in shower, toilet, underfloor heating, and washstand
- Number of stories
- 2 stories
- Facilities
- Mechanical ventilation and passive ventilation system
- Located at
- Ground floor
Energy
- Energy label
- A
- Insulation
- Completely insulated
- Heating
- CH boiler and complete floor heating
- Hot water
- CH boiler
- CH boiler
- Gas-fired combination boiler from 2022, in ownership
Cadastral data
- AMSTERDAM O 4942
- Cadastral map
- Ownership situation
- Full ownership
Exterior space
- Location
- Alongside park, alongside a quiet road, in centre and in residential district
- Garden
- Back garden
- Back garden
- 25 m² (5.00 metre deep and 5.00 metre wide)
- Garden location
- Located at the southwest
Parking
- Type of parking facilities
- Paid parking and resident's parking permits
VVE (Owners Association) checklist
- Registration with KvK
- Yes
- Annual meeting
- Yes
- Periodic contribution
- Yes
- Reserve fund present
- Yes
- Maintenance plan
- Yes
- Building insurance
- Yes
Popularity
1,303x
Viewed
35x
Saved
25-9-2026
On Funda
Neighborhood

Alexanderplein e.o.
Amsterdam- Residents
- 405
- Family with children
- 15%
- Avg. asking price / m²
- € 9,298
Discover the neighborhood
Curious about the housing supply, residents and local real estate agents?

Don’t want to forget this home?
Save it as a favorite. You’ll easily find it back and get notified when something changes.
