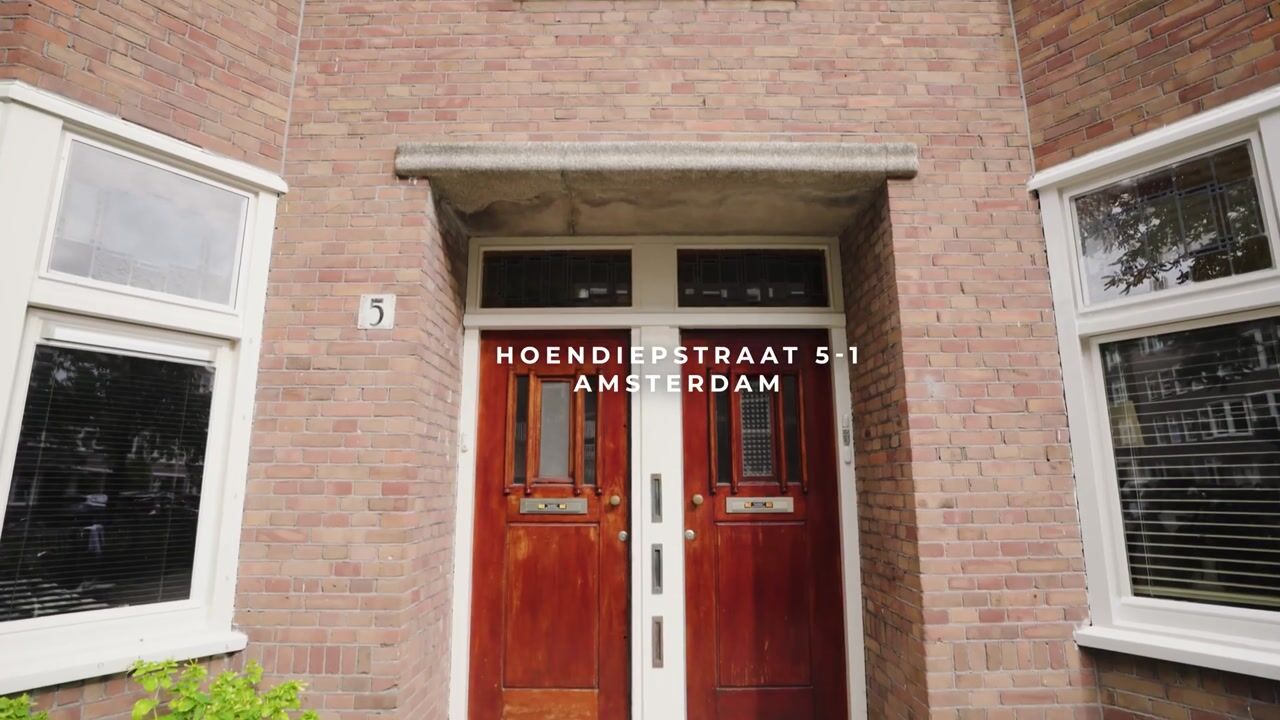
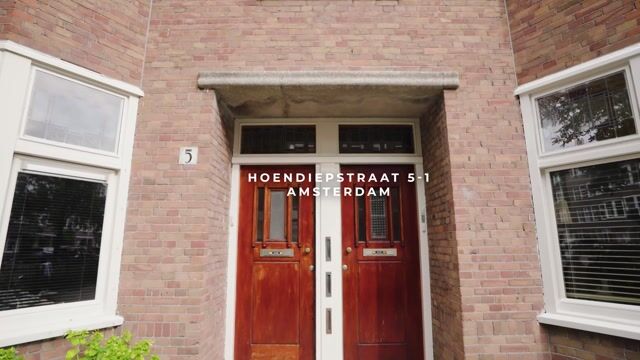
Hoendiepstraat 5-11079 LP AmsterdamRijnbuurt-Oost

Map
  • 58 m²
  • 2
  • B
Calculate monthly payment

Description

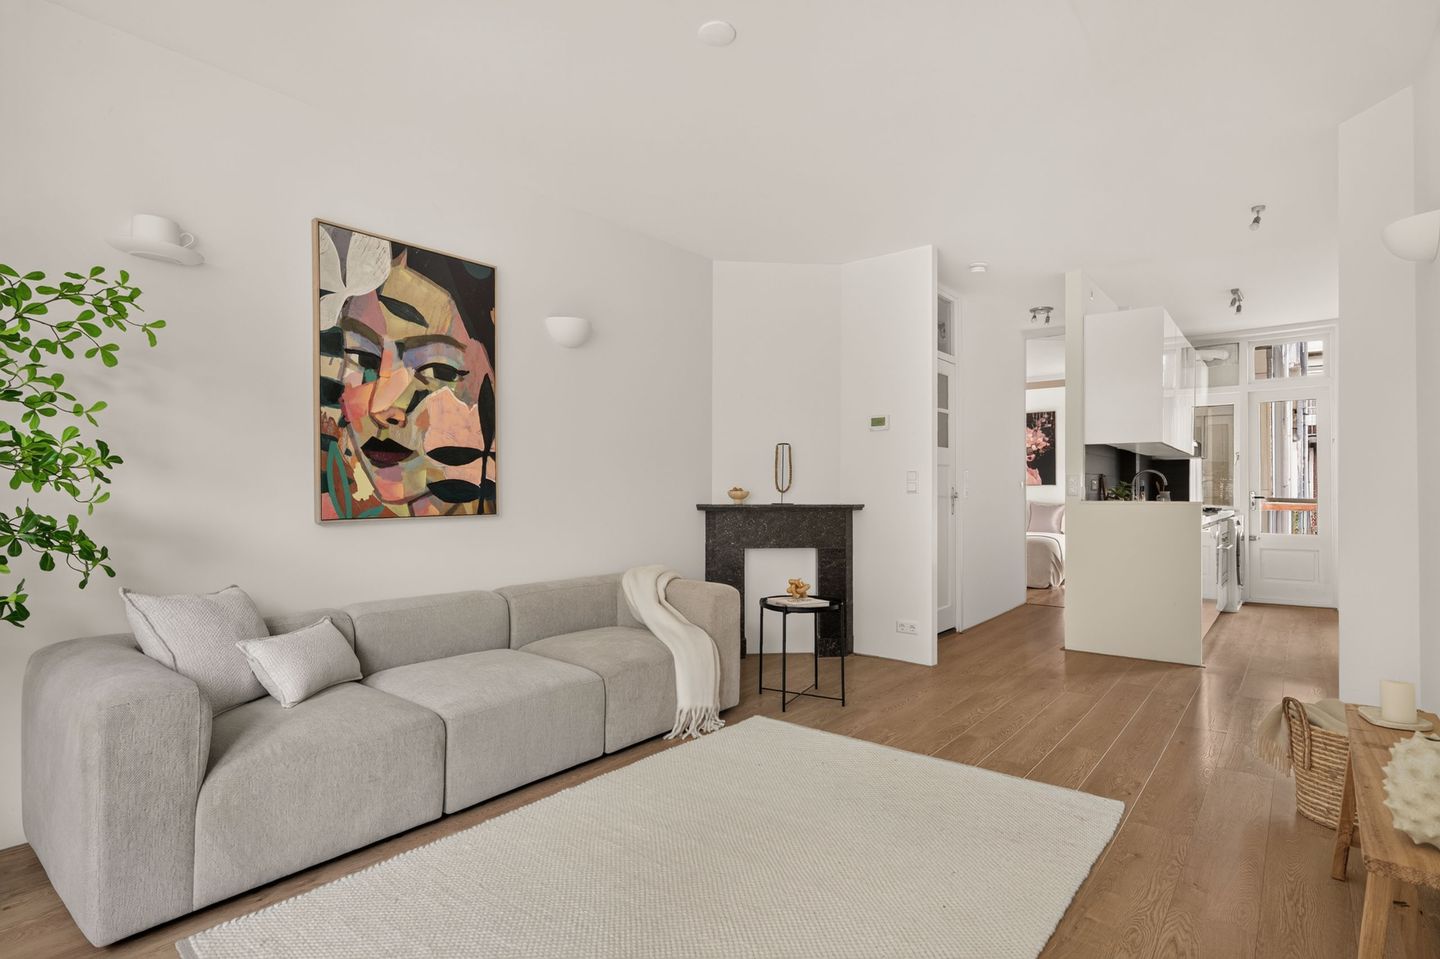
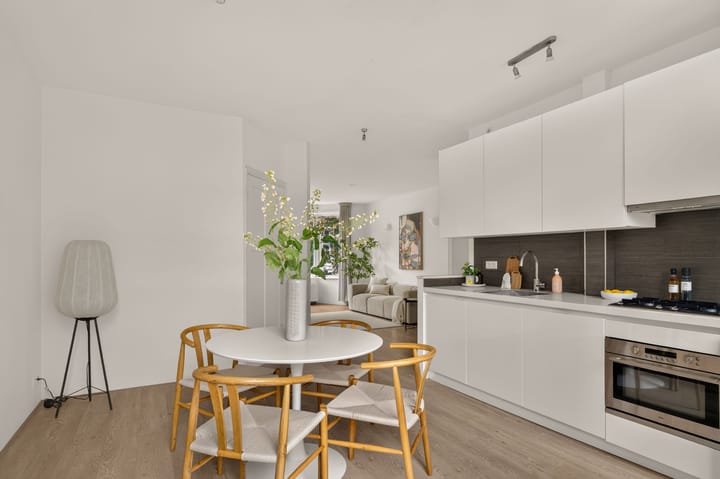
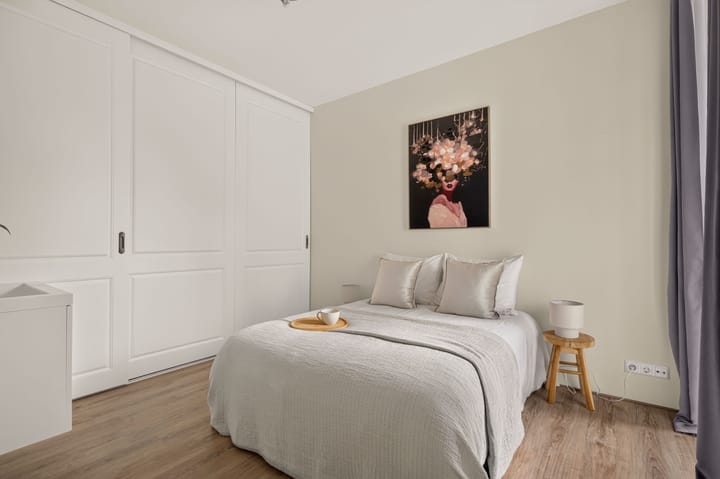
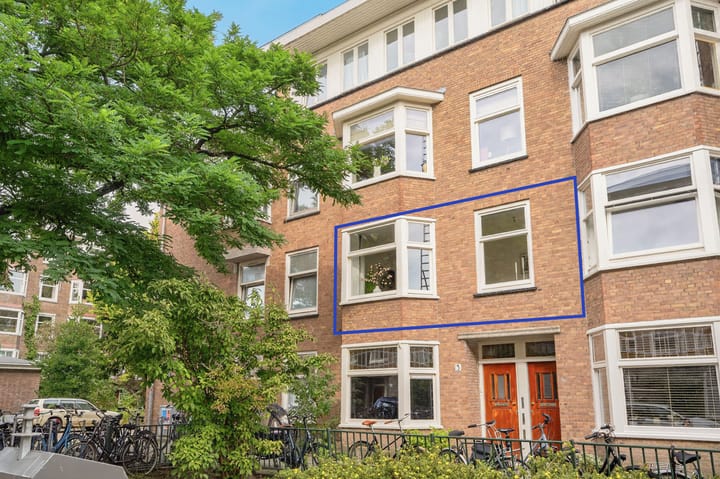
Charming and practically laid-out 3-room apartment offering 58 m² of living space, two bedrooms, a spacious kitchen-diner and a balcony. The apartment is situated on a quiet street in the popular Rivierenbuurt and has an energy label B. Thanks to its clever layout, there is a spacious main bedroom as well as a second room that is ideal as a bedroom, home office or guest room. A lovely home for anyone looking for comfortable living in Amsterdam. Come and have a look! Layout The apartment is located on the first floor and can be reached via the communal staircase. As soon as you step inside, the practical layout becomes apparent. The living room is situated at the front of the apartment, where the bay window provides plenty of natural light and adds character to the space. Next to the living room is the second bedroom, which is also perfectly suited as a home office or guest room. From the living room, you continue through to the kitchen-diner at the rear of the apartment. There is plenty of space for a cosy dining table, and the French doors open directly onto the balcony. A lovely spot to sit outside and enjoy a cup of coffee or a drink. The spacious main bedroom is also located at the rear of the apartment. The bathroom is centrally positioned and has a walk-in shower, washbasin with vanity unit and toilet. Our 2D/3D floor plans, 360-degree photos and property video will give you a clear impression of the layout and possibilities this apartment has to offer. The floor plan and measurement report confirm a rounded living area of 58 m² and a balcony of approximately 4 m². Surroundings The apartment is located in Amsterdam-Zuid, in a peaceful residential area with the vibrancy of the city within easy reach. Nearby, you will find shops for your daily groceries, welcoming cafés and restaurants, as well as various sports and recreational facilities. There are also excellent public transport connections, while the main roads out of the city are easily accessible by car. This means you can enjoy peaceful living while having everything Amsterdam has to offer close by. What else would you like to know? - Living space: 58 m²; - Balcony: 4 m²; - Located in the Rivierenbuurt; - Renovated in 2017; - Energy label B; - 2 bedrooms; - Active Owners’ Association (VvE); - Service charges: €100 per month; - The property is situated on perpetual leasehold land. The current ground rent is €502.42 per year; - Non-owner-occupancy clause applies. Transfer date by mutual agreement. I would be happy to show you this lovely apartment during a viewing! See you soon, Salvador Disclaimer We cannot guarantee the completeness, accuracy or currency of the information provided on this website. If you are interested in one of our properties, we recommend contacting us or seeking assistance from your own NVM estate agent. The non-binding information shown on this website has been compiled with care based on information provided by the seller and/or third parties. We cannot guarantee its accuracy or completeness. If you are interested in one of our properties, we recommend that you and/or your estate agent contact us. We are not responsible for the content of any third-party websites referred to.

Highlights

AI-generated from the description
  • Bright living room with bay

    Front living room with bay window adding extra light.

  • Balcony with French doors

    Kitchen-diner with French doors to 4 m² balcony.

  • Peaceful Rivierenbuurt location

    Amsterdam-Zuid, quiet street with shops and cafés nearby.

Features

Transfer of ownership

Listed since
Acceptance
Available in consultation
Asking price
€ 525,000 kosten koper
Asking price per m²
€ 9,052
Status
Available
VVE (Owners Association) contribution
€ 100.00 per month

Construction

Type apartment
Apartment with shared street entrance (apartment)
Building type
Resale property
Year of construction
1934
Specific
Partly furnished with carpets and curtains
Type of roof
Flat roof covered with asphalt roofing

Surface areas and volume

Areas
Living area
58 m²
Exterior space attached to the building
4 m²
Volume in cubic meters
193 m³

Layout

Number of rooms
3 rooms (2 bedrooms)
Number of bath rooms
1 bathroom and 1 separate toilet
Bathroom facilities
Walk-in shower, toilet, sink, and washstand
Number of stories
1 story
Facilities
Mechanical ventilation
Located at
1st floor

Energy

Energy label
Insulation
Double glazing
Heating
CH boiler
Hot water
CH boiler
CH boiler
Remeha (gas-fired combination boiler from 2014, in ownership)

Cadastral data

AMSTERDAM V 11937
Cadastral map
Ownership situation
Municipal ownership encumbered with long-term leaset
Fees
€ 502.42 per year

Exterior space

Location
Alongside a quiet road and in residential district
Balcony/roof terrace
Balcony present

Parking

Type of parking facilities
Paid parking, public parking and resident's parking permits

VVE (Owners Association) checklist

Registration with KvK
Yes
Annual meeting
Yes
Periodic contribution
Yes (€ 100.00 per month)
Reserve fund present
Yes
Maintenance plan
Yes
Building insurance
Yes

Popularity

1,523x

Viewed

84x

Saved

25-9-2026

On Funda

Neighborhood

Rijnbuurt-Oost

Amsterdam
Residents
2,700
Family with children
15%
Avg. asking price / m²
€ 8,815

Discover the neighborhood

Curious about the housing supply, residents and local real estate agents?

View neighborhood insights

Don’t want to forget this home?

Save it as a favorite. You’ll easily find it back and get notified when something changes.