
New
Schaakveld 81359 HK AlmereDe Velden Noord
€ 1,050,000 k.k.

- 212 m²living area
- 687 m²plot size
- 3bedrooms
- Benergy label
Vrijstaande villa met wellness, bijgebouw en groene privétuin rondom.
Description
Detached villa with character, space and exceptional privacy!
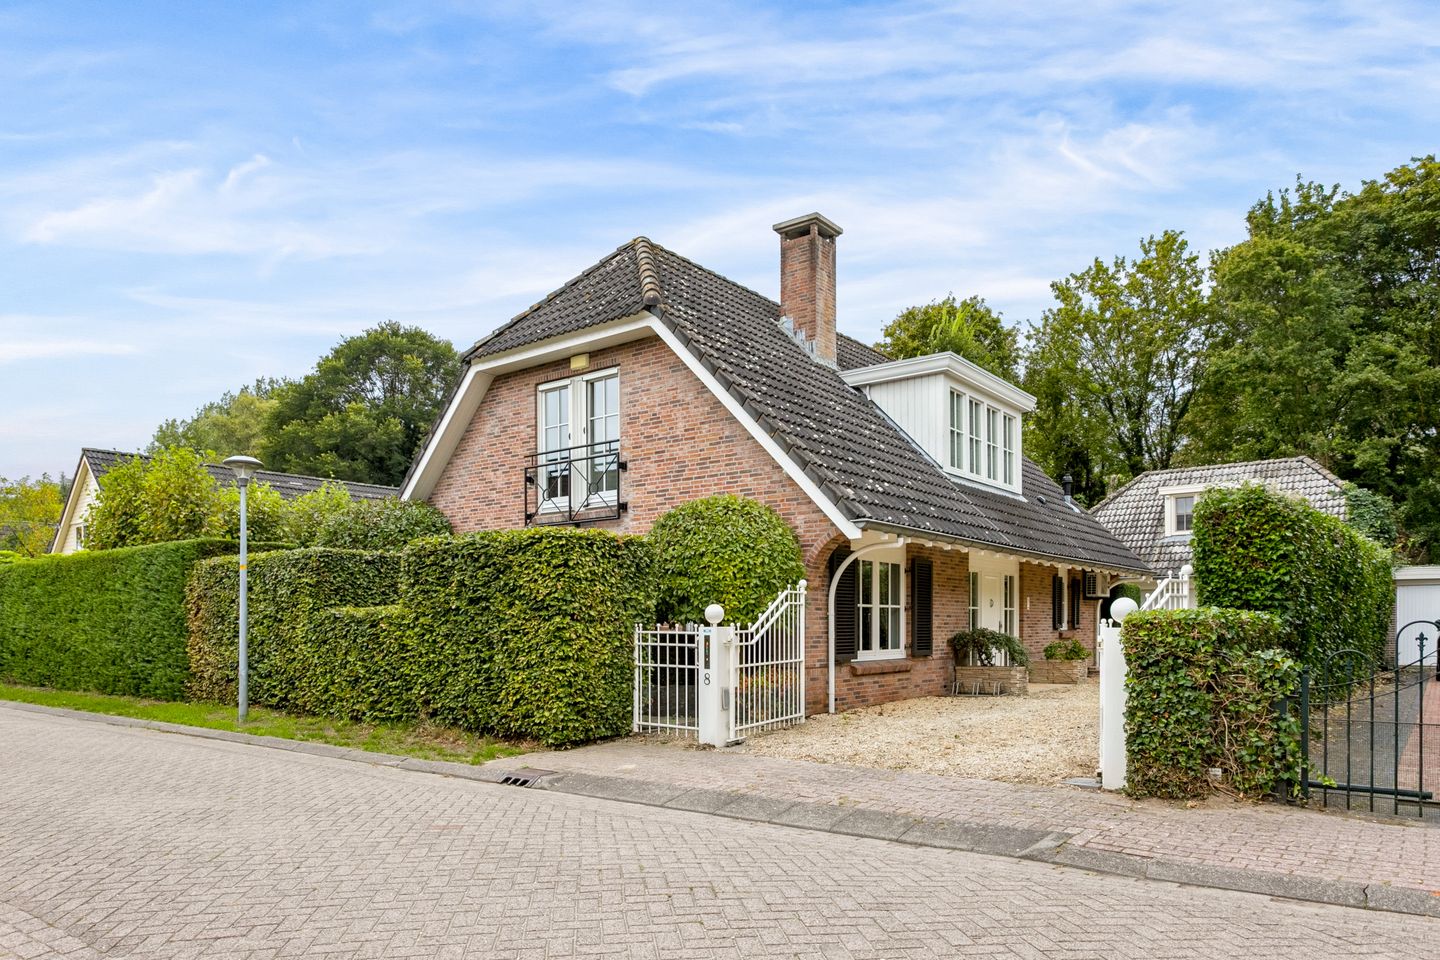
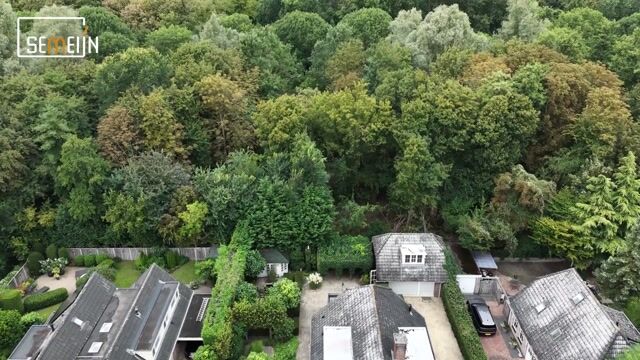
Detached living in a wonderfully green and secluded setting, offering space, privacy and a high-quality finish. Schaakveld 8 is a distinctive detached villa dating from 1999, situated on a quiet street in the green district of Almere Haven and directly bordering woodland. The property stands out for its expressive architecture, generous living spaces and strong connection between the house and the surrounding garden.
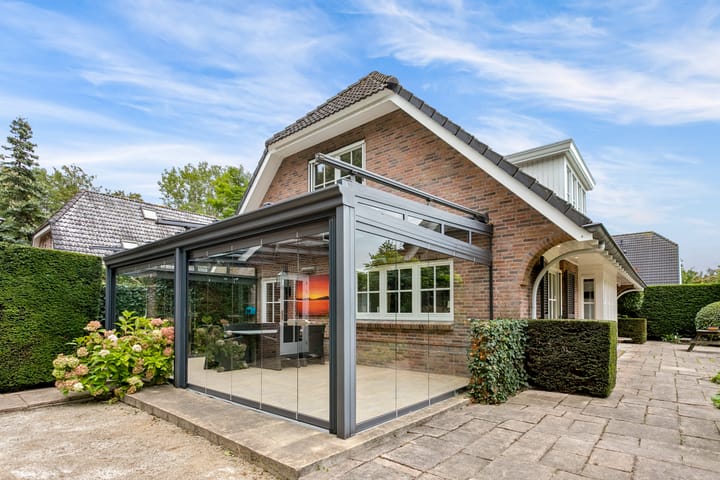
The villa features an exceptionally spacious living floor, three bedrooms, a recently renovated bathroom and a detached outbuilding with its own wellness facilities. Outdoor living is equally impressive. The large and sunny garden offers a high degree of privacy, several terraces and pleasant shaded areas among mature greenery. The generous glass conservatory provides a full extension of the living area and, thanks to its many features, can be enjoyed comfortably for a large part of the year.
The villa is characterised by its distinctive architectural lines, high entrance hall, characteristic multi-pane windows and spacious rooms. The interior and exterior are strongly connected. From various rooms you look directly into the greenery, while around the house there are numerous places to enjoy peace, privacy and sunshine.
A home for those who are not only looking for space, but also value architecture, privacy, greenery and a distinctive living experience.
**Offers from € 1.050.000,- costs payable by the purchaser.**
Location
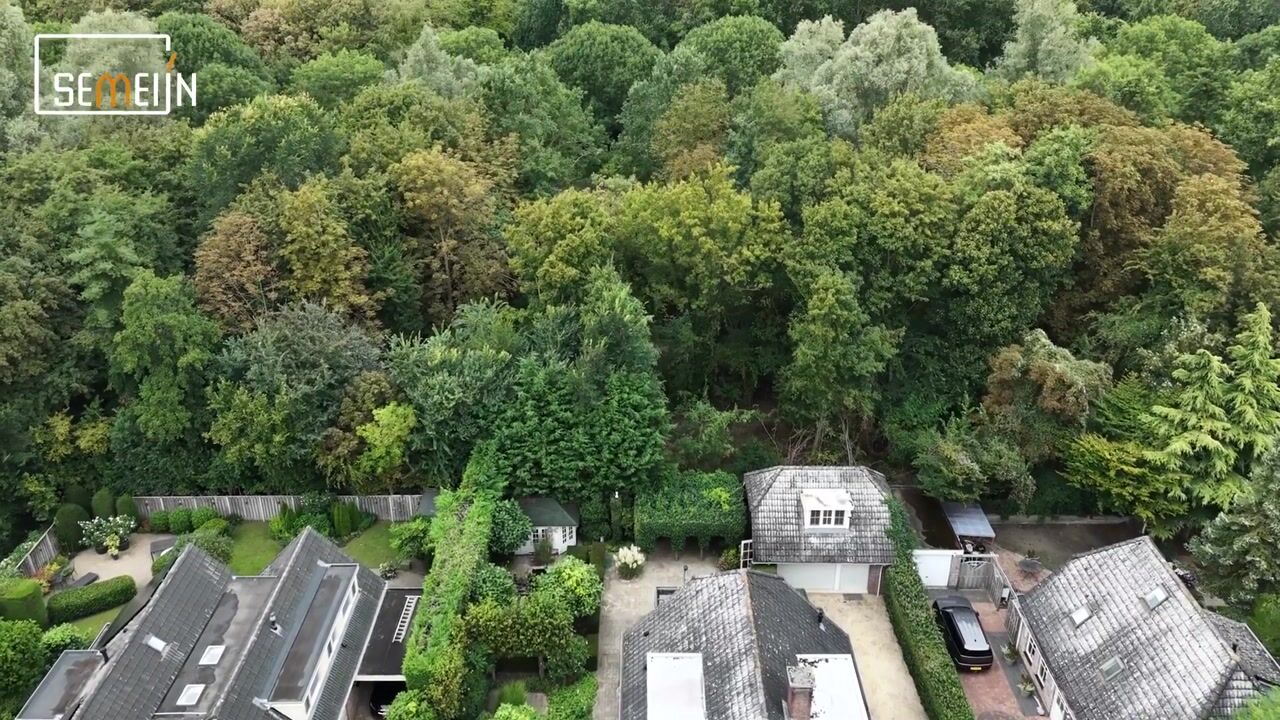
Schaakveld 8 is situated in the green district of Almere Haven, on the western side of Almere. The property is located on a quiet street and enjoys a particularly open position directly beside woodland. This provides a wonderful sense of peace and privacy, while the city and all everyday amenities remain within easy reach.
The surroundings invite you to spend time outdoors. Kromslootpark and Gooimeerdijk-West are located nearby and offer excellent opportunities for walking and cycling. The Gooimeer lake is also close by. The combination of woodland, water and extensive natural surroundings makes this one of the greener residential areas of Almere.
Via Havendreef and Gooimeerdijk-West, the main arterial roads can be reached quickly. Almere Poort is only a few minutes away by car and the A6 motorway is also easily accessible. This provides convenient connections towards Amsterdam and the Muiderberg interchange, as well as towards Naarden and Hilversum.
For daily shopping and other amenities, Almere Haven offers a wide range of supermarkets, shops, specialist retailers, schools and other everyday facilities. The lively harbour area, with its restaurants and terraces overlooking the water, is also nearby. In addition, Almere Haven offers a variety of healthcare facilities and medical centres.
Here you can enjoy living surrounded by greenery and with a great sense of freedom around the house, without compromising on accessibility or everyday convenience.
Layout
Ground floor
The entrance hall is spacious and impressive, featuring high walls, abundant natural light and an attractive open wooden staircase as its central feature. From the hall there is access to the toilet, cloakroom and, through double doors, the main living area.
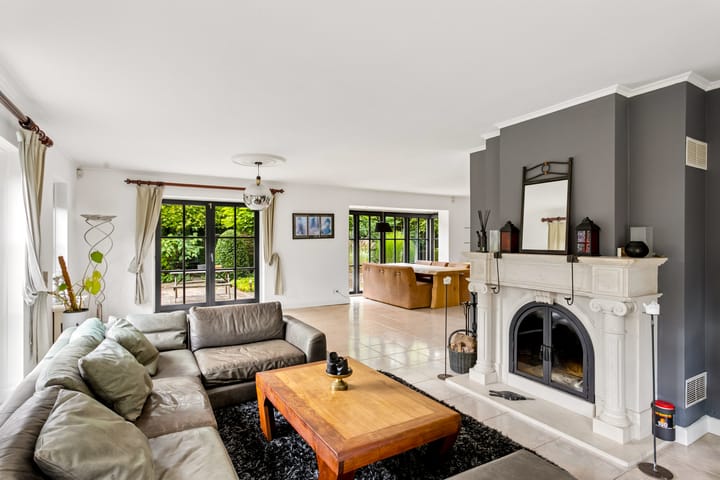
The living room is generously proportioned and provides ample space for a comfortable seating area. The open fireplace creates an attractive focal point. The characteristic multi-pane windows complement the architecture of the house beautifully and, together with the French doors, allow plenty of natural light to enter while creating a strong connection with the garden. The ground floor is equipped with underfloor heating.
On the opposite side of the living area is the dining room. Through a characteristic arched opening you enter the luxurious kitchen, installed in 2013. The natural stone worktop, central cooking island and carefully executed bespoke cabinetry define the sophisticated appearance of this space.
High-quality appliances were also specifically selected. The kitchen is fitted with premium Gaggenau appliances, including a built-in deep fryer, teppanyaki plate, four-burner gas hob and dishwasher. There is also a double sink and integrated lighting.
The adjoining utility room has been finished in the same luxurious style and forms a highly practical addition to the kitchen. One of its major advantages is the exceptionally generous amount of cupboard space, providing plenty of storage for groceries and household items while keeping everything neatly out of sight.
The utility room is also equipped with a Quooker boiling-water tap, fridge/freezer with water and ice dispenser, wine cooler, oven, combination oven and washing machine connection.
From the utility room you step directly into the generous glass conservatory. This forms a true extension of the living area and is clearly much more than just a covered terrace.
The conservatory has been maintained annually and is fitted with heaters. Three sides can be fully opened and the roof can also be opened completely by electric operation. Full sun protection is also installed. This allows the space to be easily adapted to the season and weather conditions. On cooler days, it provides a wonderfully sheltered place to sit, while in good weather the conservatory can be opened almost entirely and becomes an integral part of the garden.
From the conservatory there is direct access to the garden and the detached outbuilding.
First floor
The landing provides access to three well-proportioned bedrooms and the bathroom. The principal bedroom, measuring approximately 26 m², is particularly spacious and is equipped with air conditioning. The two additional bedrooms each measure approximately 13 m².
All three bedrooms feature a French balcony with a fully opening door. The characteristic multi-pane windows are also continued on this floor. They not only provide plenty of natural light, but also contribute to the distinctive architectural appearance of the property.
The bedrooms have been neatly finished with laminate flooring and are equipped with radiators.
The bathroom was completely renovated approximately three years ago and has been finished in a modern and stylish manner. It features a freestanding bathtub, generous walk-in shower, toilet and double washbasin unit.
Above the washbasins is a wide horizontal mirror. The black taps, shower fittings and controls give the room a contemporary appearance. The bathroom also benefits from electric underfloor heating and a black heated towel radiator.
Second floor/attic
A loft ladder on the landing provides access to the second floor. Under the roof is an elongated attic space offering plenty of practical storage.
Garden and conservatory
The garden forms an important part of the overall living experience at Schaakveld 8. Surrounding the villa is a generous, mature and attractively landscaped garden in which privacy and greenery are central themes.
Thanks to its open position adjoining the woodland, combined with high hedges, mature trees and carefully selected planting, the garden feels wonderfully sheltered and offers very little overlooking.
The garden is spacious and sunny, while the trees and mature planting also create a variety of naturally shaded areas. Several terraces have been created around the house, ensuring there is always a pleasant place to sit either in the sun or in the shade throughout the day.
The pond is an attractive green feature and enhances the peaceful atmosphere of the garden.
The garden also comes into its own beautifully in the evening. Both the garden itself and the immediate surroundings of the house are fitted with lighting, creating an atmospheric outdoor environment after sunset.
The conservatory forms the natural connection between the house and the garden. Thanks to its heaters, three fully opening sides, electrically operated fully opening roof and installed sun protection, this space can be enjoyed comfortably for a large part of the year.
Considerable attention has also been paid to security and privacy. The property is equipped with an electrically operated lockable entrance gate and an additional electric gate. The house is also fully fitted with a burglar alarm system and a CCTV system comprising eight cameras.
The garden also contains a garden house with a separate storage area.
Outbuilding
The detached outbuilding adds an extra dimension to the property. Thanks to its own facilities and full upper floor, it is suitable for a wide variety of uses.
Possible uses include working from home, an art studio, hobby room, wellness area or, depending on its intended use and any required permissions, a comfortable guest accommodation.
Ground floor
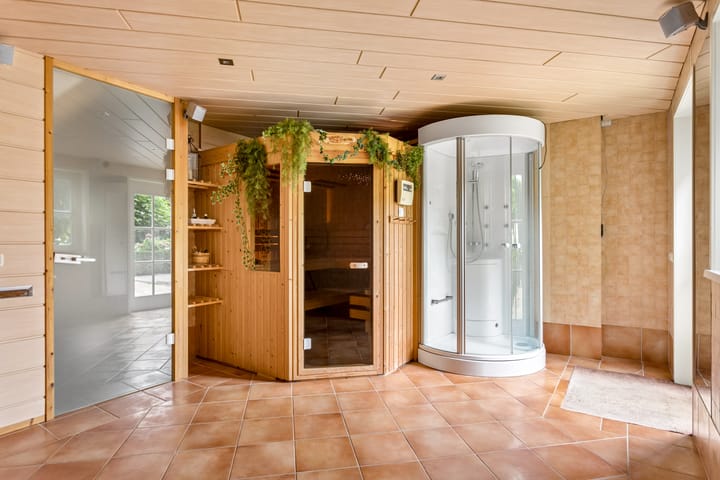
The ground floor includes a multifunctional room of approximately 15.5 m², adjoining its own spa area. This wellness space is equipped with a sauna and shower.
The outbuilding also includes a separate toilet and a generous storage area.
First floor
A fixed staircase leads to the upper floor of the outbuilding. Here you will find a room of approximately 17.2 m² beneath the roof.
The roof shape gives this floor its own distinctive character and provides a surprisingly generous amount of usable space.
The outbuilding is also fitted with a new uPVC dormer window with insect screens. This provides additional natural light and allows the room to be ventilated comfortably.
Particulars:
* Energy label B
* Two central heating systems and one air-conditioning unit
* Hot-water underfloor heating on the ground floor
* Fibre-optic internet connection available
* Full burglar alarm system and CCTV system with eight cameras
* Chimney flue used and cleaned in 2026
* No lease or hire-purchase agreements in place
* Detached outbuilding with wellness facilities, storage and an additional room on the upper floor
* Generous, fully enclosed glass conservatory
Highlights
AI-generated from the description
Luxury kitchen and conservatory
Luxury kitchen with Gaggenau, utility room and large conservatory.
Large mature garden
Generous green garden with pond, terraces and high privacy.
Detached wellness outbuilding
Outbuilding with sauna, shower, toilet, storage and extra room.
Advertisement
Features
Transfer of ownership
- Listed since
- Acceptance
- Available in consultation
- Asking price
- € 1,050,000 kosten koper
- Asking price per m²
- € 4,953
- Status
- Available
Construction
- Kind of house
- Single-family home, detached residential property
- Building type
- Resale property
- Year of construction
- 1999
- Type of roof
- Gable roof covered with roof tiles
Surface areas and volume
- Areas
- Living area
- 212 m²
- Other space inside the building
- 17 m²
- Exterior space attached to the building
- 25 m²
- External storage space
- 14 m²
- Plot size
- 687 m²
- Volume in cubic meters
- 484 m³
Layout
- Number of rooms
- 4 rooms (3 bedrooms)
- Number of bath rooms
- 1 bathroom and 1 separate toilet
- Bathroom facilities
- Double sink, walk-in shower, bath, toilet, and washstand
- Number of stories
- 2 stories and an attic
Energy
- Energy label
- B
- Heating
- Fireplace and complete floor heating
- Hot water
- CH boiler
Cadastral data
- ALMERE H 3860
- Cadastral map
- Area
- 687 m²
- Ownership situation
- Full ownership
Exterior space
- Location
- On the edge of a forest and in residential district
- Garden
- Surrounded by garden
Storage space
- Shed / storage
- Built-in
- Facilities
- Electricity
Garage
- Type of garage
- Parking place
Parking
- Type of parking facilities
- Parking on private property
Popularity
521x
Viewed
16x
Saved
25-9-2026
On Funda
Neighborhood

De Velden Noord
Almere- Residents
- 510
- Family with children
- 42%
Discover the neighborhood
Curious about the housing supply, residents and local real estate agents?

Don’t want to forget this home?
Save it as a favorite. You’ll easily find it back and get notified when something changes.
