
New
Groenevechtlaan 41384 JC WeespWaterrijk
€ 1,450,000 k.k.

- 184 m²living area
- 432 m²plot size
- 4bedrooms
- A+++energy label
2-onder-1-kap met royale tuin en oprijlaan met plek voor 2 auto's
Description
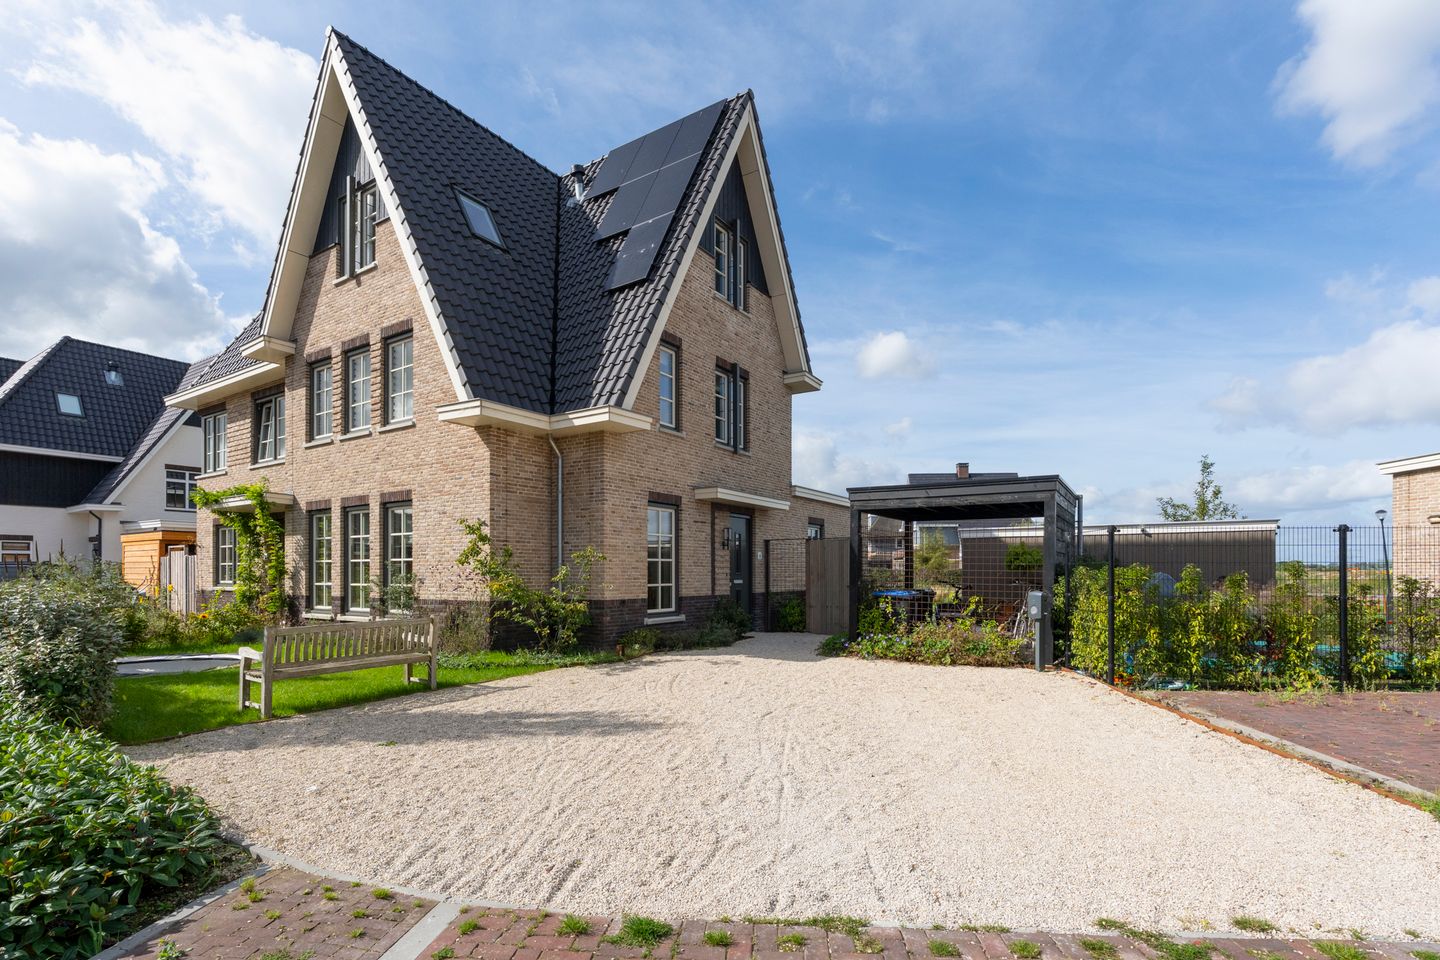
At Groenevechtlaan 4, you will find this beautiful semi-detached home. A spacious and stylishly finished family house featuring an impressive kitchen and dining area and an exceptionally generous garden surrounding three sides of the property. High-quality materials, comfort and a peaceful residential setting come together exceptionally well here.
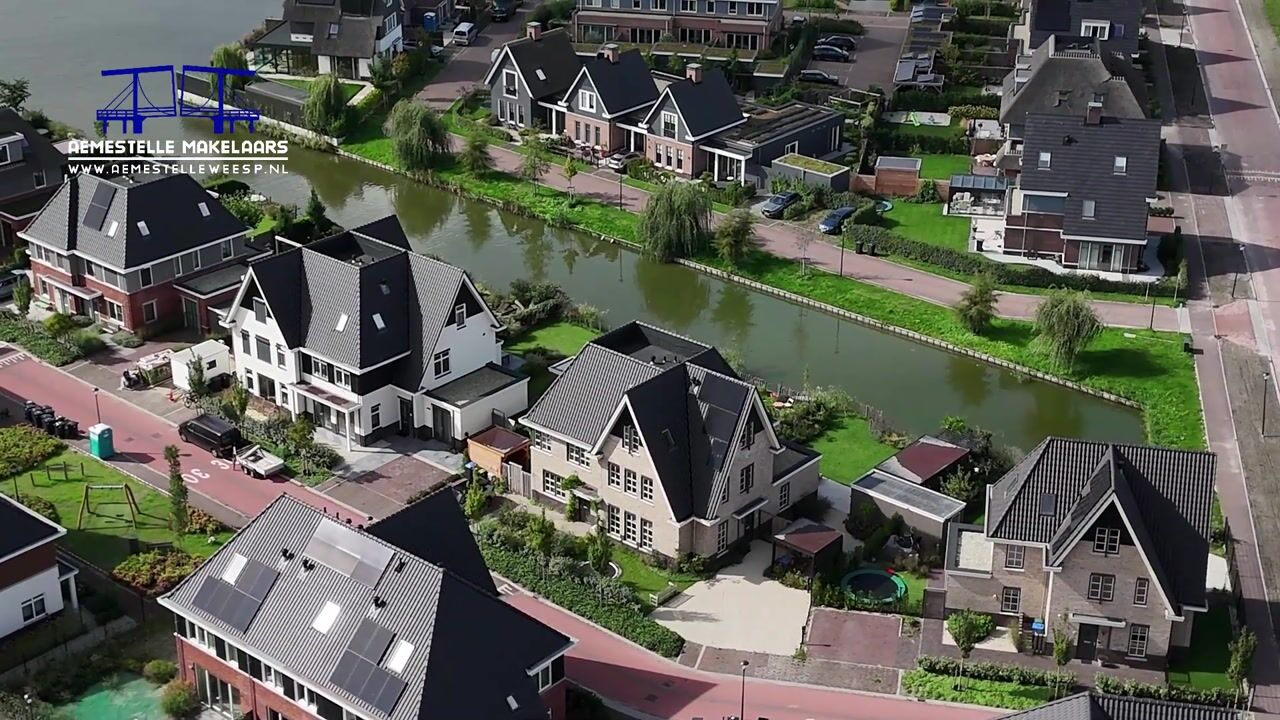
The property offers approximately 184 m² of living space and has been extended at the rear. It includes four spacious bedrooms, two bathrooms, a private driveway with ample parking for two cars, and a waterside garden with a covered terrace and storage shed.
One of the first things that stands out is the consistent use of natural materials and calm, understated colours throughout the home. The herringbone flooring, bespoke cabinetry, floor-to-ceiling steel doors, natural stone and warm wooden accents create a refined and coherent interior. At the same time, the house is not only beautifully designed, but also spacious and highly practical for family life, with features including a side room currently mainly used for storage and utility purposes, two bathrooms and dedicated bicycle storage.
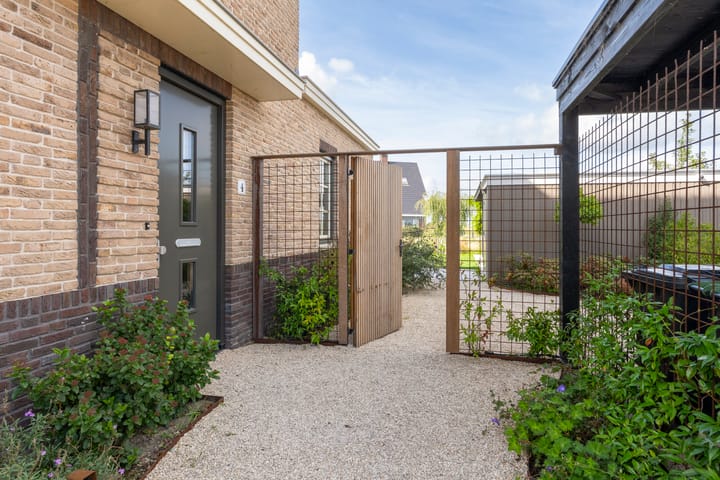
The front door is reached through the front garden and via the property's private driveway, and is located at the side of the house. The entrance hall includes a cloakroom area, WC and staircase. From here, a bespoke floor-to-ceiling door leads into the main living area.
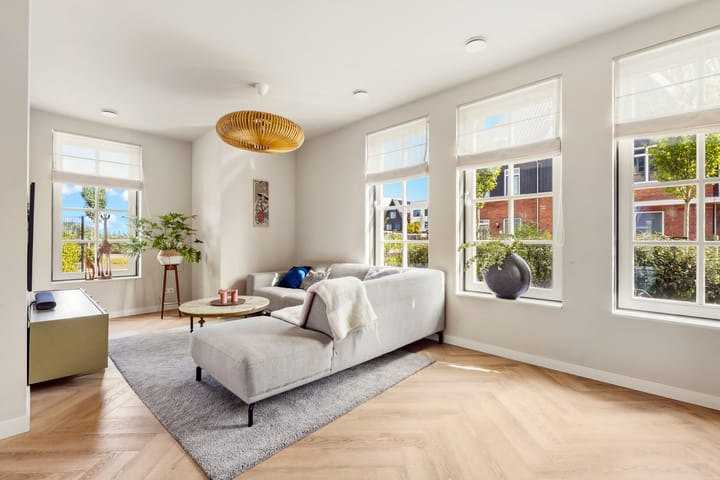
At the front is the comfortable sitting room. Large windows with charming glazing bars allow plenty of natural light to enter and provide an attractive outlook over the front garden.
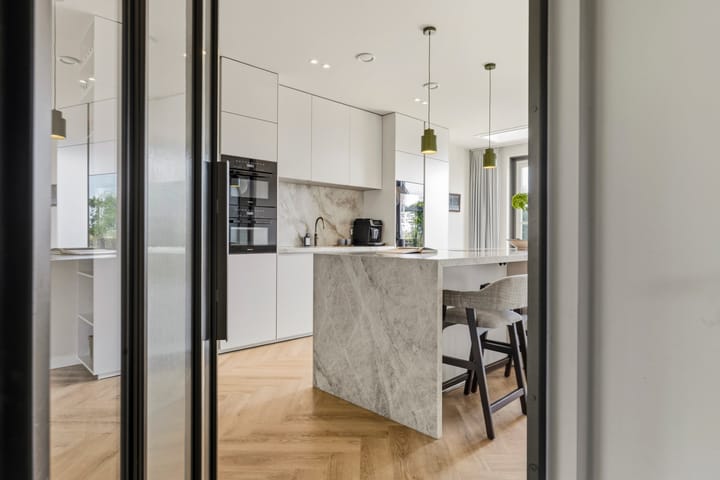
The true heart of the home lies at the rear. The extension, complete with rooflights, has created an exceptionally generous kitchen and dining area, with ample space for a large dining table and a direct connection to the garden. French doors, again featuring glazing bars, further strengthen the indoor-outdoor connection.
The kitchen has a sleek and contemporary design with a large island and an elegant quartzite worktop. The appliances are equally impressive and include a Bora hob, Quooker tap and a wine climate cabinet with two individually controlled temperature zones. The combination of light bespoke cabinetry, natural stone and wooden flooring gives the space a calm and luxurious atmosphere.
First floor
The first floor comprises two generous bedrooms. The principal bedroom offers excellent storage, including a bespoke fitted wardrobe wall. The second bedroom is also particularly spacious.
The bathroom is one of the most striking rooms in the house. A freestanding bathtub with elegant curves, echoed by the decorative arch above, combines with a generous walk-in shower, natural stone finishes, a wooden vanity unit and carefully selected fittings to create a sophisticated, hotel-inspired atmosphere.
There is also a separate WC on this floor. Both this bathroom and the two WCs in the property are finished in travertine natural stone.
Second floor
The top floor forms a fully integrated part of the living accommodation and offers a further two bedrooms.
The second bathroom is also located on this floor, making the property particularly suitable for a larger family, older children living at home or overnight guests.
Thanks to the characterful roof structure and high ridge, the rooms feel surprisingly spacious. Despite the sloping rooflines, this floor still offers approximately 43 m² of living space.
The garden
The outdoor space is every bit as impressive as the interior.
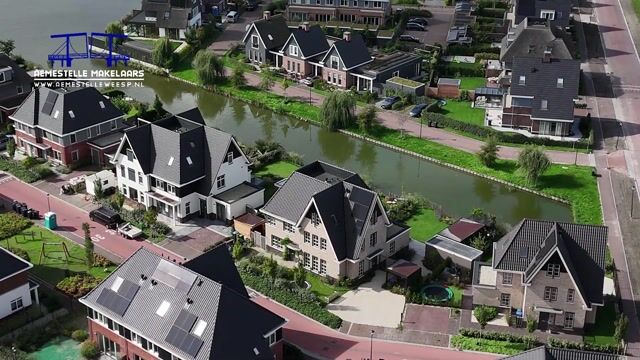
The property benefits from front, side and rear gardens, creating a remarkable sense of greenery, privacy and space around the house. At the rear, the garden broadens considerably and enjoys open views across the green landscape behind the property. A private jetty on the water provides an additional peaceful place to relax.
Directly behind the kitchen and dining area is a generous terrace. Further into the garden is a substantial covered area, ideal for creating a comfortable outdoor lounge and dining space.
The garden has been attractively landscaped with lawn, mature planting and natural boundary treatments.
For easy maintenance, the garden is equipped with a robotic lawn mower and an irrigation system with a submersible pump for garden watering.
Alongside the house there is private off-street parking, as well as an EV charging point.
The property also includes an external storage room of approximately 8 m².
Interior finish
The appeal of Groenevechtlaan 4 lies not only in its generous proportions, but above all in the quality with which every square metre has been designed and finished.
Throughout the property, a calm palette of natural materials has been used. Quartzite in the kitchen, travertine in the bathrooms and WCs, wooden flooring, bespoke cabinetry and custom-made steel doors all contribute to the same refined aesthetic. The result is understated rather than excessive, with a consistent and timeless finish.
Groenevechtlaan 4 combines the space and practicality of a substantial family home with the refined finish of an interior in which every detail has been carefully considered. A property that is not only impressive to look at, but above all exceptionally comfortable to live in.
Key features
• Approximately 184 m² of living space
• Four bedrooms
• Two bathrooms
• Generous kitchen and dining area with large island and quartzite worktop
• Bora hob, Quooker tap and wine climate cabinet with two temperature zones
• Bespoke steel doors
• Travertine finishes in the bathrooms and WCs
• Extensive use of natural materials throughout
• Front, side and rear gardens
• Spacious covered terrace in the rear garden
• Garden irrigation system with submersible pump
• Private off-street parking
• EV charging point
• Excellent privacy and open views to the rear
Highlights
AI-generated from the description
Luxury kitchen with island
Generous kitchen with island, quartzite and Bora hob.
Spacious waterside garden
Front, side and rear garden with jetty, terrace and views.
High-end timeless finishes
Herringbone floor, bespoke cabinetry, steel doors, travertine.
Advertisement
Features
Transfer of ownership
- Listed since
- Acceptance
- Available in consultation
- Asking price
- € 1,450,000 kosten koper
- Asking price per m²
- € 7,880
- Status
- Available
Construction
- Kind of house
- Villa, double house
- Building type
- Resale property
- Year of construction
- 2024
- Type of roof
- Combination roof covered with roof tiles
Surface areas and volume
- Areas
- Living area
- 184 m²
- External storage space
- 8 m²
- Plot size
- 432 m²
- Volume in cubic meters
- 610 m³
Layout
- Number of rooms
- 5 rooms (4 bedrooms)
- Number of bath rooms
- 2 bathrooms and 2 separate toilets
- Bathroom facilities
- Double sink, 2 walk-in showers, bath, and sink
- Number of stories
- 3 stories
- Facilities
- Balanced ventilation system and solar panels
Energy
- Energy label
- A+++
- Insulation
- Completely insulated
- Heating
- Complete floor heating and heat recovery unit
Cadastral data
- WEESP F 3426
- Cadastral map
- Area
- 432 m²
- Ownership situation
- Full ownership
Exterior space
- Garden
- Back garden, front garden and side garden
- Back garden
- 210 m² (15.00 metre deep and 14.00 metre wide)
- Garden location
- Located at the south
Storage space
- Shed / storage
- Detached wooden storage
- Facilities
- Electricity
Parking
- Type of parking facilities
- Parking on private property
Popularity
1,334x
Viewed
78x
Saved
25-9-2026
On Funda
Neighborhood
Waterrijk
Weesp- Residents
- 1,335
- Family with children
- 79%
Discover the neighborhood
Curious about the housing supply, residents and local real estate agents?

Don’t want to forget this home?
Save it as a favorite. You’ll easily find it back and get notified when something changes.
