
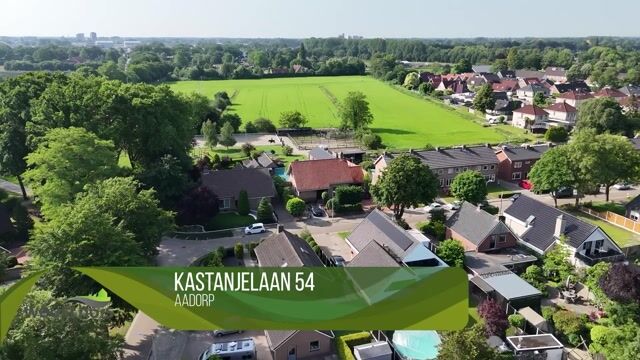
Kastanjelaan 547611 AK AadorpAadorp Oost

Map
  • 256 m²
  • 928 m²
  • 4
  • C
Calculate monthly payment
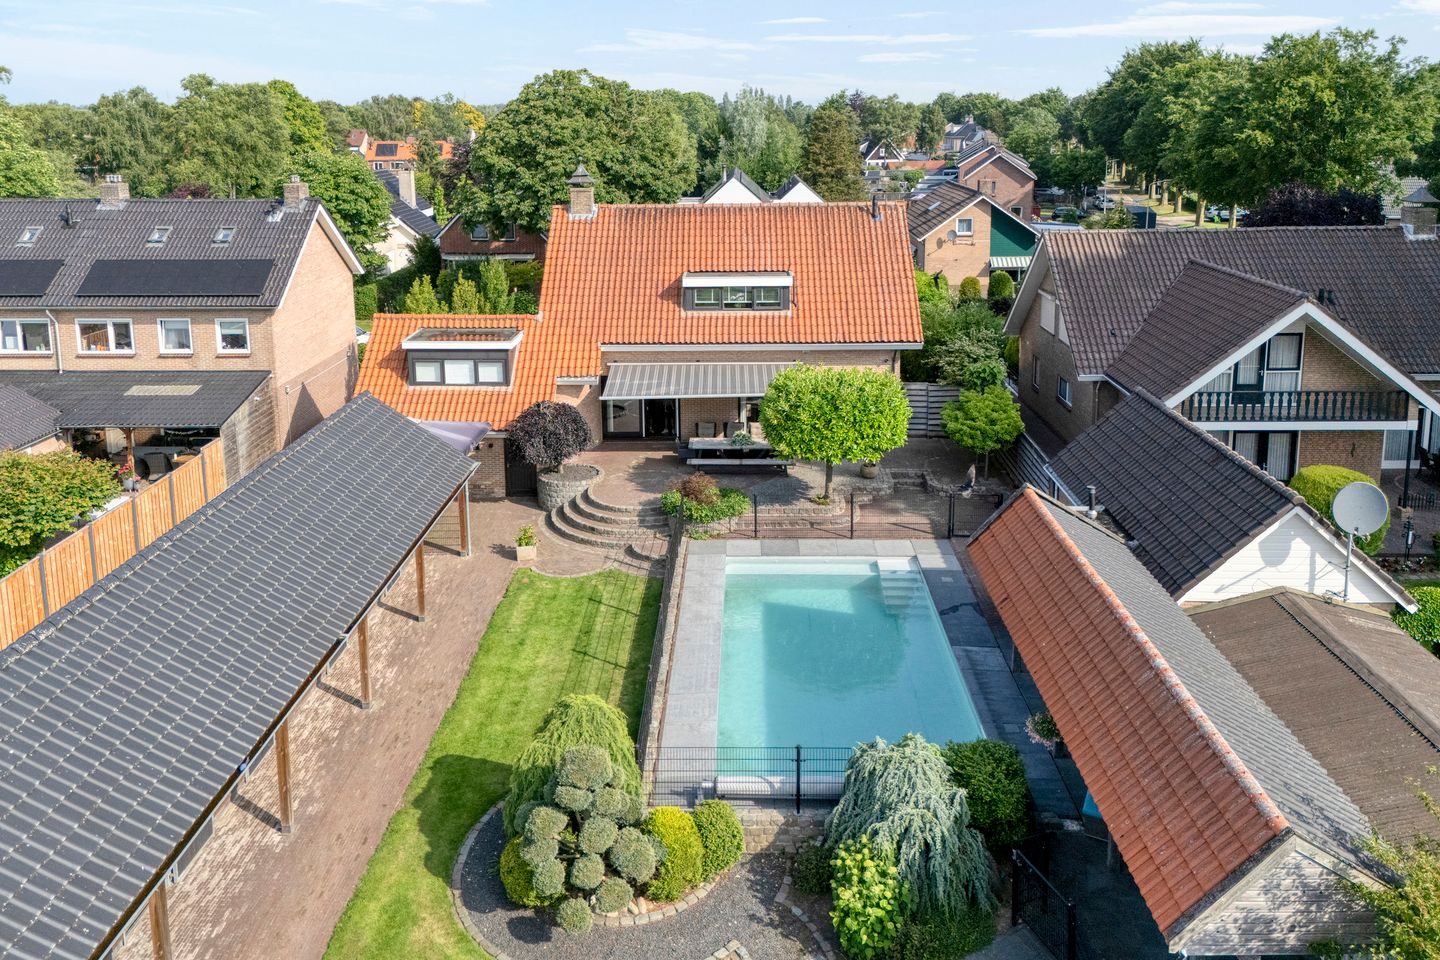
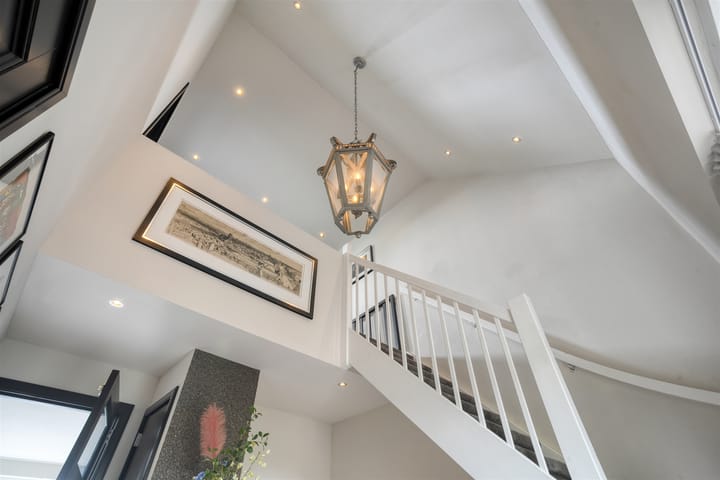
Vrijstaande villa met zwembad, garage en royale tuin in Aadorp!

Description

Prachtige vrijstaande woning met paardenvoorzieningen, een groot zwembad, 4 slaapkamers en nog veel meer!

Highlights

AI-generated from the description
  • Luxury living with fireplace

    Spacious living room with floor heating, gas fireplace and light.

  • Garden with 2024 pool

    Landscaped garden all around with 2024 swimming pool.

  • Detached villa with basement

    Detached villa with approx. 256 m² living space and basement.

Features

Transfer of ownership

Listed since
Acceptance
Available in consultation
Asking price
€ 850,000 kosten koper
Asking price per m²
€ 3,320
Status
Available

Construction

Kind of house
Villa, detached residential property
Building type
Resale property
Year of construction
1976
Specific
Partly furnished with carpets and curtains
Type of roof
Gable roof covered with roof tiles

Surface areas and volume

Areas
Living area
256 m²
Exterior space attached to the building
4 m²
External storage space
105 m²
Plot size
928 m²
Volume in cubic meters
986 m³

Layout

Number of rooms
13 rooms (4 bedrooms)
Number of bath rooms
1 bathroom and 1 separate toilet
Bathroom facilities
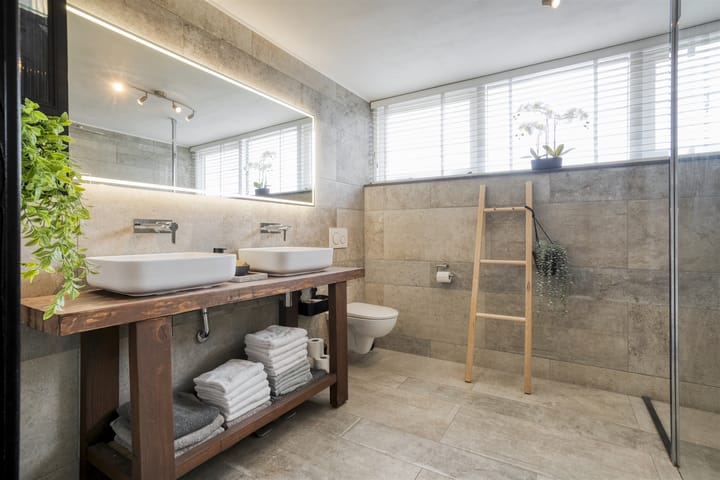
Double sink, walk-in shower, toilet, underfloor heating, and washstand
Number of stories
2 stories and a basement
Facilities
Outdoor awning, optical fibre, passive ventilation system, sliding door, TV via cable, and swimming pool

Energy

Energy label
Insulation
Completely insulated
Heating
CH boiler, gas heater and partial floor heating
Hot water
CH boiler
CH boiler
Intergas (gas-fired combination boiler from 2018, in ownership)

Cadastral data

AMBT-ALMELO R 689
Cadastral map
Area
928 m²
Ownership situation
Full ownership

Exterior space

Location
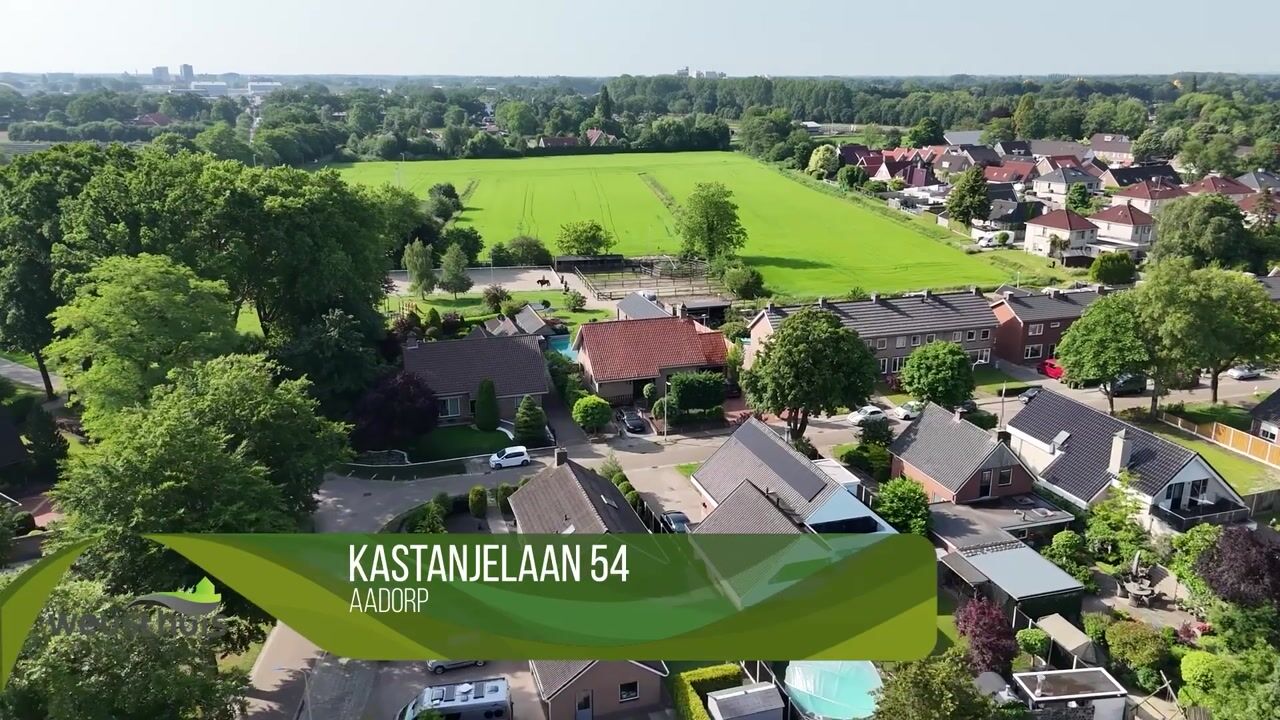
Alongside a quiet road, in residential district, rural, open location and unobstructed view
Garden
Back garden and front garden
Back garden
438 m² (25.30 metre deep and 16.90 metre wide)
Garden location
Located at the southeast with rear access
Balcony/roof terrace
Balcony present

Storage space

Shed / storage
Detached wooden storage
Facilities
Electricity and running water
Insulation
No insulation

Garage

Type of garage
Built-in
Capacity
1 car
Facilities
Electrical door, electricity and heating
Insulation
Roof insulation

Parking

Type of parking facilities
Parking on private property and public parking

Popularity

1,715x

Viewed

38x

Saved

25-9-2026

On Funda

Neighborhood

Aadorp Oost

Aadorp
Residents
1,125
Family with children
46%
Avg. asking price / m²
€ 3,345

Discover the neighborhood

Curious about the housing supply, residents and local real estate agents?

View neighborhood insights

Don’t want to forget this home?

Save it as a favorite. You’ll easily find it back and get notified when something changes.