New
Derde Looiersdwarsstraat 201016 VE AmsterdamElandsgrachtbuurt
€ 880,000 k.k.

- 89 m²living area
- 3bedrooms
- Cenergy label
Description
Viewings can be requested via Funda or through our website.
Now for sale with Bloomstone Real Estate: Derde Looiersdwarsstraat 20 in Amsterdam. A stylish and spacious apartment on FREEHOLD LAND, with a lovely terrace, an ELEVATOR, two bedrooms and an exceptionally quiet location in the heart of the Jordaan.
On one of the most charming side streets of the Jordaan lies this bright apartment of approximately 89 m², located on the second floor of the characterful Loyersburght complex. The property features a spacious living area, an open kitchen, two bedrooms, a bathroom, a separate toilet, a terrace of approximately 6 m² and an external storage room of approximately 5 m².
What makes this home immediately special is the combination of tranquillity, space and urban elegance. Derde Looiersdwarsstraat feels almost hidden away, while you are living right in the historic heart of Amsterdam. Around the corner are Looiersgracht, Elandsgracht, The 9 Streets and the beloved Jordaan, with its boutiques, galleries, restaurants and cafés.
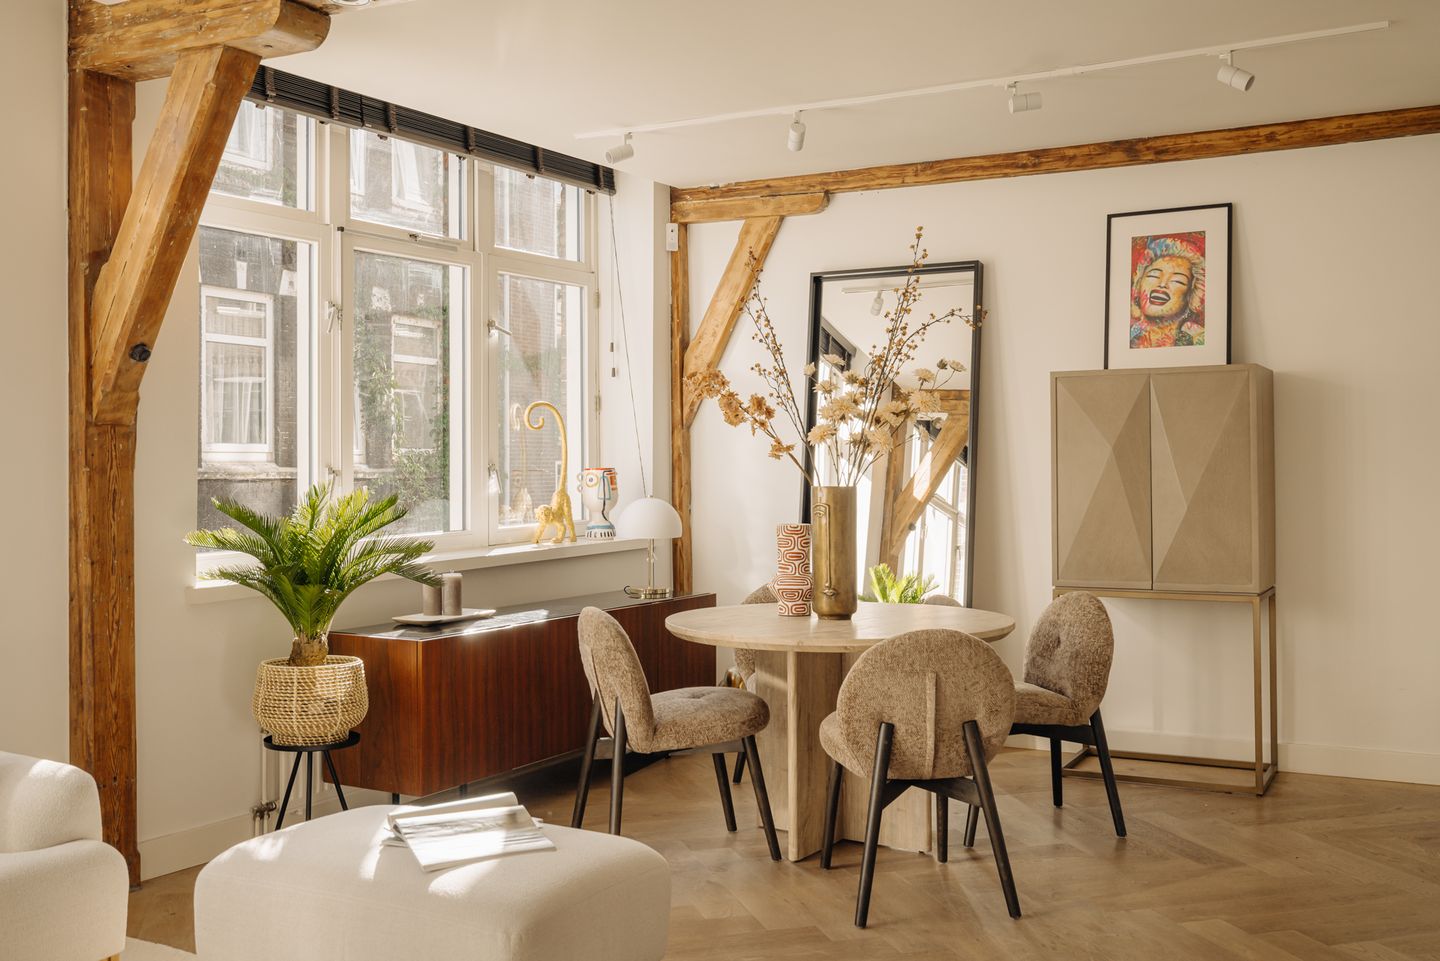
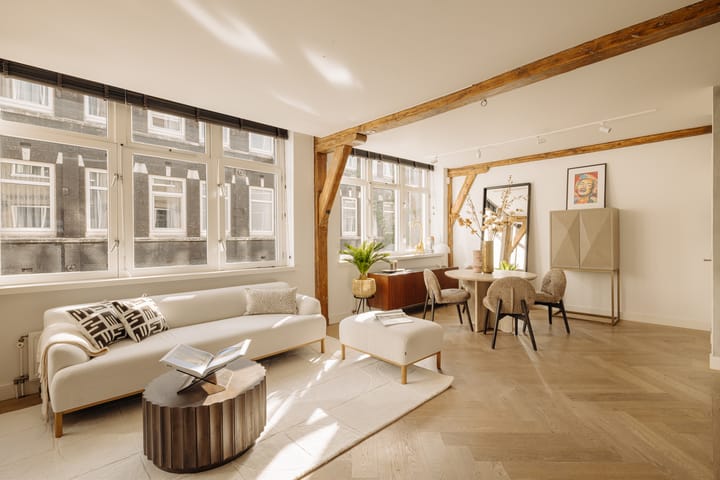
The apartment has a pleasant, broad living area with plenty of possibilities for living, working and entertaining. The generous layout creates an open and calm foundation, while the terrace provides a lovely outdoor space in the middle of the city. A home with character, comfort and a location that never loses its appeal.
Introduction
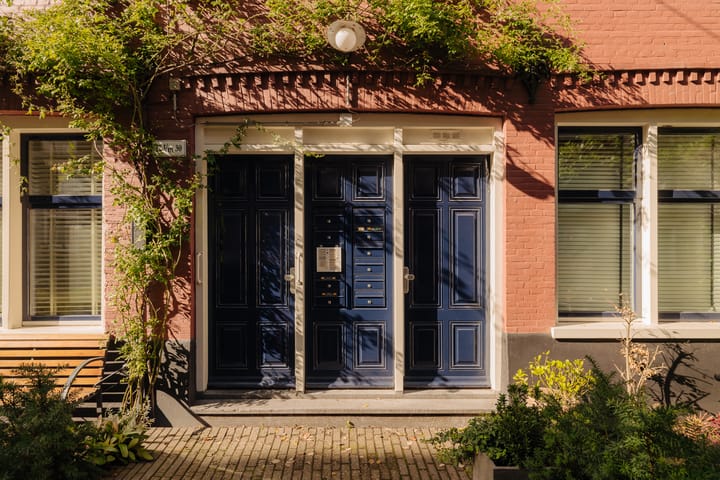
Through the communal entrance, you reach the apartment on the second floor. The entrance to the apartment provides access to the terrace, after which you enter the hall, where there is sufficient space for a cloakroom.
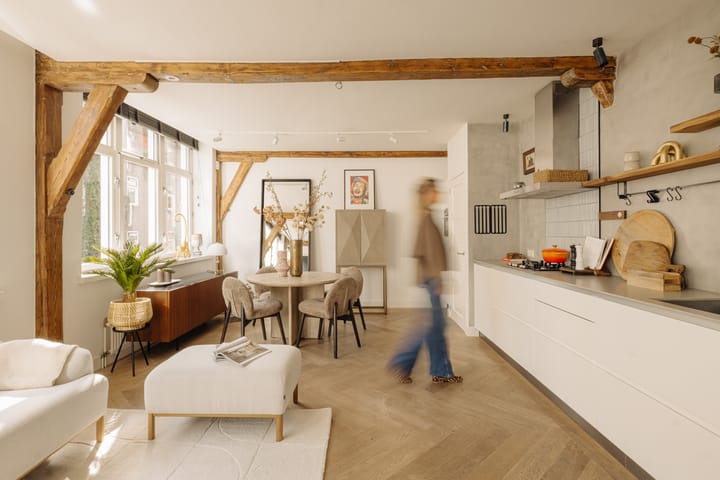
The living area forms the heart of the home. The space is generously laid out and offers plenty of room for a comfortable seating area, a large dining table and, if desired, a workspace. Thanks to the open layout, the apartment feels bright, spacious and flexible. It is a living space that effortlessly adapts to different interior styles, from calm and minimalistic to warm and expressive.
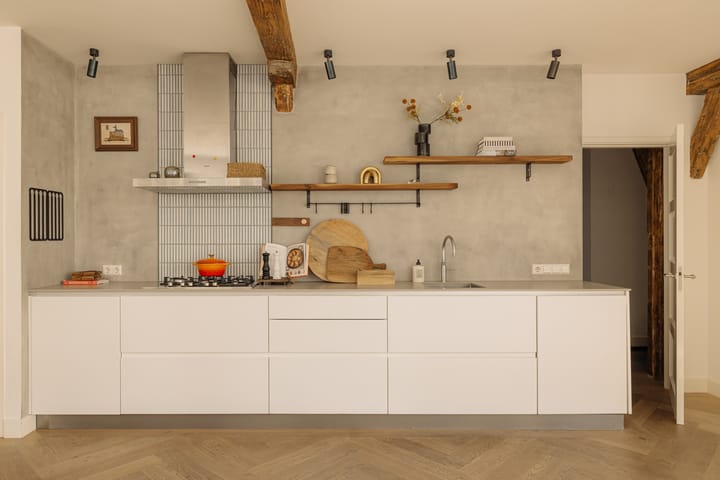
The kitchen is connected to the living area and forms a natural part of everyday living. This keeps cooking connected to the rest of the space and creates a pleasant setting for long evenings with friends, extensive dinners or a quiet breakfast at home.
The property has two bedrooms, with the possibility to create a third bedroom. Both rooms are quietly positioned and can be used perfectly as a bedroom, children’s room, guest room or home office. The layout makes the apartment highly suitable for those looking for comfortable living with an additional room for work or guests.
The bathroom is centrally located and practically arranged. In addition, the apartment has a separate toilet, making the layout extra comfortable for daily use.
At the rear is the terrace of approximately 6 m². A lovely, sheltered outdoor space where you can briefly escape the bustle of the city. Ideal for a morning coffee, a glass of wine at the end of the day or some greenery and planting.
The property also includes an external storage room of approximately 5 m². A practical addition for bicycles, suitcases, storage or items you prefer not to keep inside the apartment.
Features
• Situated on FREEHOLD LAND
• Access by ELEVATOR
• Living area approximately 89 m², measured in accordance with NEN 2580
• Building related outdoor space approximately 6 m²
• External storage room approximately 5 m²
• Located on the second floor
• Spacious apartment with bright living area
• Two bedrooms
• Open kitchen connected to the living area
• Kitchen with various built in appliances, including Quooker, gas hob, dishwasher, fridge, freezer, extractor and combination microwave oven
• Terrace at the rear
• Separate toilet
• Part of VvE Loyersburght
• Complex consisting of 24 apartments, 2 commercial spaces and 15 parking spaces
• Owners’ association professionally managed by VvE Metea
• Long term maintenance plan available
• Building insurance through the owners’ association
• Energy label C
• Owners’ association contribution €353.66 per month
• Delivery in consultation
Location
Derde Looiersdwarsstraat is located in an exceptionally pleasant part of the Jordaan, between Looiersgracht and Elandsgracht. A quiet street with the character of old Amsterdam, while the energy of the city is just around the corner.
Here, you live within walking distance of The 9 Streets, Prinsengracht, Rozengracht and the heart of the Jordaan. For coffee, lunch, dinner or drinks, the choice is endless. In the immediate surroundings you will find popular addresses such as Festina Lente on Looiersgracht, Balthazar’s Keuken on Elandsgracht, Café de Pels in The 9 Streets. For boutiques, galleries, speciality shops and delicatessens, you are also right in the middle of one of Amsterdam’s most loved neighbourhoods.
The Jordaan is known for its intimate streets, historic façades, canals, courtyards and relaxed atmosphere. At the same time, everything that makes the city so attractive is within easy reach: from Noordermarkt and Westerstraat to Leidseplein, the canals and Vondelpark.
Accessibility is excellent. Various tram and bus connections are within short walking distance and by bike you can reach the city centre, the Museum Quarter, De Pijp or Amsterdam West within minutes. The main roads out of the city are also easily accessible.
In short: a spacious and stylish apartment of approximately 89 m² on FREEHOLD LAND, with two bedrooms, a terrace, external storage and a beautiful location in the Jordaan, right in the heart of the city and yet wonderfully quiet.
The non binding information shown on this website has been compiled by us with due care, based on information provided by the seller and/or third parties. We do not guarantee the accuracy or completeness thereof. We advise you and/or your real estate agent to contact us if you are interested in one of our properties.
We are not responsible for the content of websites referred to.
Interested in this property?
Engage your own buying agent directly. A buying agent represents your interests and can save you a great deal of time, money and worry.
Advertisement
Features
Transfer of ownership
- Listed since
- Acceptance
- Available in consultation
- Asking price
- € 880,000 kosten koper
- Asking price per m²
- € 9,888
- Status
- Available
- VVE (Owners Association) contribution
- € 353.66 per month
Construction
- Type apartment
- Upstairs apartment (apartment)
- Building type
- Resale property
- Year of construction
- 1920
Surface areas and volume
- Areas
- Living area
- 89 m²
- Exterior space attached to the building
- 6 m²
- External storage space
- 5 m²
- Volume in cubic meters
- 290 m³
Layout
- Number of rooms
- 5 rooms (3 bedrooms)
- Number of bath rooms
- 1 bathroom and 1 separate toilet
- Bathroom facilities
- Double sink, walk-in shower, and bath
- Number of stories
- 1 story
- Facilities
- Elevator
- Located at
- 1st floor
Energy
- Energy label
- C
- Heating
- CH boiler
- Hot water
- CH boiler
Cadastral data
- AMSTERDAM E 10390
- Cadastral map
- Ownership situation
- Full ownership
Exterior space
- Garden
- Deck
- Balcony/roof terrace
- Balcony present
VVE (Owners Association) checklist
- Registration with KvK
- Yes
- Annual meeting
- Yes
- Periodic contribution
- Yes (€ 353.66 per month)
- Reserve fund present
- Yes
- Maintenance plan
- Yes
- Building insurance
- Yes
Popularity
1,137x
Viewed
52x
Saved
26-9-2026
On Funda
Neighborhood
Elandsgrachtbuurt
Amsterdam- Residents
- 4,295
- Family with children
- 11%
- Avg. asking price / m²
- € 9,501
Discover the neighborhood
Curious about the housing supply, residents and local real estate agents?

Don’t want to forget this home?
Save it as a favorite. You’ll easily find it back and get notified when something changes.
