New
Kinkerstraat 64-D1053 DZ AmsterdamDa Costabuurt-Noord
€ 625,000 k.k.

- 67 m²living area
- 3bedrooms
- Benergy label
NVM Open Huizen Dag
- Saturday, October 3 from 11:00 AM to 3:00 PM
Description
PLAYFUL, SPACIOUS AND FULL OF LIGHT! COME AND SEE THIS WONDERFUL TWO-LEVEL APARTMENT WITH 3 SPACIOUS (BED)ROOMS ON ONE OF THE BEST PARTS OF KINKERSTRAAT!
Want to live in the heart of vibrant Oud-West while enjoying surprising peace and quiet at home? This is the place. This bright and charming two-level apartment of approximately 67 m² is situated in a beautiful listed building dating from 1893 and is spread across two floors. The apartment is well maintained and ready to move into. With three bedrooms, a lovely open-plan kitchen, a spacious bathroom and a wonderfully bright living room, it has everything you need. High ceilings, authentic wooden beams and views towards the canal along Da Costakade add plenty of character. Add energy label B, lots of storage space and De Hallen, Ten Katemarkt and Vondelpark all nearby, and you have a wonderful home in the heart of Oud-West!
LAYOUT & DEscriptION
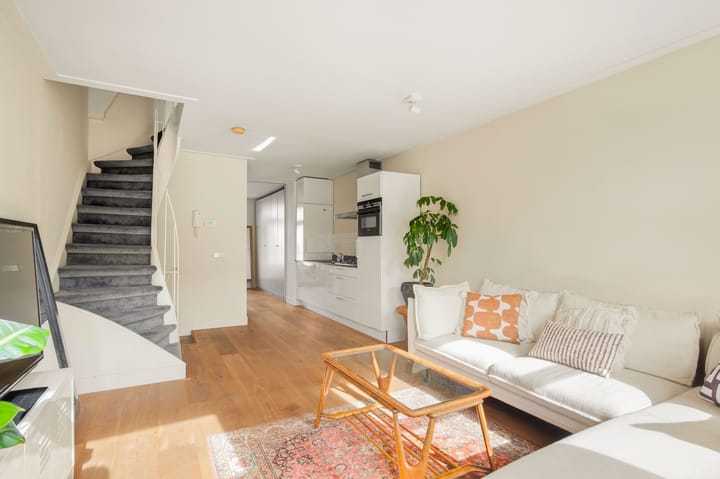
Via the communal staircase, you reach your own front door on the second floor. The meter cupboard is located here, and your private staircase takes you up to the main living floor.
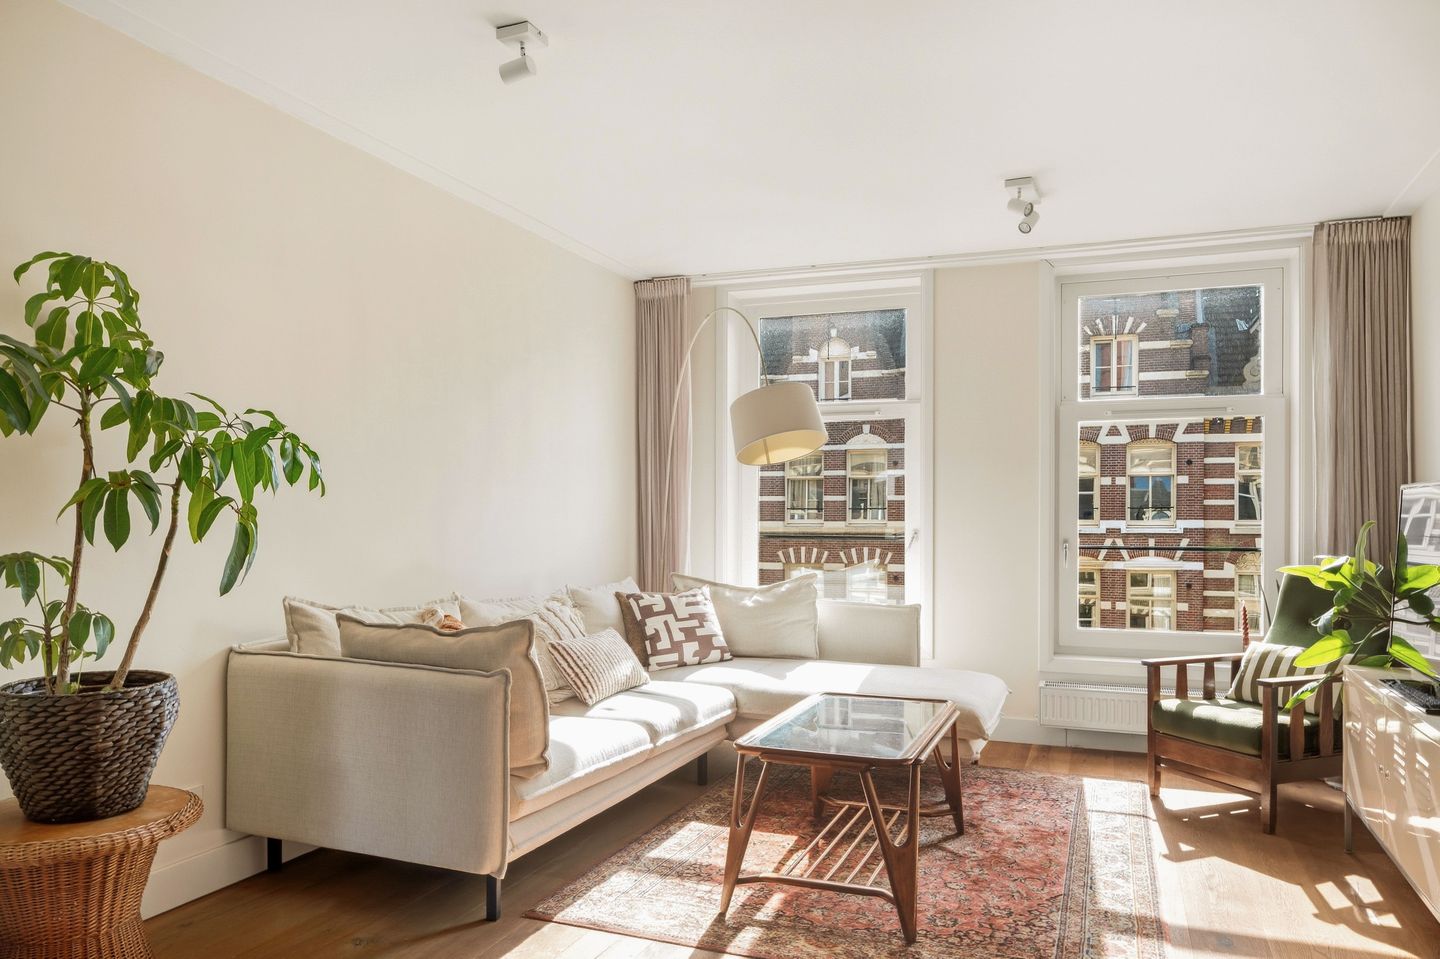
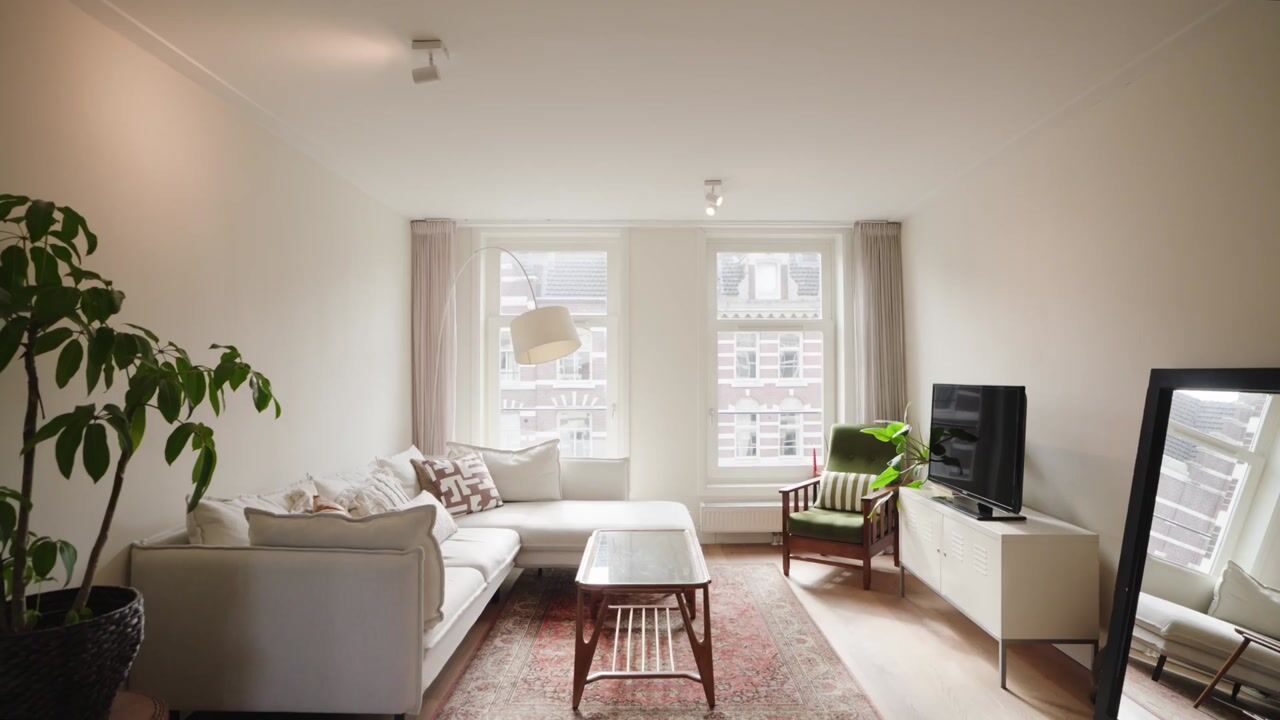
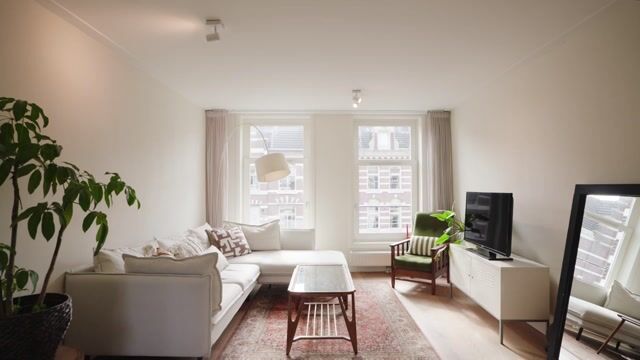
On the third floor, you enter the living room at the front of the apartment. Two large windows and high ceilings make this a wonderfully bright and spacious room. One of the first things you will notice is just how peaceful it is inside. Outside, you have all the energy and atmosphere of Kinkerstraat, while inside the apartment it is surprisingly quiet. From the living room, you have views towards the canal along Da Costakade. A wonderful Amsterdam view!
There is plenty of room for a comfortable seating area and a large dining table. The kitchen is connected to the living room, making it easy to stay in touch with everyone while cooking. Perfect for cooking together, a long weekend brunch or dinner with friends. The kitchen is neatly finished, equipped with various built-in appliances and offers plenty of worktop and storage space.
The spacious bathroom is also located on this floor and features a shower, washbasin and toilet.
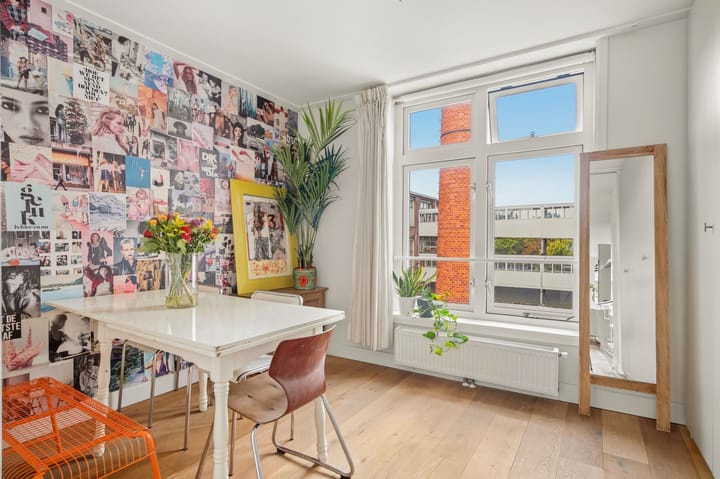
At the rear of this floor is a room of approximately 11 m². It is currently used as a dining room but could just as easily serve as a bedroom, home office or guest room.
The attractive open staircase takes you to the top floor. The high, open roof structure with authentic wooden beams gives this floor plenty of character and a surprisingly spacious feel. Here you will find two further bedrooms of approximately 13 m² and 9 m², as well as a practical laundry and storage area with a washing machine connection.
There is no shortage of storage space either. The space beneath the sloping roof has been cleverly used to provide plenty of additional storage that is not included in the official living area. Ideal for suitcases, your winter wardrobe and all the other things you would rather keep out of sight. Need even more space? It may also be possible to create an additional storage loft, subject to the required permissions.
The apartment is well maintained and neatly finished, allowing you to move in without any major work. Good to know: although the official living area is approximately 67 m², the apartment has a gross floor area of no less than approximately 76 m². Due to the sloping roof, areas with a height of less than 1.50 metres are not included in the official living area, but these extra metres are certainly useful in practice. Think additional storage, low cabinets or other clever solutions. As a result, the apartment feels considerably more spacious than the 67 m² on paper might suggest.
THE BUILDING
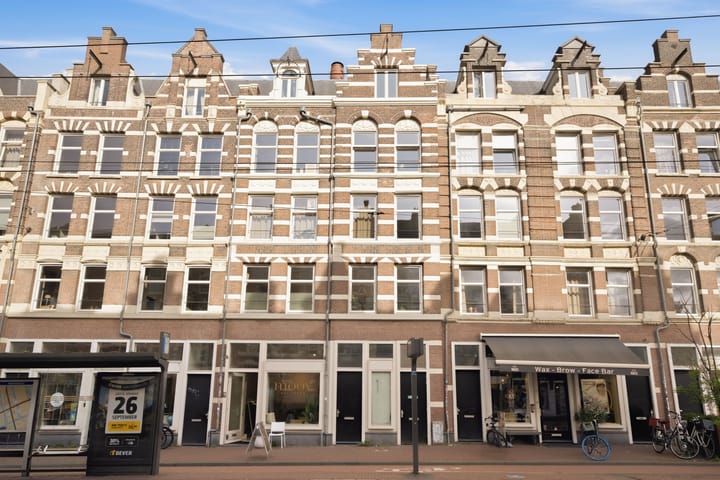
The apartment forms part of Vinkenzicht, a characteristic row of buildings along Kinkerstraat and Da Costakade, designed in 1893 by architect J.S. Driessen in the Dutch Neo-Renaissance style. The beautiful façades and historic details give the complex its distinctive character.
The complex is a municipal monument and was fully renovated in 2012-2013. During the renovation, the monumental façade was carefully restored while preserving the original sandstone ornaments. Historic character is combined here with modern-day comfort: the property is well insulated and has energy label B.
LOCATION & ACCESSIBILITY
Here you live right in the heart of popular Oud-West, with virtually everything around the corner. Whether it is your morning coffee, a good lunch or drinks with friends, there is no need to leave the neighbourhood. De Hallen and the Foodhallen are just a few minutes’ walk away, while Ten Katemarkt is practically around the corner for fresh groceries. Kinkerstraat and the surrounding streets are also packed with great shops, coffee spots, restaurants and cafés.
Vondelpark is nearby for a run, a walk or a summer picnic. And if you want to head towards the Jordaan, Elandsgracht or the Nine Streets, you can be there within just a few minutes by bike.
Public transport connections are excellent. Several tram lines stop within a short walking distance and provide easy connections to the city centre and Amsterdam Central Station. By bike, virtually everything in and around the city centre is within easy reach, while the A10 ring road is also easily accessible by car.
HOMEOWNERS’ ASSOCIATION (VvE)
The apartment forms part of the Homeowners’ Association Kinkerstraat 64, consisting of five apartment rights. The VvE is professionally managed, has a long-term maintenance plan and meets annually. The monthly service charges are €237.54.
LEASEHOLD
The apartment is situated on municipal leasehold land under the City of Amsterdam’s General Provisions 2000. The leasehold ground rent is tax-deductible and is paid annually in two instalments. This works out at approximately €180 gross per month and, depending on your income and personal tax situation, approximately €115 net per month. The current leasehold period runs until 31 October 2061.
OPEN HOUSE DAY – 3 OCTOBER
This property is participating in the Open House Day on Saturday 3 October. Curious to see what this wonderful two-level apartment feels like in person? Feel free to drop by between 11:00 AM and 3:00 PM and take a look around!
KEY FEATURES:
• Playful two-level apartment spread across two floors
• Approximately 67 m² of living space and no less than approximately 76 m² of gross floor area
• Cleverly usable space beneath the sloping roof
• Three good-sized bedrooms
• Well maintained and ready to move into
• Wonderfully bright living room
• Views towards the canal along Da Costakade
• Open-plan kitchen with various built-in appliances
• Spacious bathroom with shower, washbasin and toilet
• Authentic wooden beams and attractive open roof structure
• Complex fully renovated in 2012-2013
• Energy label B
• Surprisingly peaceful home in the heart of vibrant Oud-West
• Professionally managed VvE with a long-term maintenance plan
• Monthly service charges of €237.54
• Leasehold ground rent approximately €180 gross per month, indicatively approximately €115 net
• De Hallen, Ten Katemarkt and Vondelpark nearby
• Excellent public transport connections
• Transfer date in consultation
• Easily schedule your viewing via Funda
A wonderfully bright and playful two-level apartment full of character, right in the heart of one of Amsterdam’s most popular neighbourhoods. I would be happy to tell you all about it during a viewing. See you soon! Anne.
Disclaimer
This information has been compiled with the greatest possible care. Nevertheless, we cannot always prevent the information from differing slightly from what you see or have seen in or around the property. No rights can therefore be derived from this presentation. Measurements, surface areas and amounts are indicative. Information regarding leasehold, tax benefits and/or financing options is also indicative; buyers are advised to verify this information themselves with the municipality, the Dutch Tax and Customs Administration and/or their financial adviser. The stated net monthly leasehold amount is an indication based on the 2026 tax rates and depends on the buyer’s personal circumstances, including income and mortgage situation. The current ground rent and applicable conditions are stated in the municipal leasehold records.
Highlights
AI-generated from the description
Playful two-level home
Two-level apartment with three spacious bedrooms.
Bright living with kitchen
Wonderfully bright living room with open-plan kitchen and spacious bathroom.
Historic 1893 monument
Municipal monument in Dutch Neo-Renaissance style, fully renovated in 2012-2013.
Advertisement
Features
Transfer of ownership
- Listed since
- Acceptance
- Available in consultation
- Asking price
- € 625,000 kosten koper
- Asking price per m²
- € 9,328
- Status
- Available
- VVE (Owners Association) contribution
- € 237.54 per month
Construction
- Type apartment
- Upstairs apartment (apartment)
- Building type
- Resale property
- Year of construction
- 1893
- Specific
- Listed building (national monument)
Surface areas and volume
- Areas
- Living area
- 67 m²
- Volume in cubic meters
- 315 m³
Layout
- Number of rooms
- 4 rooms (3 bedrooms)
- Number of bath rooms
- 1 bathroom
- Bathroom facilities
- Shower, toilet, and sink
- Number of stories
- 2 stories
- Facilities
- Mechanical ventilation, passive ventilation system, and TV via cable
- Located at
- 3rd floor
Energy
- Energy label
- B
- Insulation
- Double glazing
- Heating
- CH boiler
- Hot water
- CH boiler
- CH boiler
- Gas-fired, in ownership
Cadastral data
- AMSTERDAM Q 9069
- Cadastral map
- Ownership situation
- Municipal ownership encumbered with long-term leaset (end date of long-term lease: 31-10-2061)
- Fees
- € 2,145.30 per year with option to purchase
Exterior space
- Location
- In residential district
Parking
- Type of parking facilities
- Paid parking and resident's parking permits
VVE (Owners Association) checklist
- Registration with KvK
- Yes
- Annual meeting
- Yes
- Periodic contribution
- Yes (€ 237.54 per month)
- Reserve fund present
- Yes
- Maintenance plan
- Yes
- Building insurance
- Yes
Popularity
0x
Viewed
0x
Saved
25-9-2026
On Funda
Neighborhood

Da Costabuurt-Noord
Amsterdam- Residents
- 4,705
- Family with children
- 15%
- Avg. asking price / m²
- € 9,144
Discover the neighborhood
Curious about the housing supply, residents and local real estate agents?

Don’t want to forget this home?
Save it as a favorite. You’ll easily find it back and get notified when something changes.
