

New
Insulindeweg 6651095 EA AmsterdamMakassarpleinbuurt
€ 635,000 k.k.

- 81 m²living area
- 3bedrooms
- Benergy label
Description
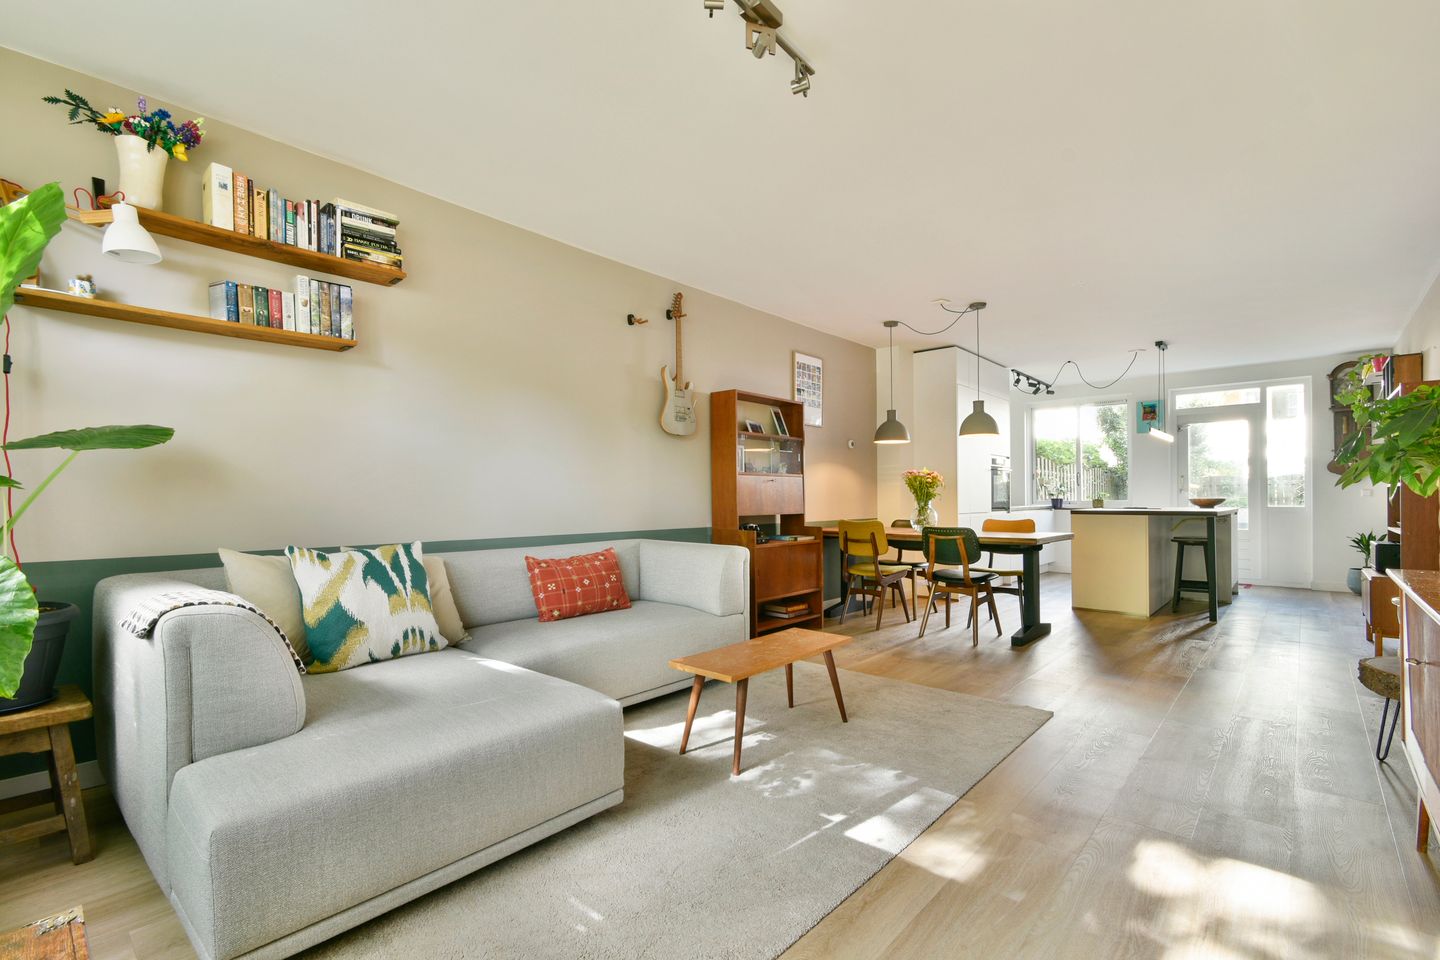
Beautiful 4-room ground floor property (approx. 81 m2) with a very large garden of no less than 94 m2, with a high standard of finish, located in the popular Indische Buurt area. The home was fully renovated in 2021, creating a smart layout and a bright and airy living space. The spacious living room and open plan kitchen is the heart of the home and has large windows at both front and rear, overlooking the beautiful garden. By reconfiguring the space, creating the new layout and incorporating the former balcony to the home, three good-sized bedrooms and a large family bathroom were realised. The property has energy label B and the current ground rent time slot has been bought off until 15 April 2038. The seller already arranged the transfer to perpetual ground lease on favourable conditions. Interested? Contact us to arrange a viewing; we will be more than happy to show you around this wonderful home!
Layout
Communal ground floor entrance and entrance of the home. The hall provides access to the various rooms.
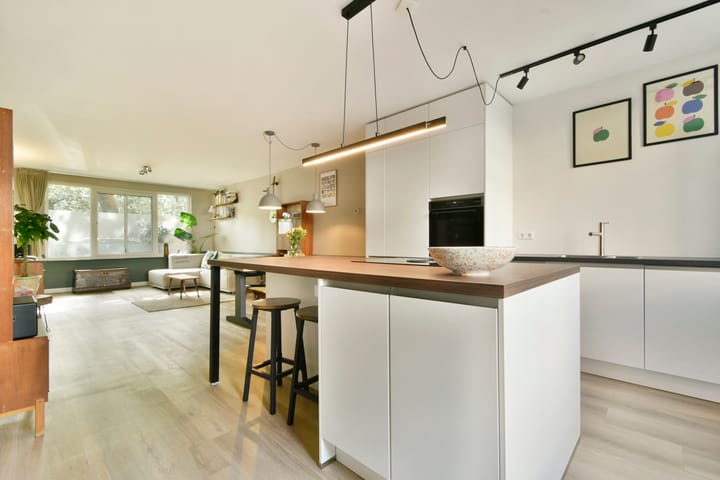
The spacious living room runs along the full length of the home and has windows at front and rear; the dividing wall was knocked through in 2021, creating a bright and open plan living space. At the front, is a sitting area which comfortably fits large sofas. There is ample space to have a family dining table and the open plan kitchen is situated at the rear, and has direct access to the garden.
The kitchen has a kitchen island, which includes a BORA induction hob and integrated extraction, a fridge, a freezer, a dishwasher and a combi-oven. The kitchen has lots of work space and cupboard space for the cups, plates and kitchen items. The doors and the large window at the rear let in lots of natural light and the kitchen has direct access to the garden.
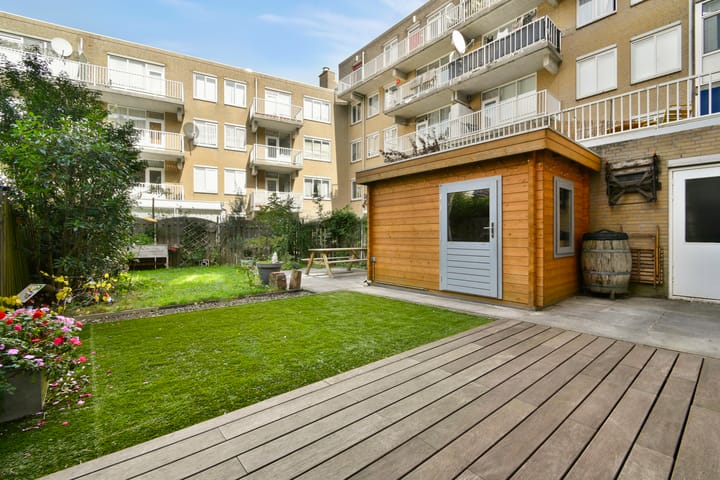
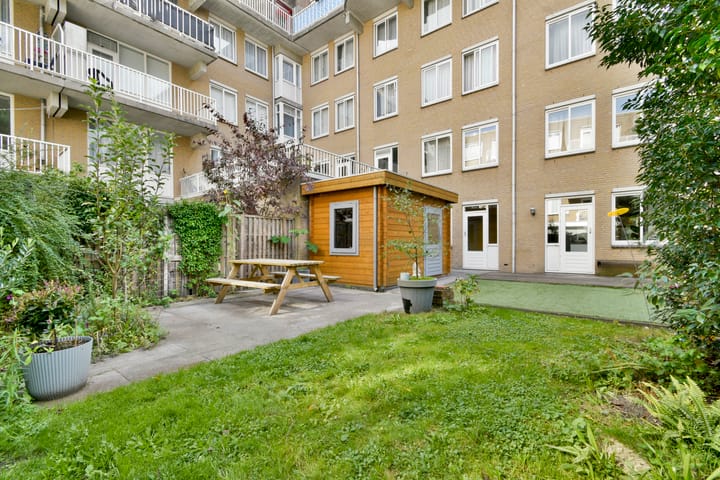
The garden is certainly one of the major plus points of this lovely home. The garden is exceptionally deep and nice and broad, so you are always sure to find a good spot to dine outside, relax and/or spend long summer evenings with family and friends. The garden has a large garden shed which has a power supply and an internet connection, making it an ideal work space, hobby space and additional storage space. The separate storage unit is also accessible from the garden.
The master bedroom is at the rear of the home and has large windows and a door leading out to the garden. This creates a pleasant connection between the bedroom and the outdoors.
The two other bedrooms are located at the front, and were created by adding the former balcony to the living space. Planning permission was granted for this change, which resulted in two good-sized bedrooms. Both bedrooms have a large window and can be used as bedroom, work room/study or a nursery.
The bathroom is accessed from the hall and has a large washbasin cabinet with double taps and a spacious walk-in shower. The separate toilet is situated along the hall and includes a small washbasin.
The home has a handy utility cupboard for the washing machine and drier and a deep storage cupboard. The apartment has floor heating throughout.
Surrounding area
The home is located along Insulindeweg, a pleasant location in the popular Indische Buurt area. This is in the heart of the lively east of Amsterdam, where you can enjoy urban hustle and bustle, green surroundings and lots of amenities. Flevopark is just a short stroll away, and is the perfect place to relax, engage in sports and enjoy the green surroundings. In the nearby Javastraat, you can find a large variety of shops, delicatessens, coffee bars and restaurants. You can do your daily shopping in the nearby shopping streets and in Oostpoort shopping centre.
The area is also home to many good bars, restaurants and hotspots along Javastraat, Javaplein and Dappermarkt. The Indische Buurt area is a vibrant area with lots of green surroundings and good amenities, making it a lovely residential area.
The area also has good public transport links: you can catch trams 7, 14 and 25 and buses 37 and N89 to other parts of the city. Amsterdam Muiderpoort station is within walking distance, from where you can travel to Amsterdam Central and Amsterdam Amstel station, and beyond. The city centre is just short bike ride away. The A10 and A1 motorways are within easy reach.
Specifics
• Year of construction: 1987
• Living area: approx. 81 m² (measurement report available)
• Generously proportioned garden of no less than 94 m²
• Large garden house of 7m², with power supply and internet connection
• Fully renovated in 2021
• The front extension at the front/the inclusion of the former balcony was realised with planning permission
• Separate storage unit;
• Energy label B
• Floor heating throughout
• Ground rent is bought off until 15 April 2038
• The transfer to perpetual ground lease on favourable conditions has been arranged
• Active Owners’ Association
• Delivery in consultation
The property was professionally measured based on the BBMI measurement instructions. The purchase contract shall include a clause stating that we have invited the prospective buyers to have their own measurement of the property carried out. Should the prospective buyers decide not to have such a measurement carried out, they automatically indemnify Pappie & Van der Zee Makelaars o/g and the owners of the property against any liability.
Property charges:
Annual real estate tax: € 333.59
Annual sewer charges: € 192.04
Annual water system levy: € 111.75
Monthly contribution Owners’ Association: € 357.92
Highlights
AI-generated from the description
Bright living with island
Through-living room with open kitchen and island.
Generous garden with shed
94 m² garden with shed with power and internet.
Lively area with greenery
Near Flevopark, Javastraat and good public transport.
Advertisement
Features
Transfer of ownership
- Listed since
- Acceptance
- Available in consultation
- Asking price
- € 635,000 kosten koper
- Asking price per m²
- € 7,840
- Status
- Available
- VVE (Owners Association) contribution
- € 357.92 per month
Construction
- Type apartment
- Ground-floor apartment (apartment)
- Building type
- Resale property
- Year of construction
- 1987
Surface areas and volume
- Areas
- Living area
- 81 m²
- Other space inside the building
- 4 m²
- External storage space
- 7 m²
- Volume in cubic meters
- 306 m³
Layout
- Number of rooms
- 4 rooms (3 bedrooms)
- Number of bath rooms
- 1 bathroom and 1 separate toilet
- Bathroom facilities
- Walk-in shower and sink
- Number of stories
- 1 story
- Located at
- Ground floor
Energy
- Energy label
- B
- Insulation
- Double glazing
- Heating
- Complete floor heating
Cadastral data
- AMSTERDAM W 7391
- Cadastral map
- Ownership situation
- Municipal ownership encumbered with long-term leaset
- Fees
- Paid until 15-04-2038
Exterior space
- Location
- In residential district
- Garden
- Back garden
- Back garden
- 94 m² (12.00 metre deep and 7.80 metre wide)
- Garden location
- Located at the northeast
Parking
- Type of parking facilities
- Paid parking, public parking and resident's parking permits
VVE (Owners Association) checklist
- Registration with KvK
- Yes
- Annual meeting
- Yes
- Periodic contribution
- Yes (€ 357.92 per month)
- Reserve fund present
- Yes
- Maintenance plan
- Yes
- Building insurance
- Yes
Popularity
1,015x
Viewed
75x
Saved
26-9-2026
On Funda
Neighborhood

Makassarpleinbuurt
Amsterdam- Residents
- 5,625
- Family with children
- 23%
- Avg. asking price / m²
- € 7,892
Discover the neighborhood
Curious about the housing supply, residents and local real estate agents?

Don’t want to forget this home?
Save it as a favorite. You’ll easily find it back and get notified when something changes.
