Gunterstein 71187 GZ AmstelveenBuitenplaatsenbuurt
€ 875,000 k.k.

- 155 m²living area
- 141 m²plot size
- 5bedrooms
- Aenergy label
Description
Plenty of space, five bedrooms and comfortable family living
Space is undoubtedly one of the key features of this property. Offering approximately 155 m² of living space, an extended ground floor and two dormer windows, this spacious family home is surprisingly generous throughout. With five bedrooms, two bathrooms and an additional home office, the property offers plenty of flexibility for a large family, working from home and accommodating guests.
Comfort is equally well taken care of. The luxurious kitchen with cooking island forms an attractive central feature of the home and connects beautifully with the spacious living area. The property therefore offers not only plenty of square metres, but above all a practical and comfortable layout perfectly suited to modern family life.
A particularly attractive feature is the sunny west-facing rear garden. Here you will find a luxurious covered terrace with heating and glass sliding walls that can be fully opened. This creates a wonderful additional living space that can be enjoyed for much of the year, whether as a luxurious veranda, a sheltered seating area or a pleasant place to work from home.
A wonderfully spacious and comfortable family home offering plenty of possibilities, where indoor and outdoor living blend seamlessly together.
Location
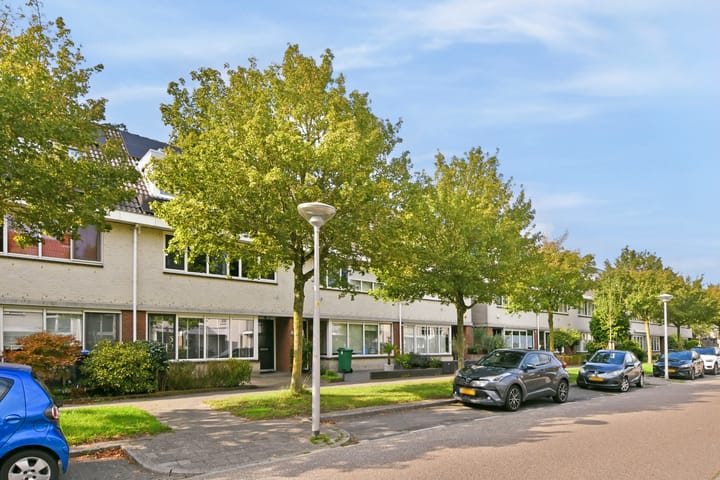
This attractive property is situated in the northern part of Westwijk, a modern and green residential neighbourhood close to the charming area of Bovenkerk. It is an appealing place to live, combining greenery, excellent amenities and convenient accessibility.
The Amsterdamse Bos and Amstelveense Poel are only around a ten-minute walk away, offering plenty of opportunities for walking, cycling, sports and recreation. Everyday shopping and other amenities are also close at hand. Westwijk shopping centre is nearby, as is the large Albert Heijn supermarket on Maalderij. For a wider range of shops, Stadshart Amstelveen can be reached within approximately ten minutes by bicycle and offers a broad selection of shops, restaurants, cultural facilities and entertainment.
Various schools, including international schools, sports clubs and childcare facilities can also be found in the immediate vicinity. For cafés and restaurants, the Noorddammerlaan in nearby Bovenkerk offers several attractive options.
Accessibility is excellent. Amsterdam is less than ten kilometres away, while the A2, A4, A9 and A10 motorways are all within easy reach. The nearest bus stop is approximately a five-minute walk away and offers several bus connections. The tram towards Amsterdam and the Zuidas business district is around a ten-minute walk from the property. The Zuidas is also easily accessible by bicycle.
With Amstelveen and Amsterdam on one side and Schiphol Airport on the other, Westwijk enjoys a particularly central location within a region that is home to a high concentration of major national and international employers. An excellent residential setting for those who appreciate peaceful and green surroundings while still having all amenities and the vibrancy of the city within easy reach.
Ground floor
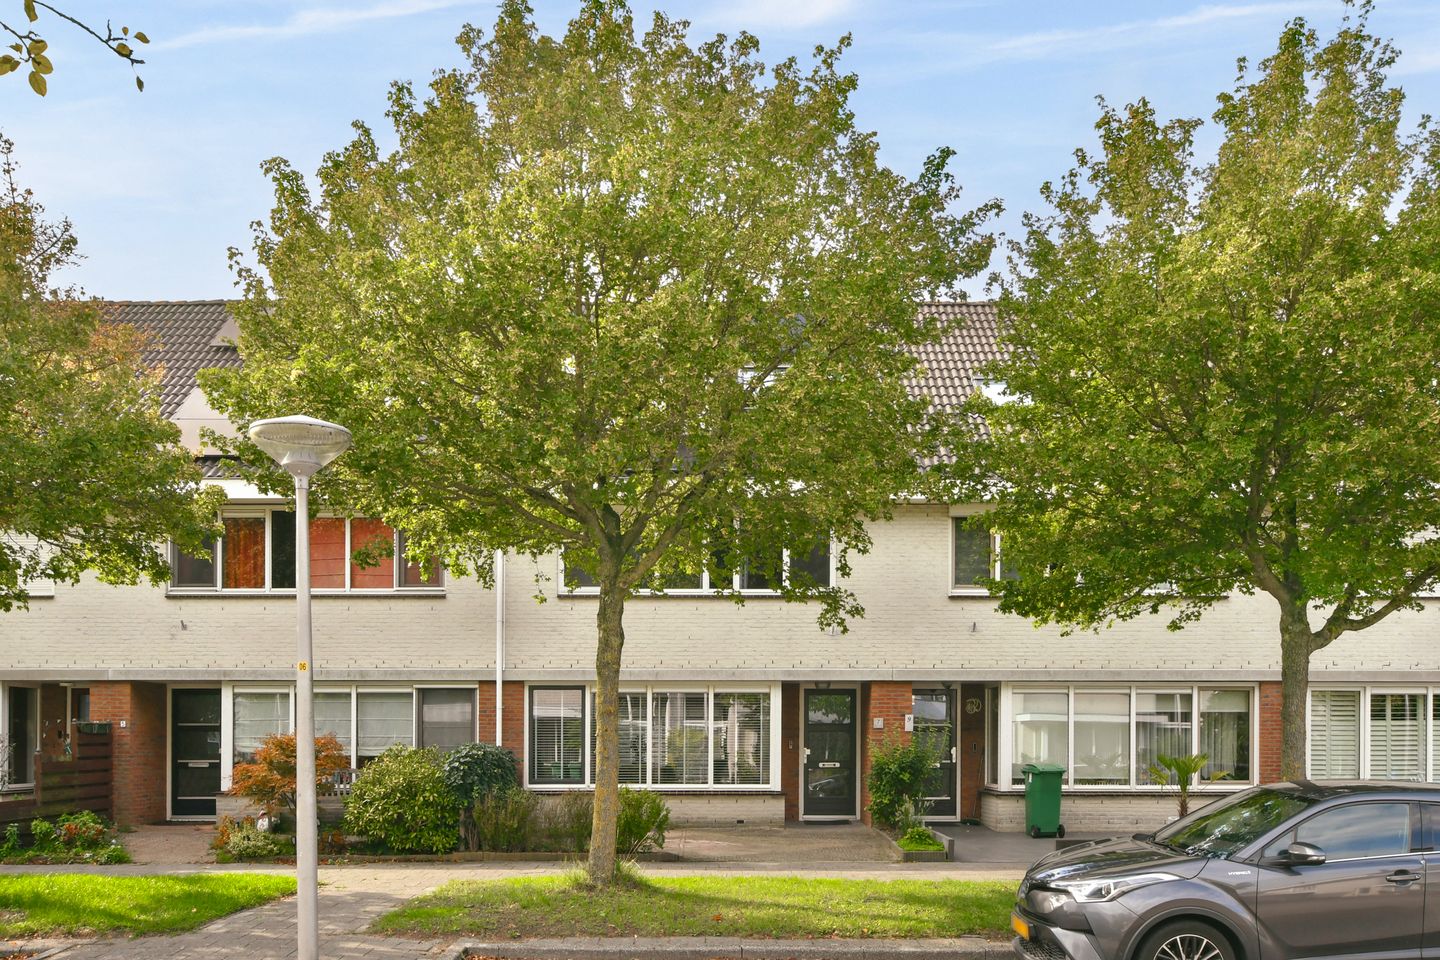
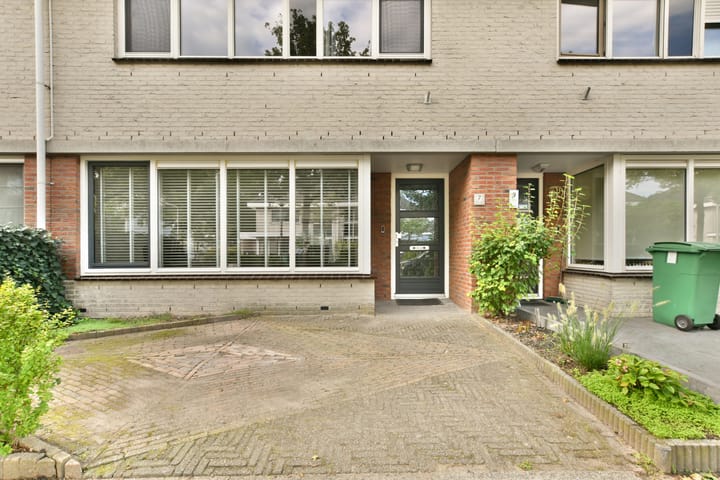
The entrance to the property is reached through the deep front garden. The hallway includes the meter cupboard, staircase and a modern guest toilet.
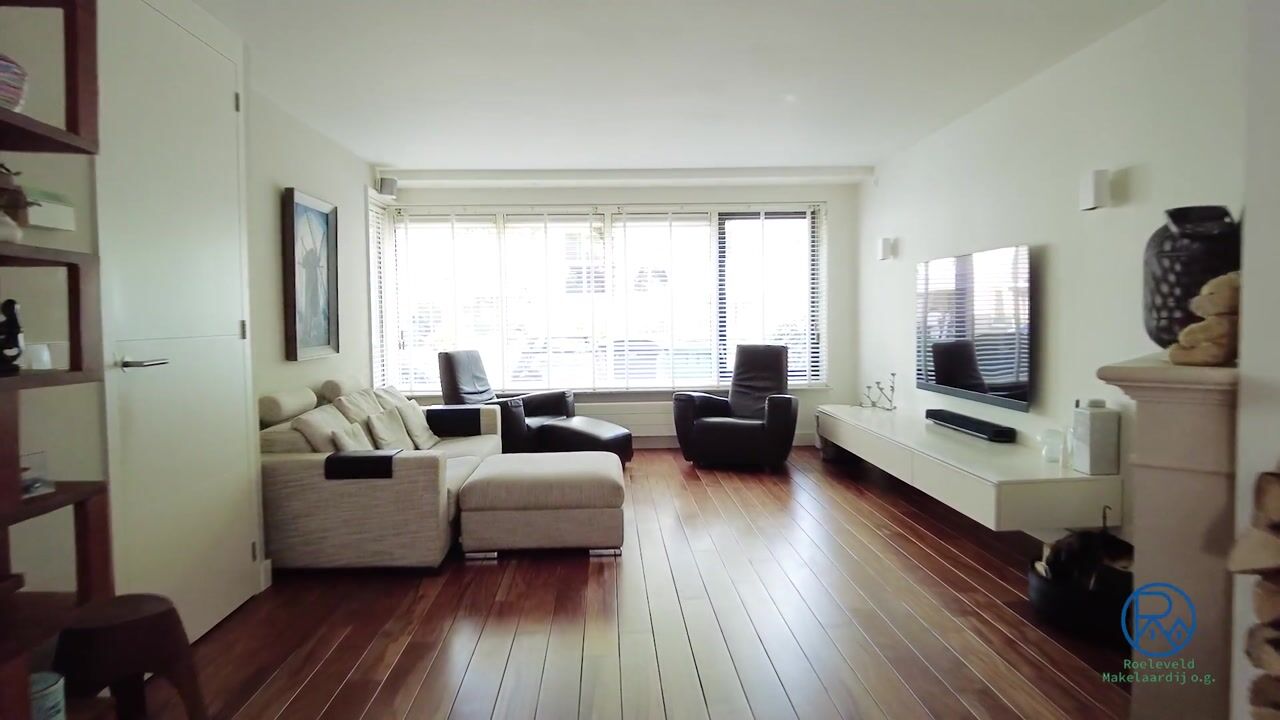
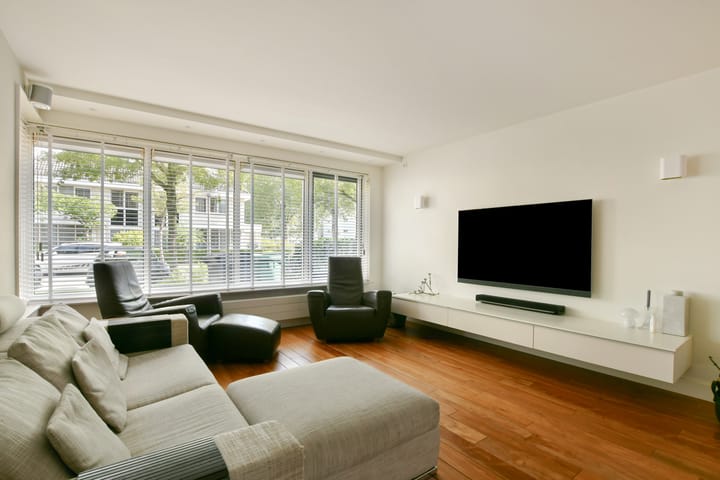
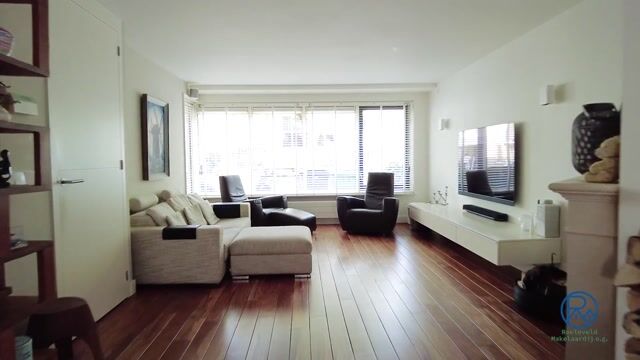
The extended living room is wonderfully spacious and features beautiful hardwood flooring and an attractive open fireplace. The comfortable sitting area is situated at the front of the house, while at the rear a generous and inviting kitchen/dining area has been created overlooking the garden. The sleek, contemporary kitchen is finished in a stylish dark colour scheme and features a cooking island and a range of integrated appliances.
Large sliding doors provide plenty of natural light and direct access to the west-facing rear garden. Here you will find a luxurious covered terrace with glass sliding walls, creating a seamless connection between indoor and outdoor living. The glass walls can be fully opened, allowing this space to be used either as a sheltered veranda or as an extension of the garden, depending on the season.
First floor
The landing provides access to three bedrooms and the bathroom. The bedroom directly adjoining the principal bedroom is currently arranged as a comfortable dressing room but can, of course, easily be converted back into a full-sized bedroom.
The well-maintained bathroom is fully equipped with a bathtub, separate shower, washbasin and toilet.
Second floor
The second floor also offers a surprising amount of space and comprises two generously sized bedrooms. Dormer windows on both sides make excellent use of the available space and give both rooms comfortable proportions.
This floor also features a modern bathroom finished in a light colour scheme. Two large roof windows provide an abundance of natural light. The bathroom is equipped with a walk-in shower, washbasin and toilet.
In addition, there is a practical utility room with a dormer window, housing the central heating boiler and connections for the washing machine and dryer.
Finally, a fixed staircase provides access to the attic floor, offering plenty of practical storage space.
Garden and additional features
The rear garden enjoys a favourable west-facing position, making it ideal for enjoying the afternoon and evening sun. The luxurious covered terrace mentioned above provides a wonderful additional living area. At the rear of the garden is a detached brick storage shed, and the garden also benefits from convenient rear access.
For added comfort, all bedrooms are equipped with air conditioning. At the rear of the property, facing the garden, there is also an electrically operated sun awning. In addition, the property is fitted with 12 solar panels.
The air conditioning units and zoned heating can be controlled remotely, with the temperature adjustable individually in each room. The Philips Hue lighting on the ground floor can also be operated remotely.
Key features
Spacious family home offering approximately 155 m² of living space;
Extended ground floor;
Generous kitchen/dining area with cooking island;
Five bedrooms;
Two fully equipped bathrooms;
Dormer windows on both sides of the second floor;
Air conditioning in all bedrooms;
Equipped with 12 solar panels;
Energy label A
Additional home office;
Sunny west-facing rear garden;
Luxurious covered terrace with glass sliding walls and heating;
Electrically operated sun awning at the rear;
Detached brick storage shed and rear access;
Additional attic floor providing ample storage space;
Peaceful and green location in Westwijk, close to Bovenkerk;
Amsterdamse Bos and De Poel approximately a ten-minute walk away;
Shopping centre, schools, public transport and other amenities nearby;
Excellent connections to Amsterdam, the Zuidas business district and Schiphol Airport.
Highlights
AI-generated from the description
Spacious living with kitchen
Extended living room with luxury kitchen and island.
Sunny garden with veranda
West-facing garden with luxury heated covered terrace.
Comfort with smart tech
Air conditioning, 12 solar panels and smart remote control.
Advertisement
Features
Transfer of ownership
- Listed since
- Acceptance
- Available in consultation
- Asking price
- € 875,000 kosten koper
- Asking price per m²
- € 5,645
- Status
- Available
Construction
- Kind of house
- Single-family home, row house
- Building type
- Resale property
- Year of construction
- 1998
- Type of roof
- Gable roof covered with roof tiles
Surface areas and volume
- Areas
- Living area
- 155 m²
- External storage space
- 9 m²
- Plot size
- 141 m²
- Volume in cubic meters
- 505 m³
Layout
- Number of rooms
- 6 rooms (5 bedrooms)
- Number of bath rooms
- 2 bathrooms and 1 separate toilet
- Bathroom facilities
- Shower, bath, 2 toilets, 2 sinks, and walk-in shower
- Number of stories
- 3 stories and an attic
- Facilities
- Air conditioning, outdoor awning, skylight, optical fibre, mechanical ventilation, sliding door, and TV via cable
Energy
- Energy label
- A
- Insulation
- Completely insulated
- Heating
- CH boiler and fireplace
- Hot water
- CH boiler
- CH boiler
- Gas-fired combination boiler, in ownership
Cadastral data
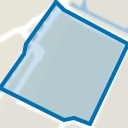
- AMSTELVEEN O 6440
- Cadastral map
- Area
- 141 m²
- Ownership situation
- Full ownership
Exterior space
- Location
- Alongside a quiet road and in residential district
- Garden
- Back garden and front garden
- Back garden
- 47 m² (7.50 metre deep and 6.25 metre wide)
- Garden location
- Located at the west with rear access
Storage space
- Shed / storage
- Detached brick storage
Parking
- Type of parking facilities
- Public parking
Popularity
0x
Viewed
0x
Saved
25-9-2026
On Funda
Neighborhood
Buitenplaatsenbuurt
Amstelveen- Residents
- 1,350
- Family with children
- 31%
- Avg. asking price / m²
- € 5,810
Discover the neighborhood
Curious about the housing supply, residents and local real estate agents?

Don’t want to forget this home?
Save it as a favorite. You’ll easily find it back and get notified when something changes.
