Hosterd 196655 AD PuiflijkPuiflijk
€ 315,000 k.k.

- 84 m²living area
- 146 m²plot size
- 3bedrooms
- Cenergy label
Description
Well-presented three-bedroom terraced home with a modern kitchen and bathroom, generous storage and a charming rear garden.
Welcome to Hosterd 19 in Puiflijk. This well-maintained terraced property offers comfortable, practical living with plenty of useful storage space. With three bedrooms, a contemporary kitchen and bathroom, and a spacious loft, the property is ideally suited to first-time buyers, couples and families.
Outside, the home benefits from a deep front garden and an attractive rear garden with a covered garden room and a large adjoining storage shed. uPVC window frames with high-efficiency double glazing, installed in 2022, together with the recently updated kitchen and bathroom, add to the overall comfort and low-maintenance appeal of the property.
KEY FEATURES
Well-maintained three-bedroom terraced house;
Built in 1963;
PVC window frames with high-efficiency double glazing installed in 2022, except for the single-glazed WC window;
Loft insulated with approximately 4–5 cm of polystyrene insulation;
Modern kitchen renovated approximately two years ago;
Kitchen fitted with an induction hob, extractor hood and a range of integrated appliances;
Contemporary bathroom with shower, vanity unit and washing machine connection;
Bathroom partially refurbished approximately two years ago;
Mechanical ventilation system installed in 2016;
Intergas Kombi Kompakt HRE 24/18 central heating boiler from 2011, owned and last serviced in 2023;
Electrical installation, including sockets, renewed in 2016;
Spacious loft, accessed via a pull-down ladder;
Useful built-in storage cupboards on both the ground and first floors;
Deep front garden and attractive rear garden;
Covered garden room with adjoining large storage shed;
Fibre-optic internet connection available.
ENTRANCE HALL

The property is approached through the front garden, leading to the main entrance.
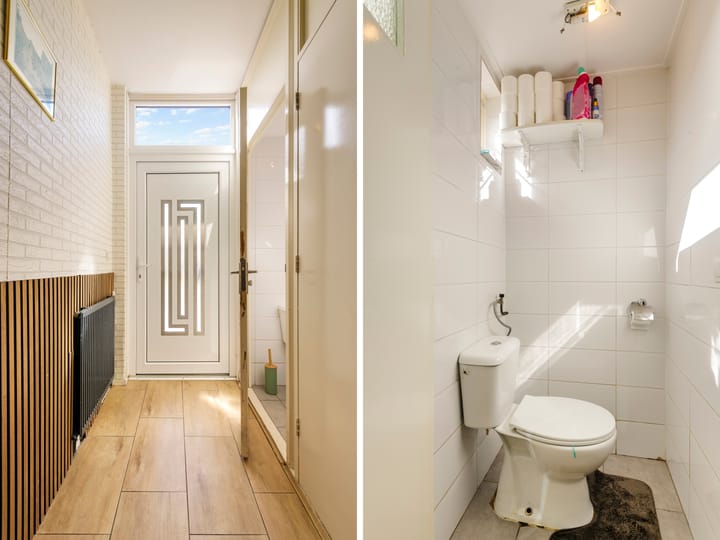
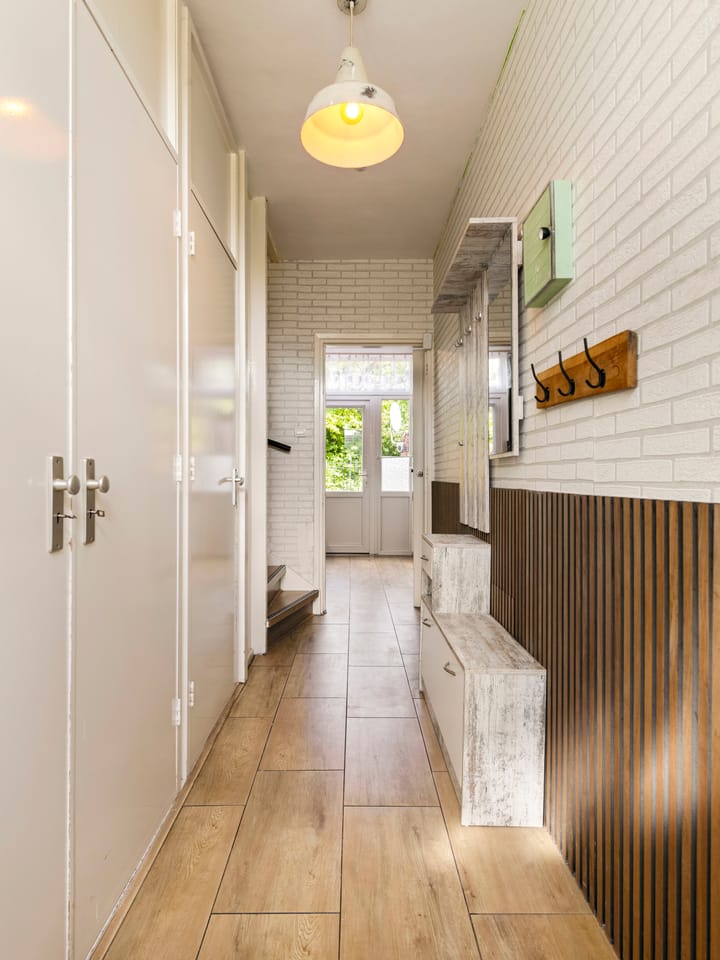
Inside, the long entrance hall provides access to the WC, meter cupboard, built-in storage and the staircase to the first floor. The kitchen is located at the end of the hall, with the living room beyond.
LIVING ROOM
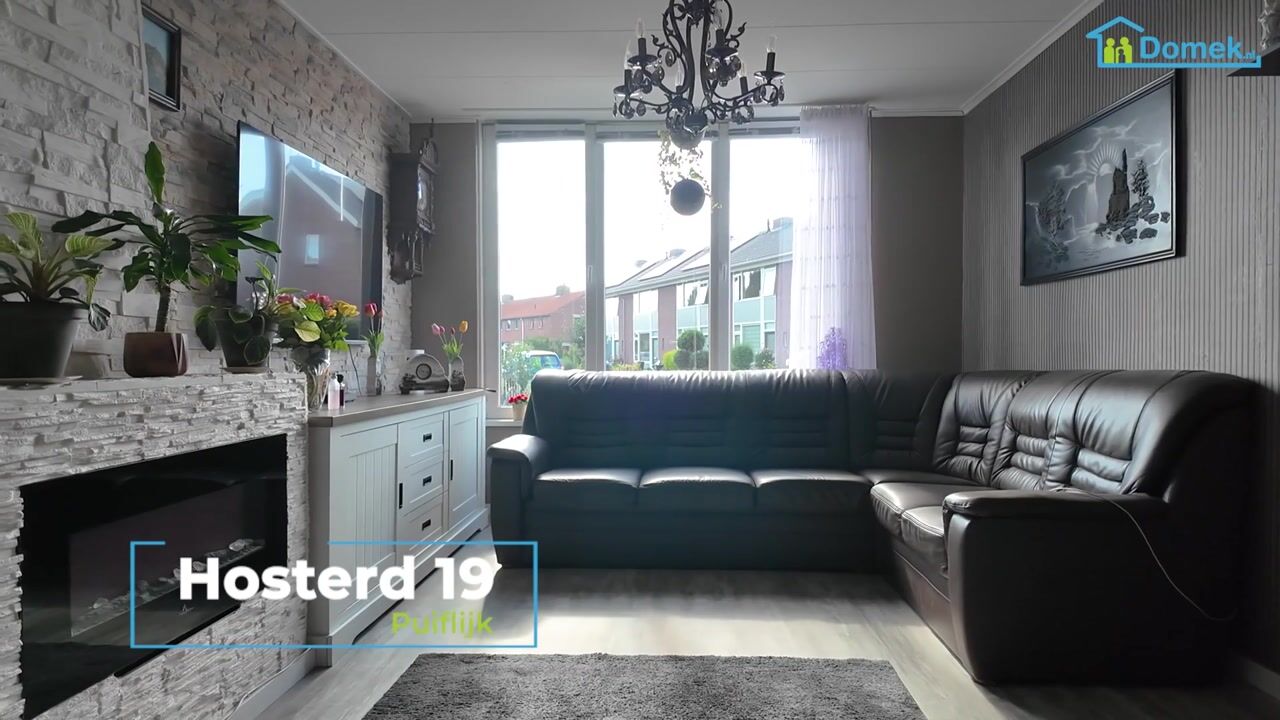
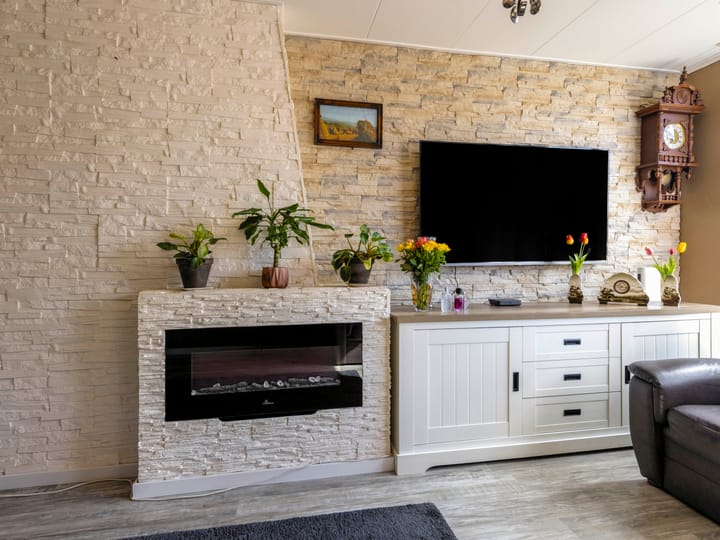
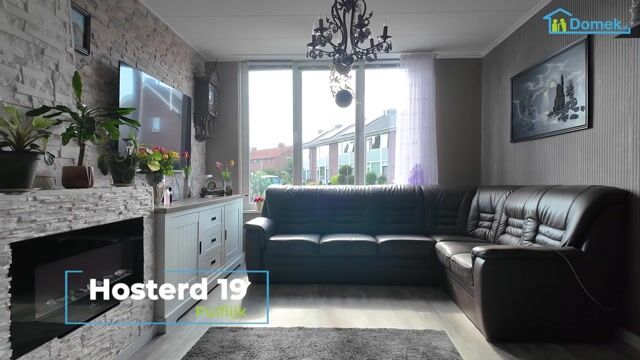
The living room runs the full depth of the property on the right-hand side, offering ample space for both a comfortable lounge area at the front and a dining area towards the rear.
A large front-facing window overlooks the front garden, while at the rear the living room adjoins the covered garden room, with glazing between the two spaces. This gives both ends of the room a pleasant connection with the outdoor areas.
KITCHEN
The modern kitchen is positioned at the rear of the property and can be accessed from both the entrance hall and the living room.
Renovated approximately two years ago, the kitchen has a practical two-sided layout with good worktop space and plenty of cupboards for storage.
It is equipped with an induction hob, extractor hood and a range of integrated appliances. A rear door provides direct access to the garden.
BEDROOMS
The first-floor landing gives access to all three bedrooms.
The front bedroom benefits from a built-in wardrobe, while the remaining two bedrooms are located at the rear, one of which also has built-in storage.
The bedrooms vary in size and can be used flexibly as a principal bedroom, children’s rooms, guest room or home office. Each bedroom has its own window, and there is an additional storage cupboard on the landing.
BATHROOM
The modern bathroom is located at the front of the first floor and is accessed from the landing.
It is fitted with a shower, vanity unit and washing machine connection. The bathroom was partially refurbished approximately two years ago.
A mechanical ventilation system provides effective extraction, while the window allows natural light into the room.
LOFT
A pull-down ladder from the first-floor landing provides access to the spacious loft.
The central heating boiler is housed here, and the loft offers excellent additional storage for suitcases, seasonal items and other belongings.
The loft has sloping ceilings and a maximum height of approximately 2.17 metres. A small rooflight provides natural daylight.
GARDENS AND OUTBUILDINGS
The deep front garden creates a pleasant setback from the road.
To the rear is an attractive garden, accessed directly from the kitchen. The garden extends past the covered garden room and storage shed to the rear of the plot.
Immediately behind the living room is the covered garden room, measuring approximately 2.74 x 3.85 metres. Accessible from the garden, this sheltered space is ideal for creating an outdoor seating or entertaining area.
Adjoining the garden room is a spacious storage shed measuring approximately 2.74 x 4.88 metres. Accessed via the garden room, it provides ample room for bicycles, gardening equipment, general storage or hobby use.
Interested in this comfortable and well-maintained terraced home? Arrange a viewing and discover everything Hosterd 19 has to offer.
-----------
This information has been compiled with due care. However, no liability can be accepted for any inaccuracies, omissions or consequences arising from them. All dimensions and floor areas are approximate. Buyers are responsible for carrying out their own due diligence in relation to all matters that may be of importance to them.
The measurements have been taken in accordance with the NEN 2580 measurement guidelines, which are intended to provide a consistent method of measuring property. Minor differences in measurements may still occur as a result of interpretation, rounding or practical limitations during the measuring process.
Highlights
AI-generated from the description
Modern kitchen and living
Spacious living room and modern kitchen with appliances.
Deep garden with storage
Deep front and rear gardens with covered garden room and large shed.
UPVC windows and insulation
UPVC frames with high-efficiency double glazing and insulated loft.
Advertisement
Features
Transfer of ownership
- Listed since
- Acceptance
- Available in consultation
- Asking price
- € 315,000 kosten koper
- Asking price per m²
- € 3,750
- Status
- Available
Construction
- Kind of house
- Single-family home, row house
- Building type
- Resale property
- Year of construction
- 1963
- Type of roof
- Gable roof covered with roof tiles
Surface areas and volume
- Areas
- Living area
- 84 m²
- Other space inside the building
- 17 m²
- Exterior space attached to the building
- 11 m²
- External storage space
- 13 m²
- Plot size
- 146 m²
- Volume in cubic meters
- 329 m³
Layout
- Number of rooms
- 4 rooms (3 bedrooms)
- Number of bath rooms
- 1 bathroom and 1 separate toilet
- Bathroom facilities
- Shower, sink, and washstand
- Number of stories
- 2 stories and a loft
- Facilities
- Optical fibre, mechanical ventilation, passive ventilation system, and TV via cable
Energy
- Energy label
- C
- Insulation
- Roof insulation, double glazing and energy efficient window
- Heating
- CH boiler
- Hot water
- CH boiler
- CH boiler
- Intergas Kombi Kompakt HRE 24/18 (gas-fired from 2011, in ownership)
Cadastral data
- DRUTEN C 6080
- Cadastral map
- Area
- 146 m²
- Ownership situation
- Full ownership
Exterior space
- Location
- In residential district
- Garden
- Back garden and front garden
- Back garden
- 35 m² (10.09 metre deep and 6.29 metre wide)
- Garden location
- Located at the northeast with rear access
Storage space
- Shed / storage
- Detached brick storage
- Facilities
- Electricity
Parking
- Type of parking facilities
- Public parking
Popularity
1,405x
Viewed
48x
Saved
28-9-2026
On Funda
Neighborhood

Puiflijk
Puiflijk- Residents
- 1,335
- Family with children
- 36%
- Avg. asking price / m²
- € 3,777
Discover the neighborhood
Curious about the housing supply, residents and local real estate agents?

Don’t want to forget this home?
Save it as a favorite. You’ll easily find it back and get notified when something changes.
