Schimmelweg 4992524 XE Den HaagSpoorwijk
€ 345,000 k.k.

- 91 m²living area
- 3bedrooms
- Benergy label
Description
An exceptionally wide ground-floor apartment situated on a lovely, tree-lined street, featuring a spacious garden, a good energy rating, and three bedrooms; it offers unobstructed views of greenery at the front and plenty of privacy at the rear.
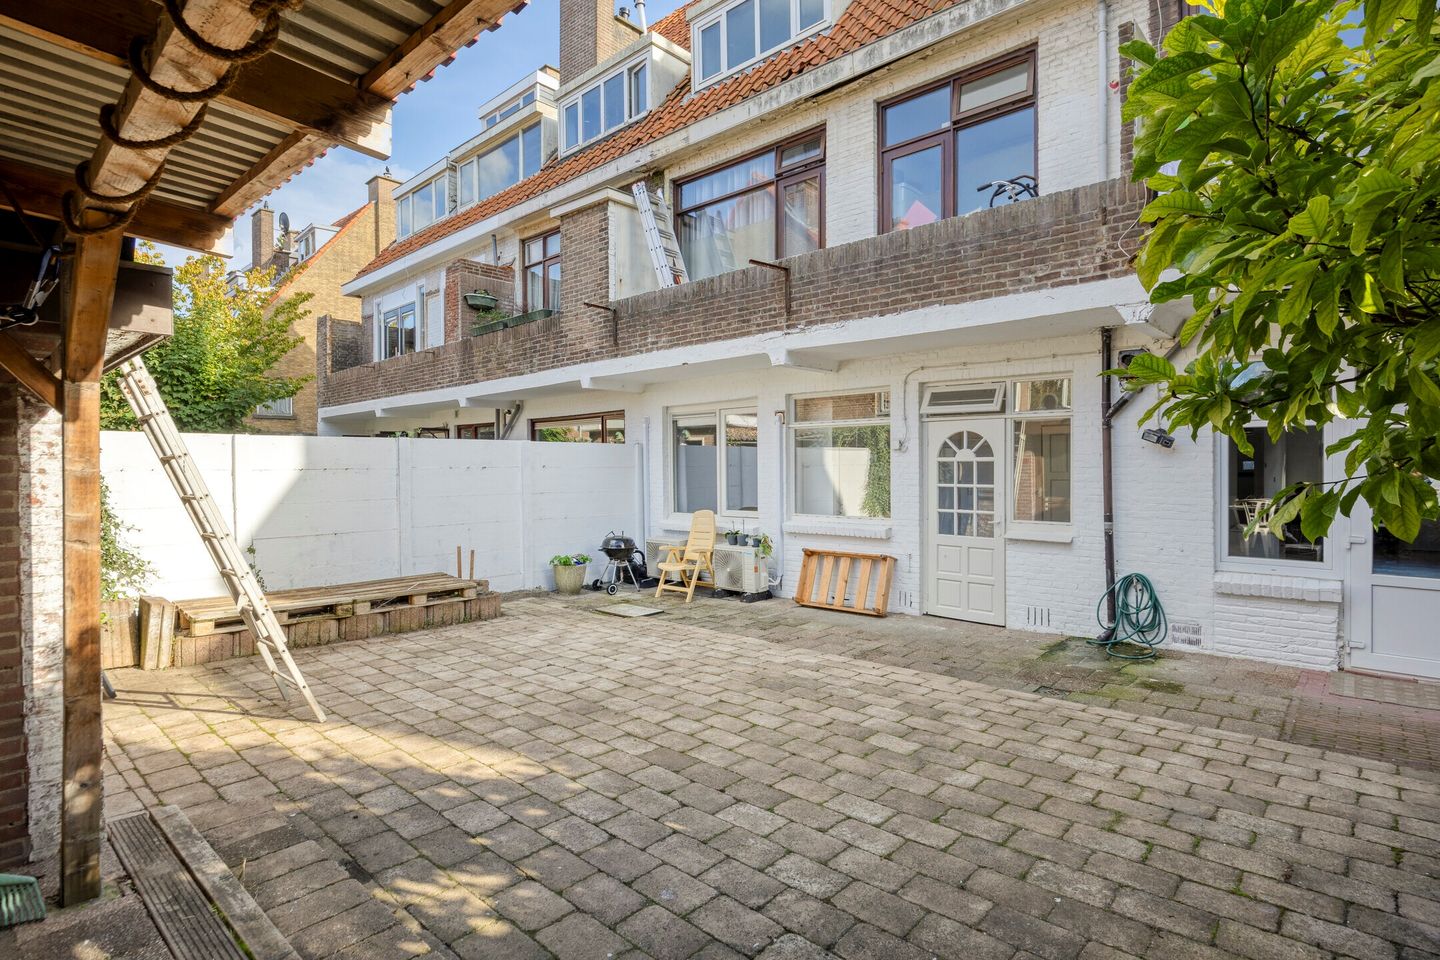
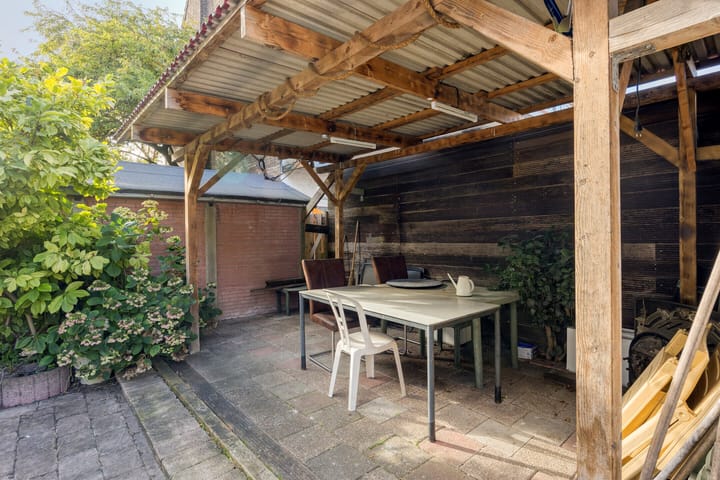
The backyard (approx. 100 m²) includes a shed and a high-quality covered patio area, ensuring maximum outdoor enjoyment in any weather.
Located on a quiet, wide street next to Julianapark on the edge of Rijswijk. Its central location places it close to various shops (including Lorentzplein, Megastores, and the Oud Rijswijk district), public transport, Hollands Spoor railway station, schools (including primary schools and The Hague University of Applied Sciences), and major arterial roads and highways. In short, an attractive home in a central location.
The property largely features underfloor heating, while two bedrooms are heated by radiators and cooled by single-split air conditioning units. Solar panels have been installed on the garden's covered patio structure.
First floor
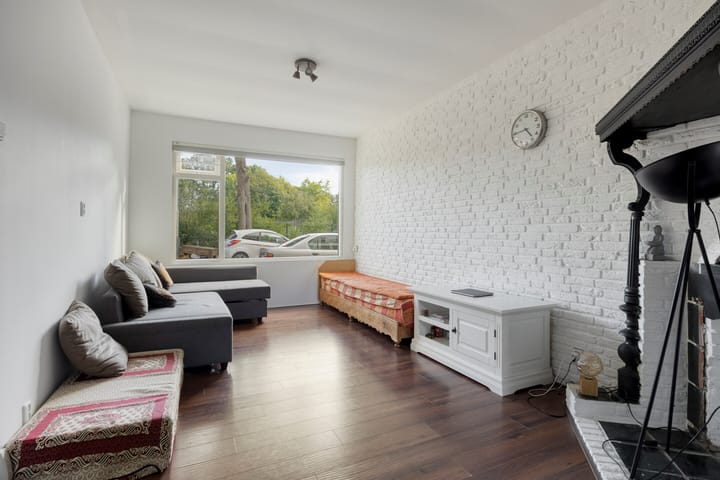
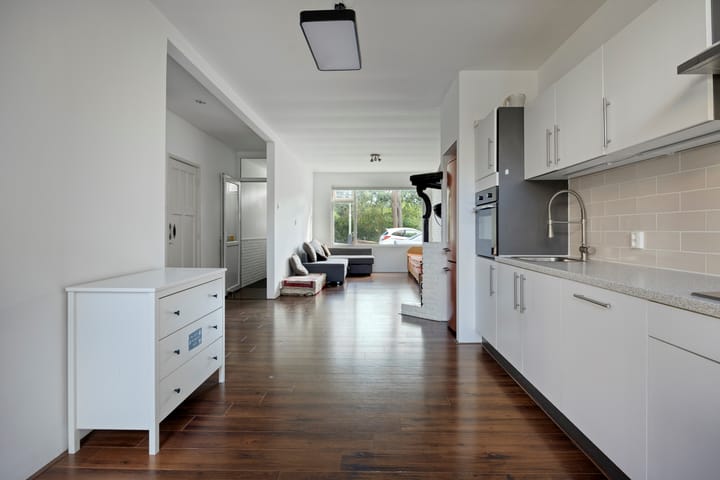
Entrance via a vestibule leading into the living room with an open-plan kitchen. The living room is bright and airy, thanks to large windows at both the front and rear.
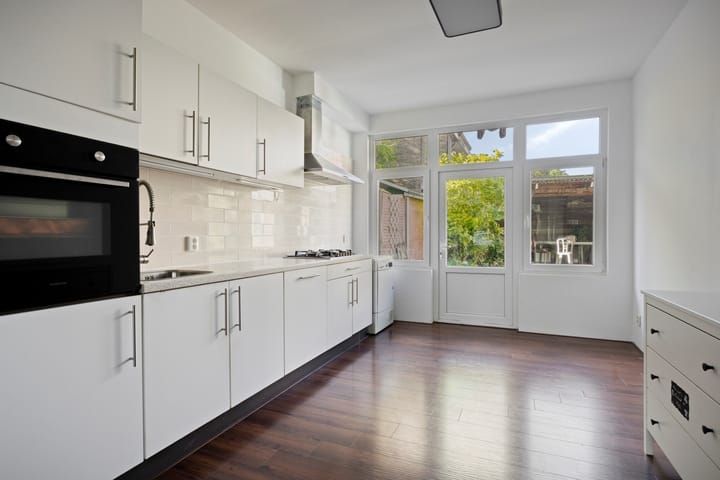
The kitchen is equipped with various built-in appliances and provides access to the spacious backyard.
Adjacent to the kitchen is a bedroom (approx. 4.05 x 2.99 m); a built-in closet here houses the central heating boiler and the washing machine. This bedroom features a Murphy bed that can remain in the property and also has a door leading to the back garden.
The internal bathroom (approx. 1.78 x 1.79 m) is fitted with a shower cubicle, a toilet, and a vanity unit.
All the aforementioned areas feature underfloor heating.
There is also an additional separate toilet and two built-in closets.
There is a bedroom at the front (approx. 4.15 x 3.21 m) also with a Murphy bed and a bedroom at the rear (approx. 4.01 x 2.36 m); both are heated by radiators and cooled by air conditioning units.
Garden
Northwest-facing back garden, approximately 9.8m deep and 10.4m wide (approx. 100m²!), offering both sheltered spots and afternoon sun.
Features a wooden shed and a high-quality canopy that supports the solar panels.
Features
- Lovely, spacious ground-floor apartment (91 m²) with a large backyard and 3 bedrooms;
- Energy label B;
- Fitted with uPVC and wooden window frames with double glazing throughout;
- Underfloor heating in a large part of the home;
- 3 bedrooms, of which 2 with air conditioning;
- Equipped with solar panels;
- Built in 1931;
- Perpetual leasehold; ground rent €350 per year, indexed every 5 years;
- Usable living area: 91.0 m²;
- Other internal usable area: 0.00 m²;
- External storage area: 11.0 m²;
- Building-related outdoor area: 0.00 m²;
- Northwest-facing back garden, approx. 9.8 x 10.4 m;
- Active Homeowners' Association (VvE); contribution €60 per month;
- Good street parking (permit required);
- Handover date to be agreed upon;
Advertisement
Features
Transfer of ownership
- Listed since
- Acceptance
- Available in consultation
- Asking price
- € 345,000 kosten koper
- Asking price per m²
- € 3,791
- Status
- Available
- VVE (Owners Association) contribution
- € 60.00 per month
Construction
- Type apartment
- Ground-floor apartment (apartment)
- Building type
- Resale property
- Year of construction
- 1931
Surface areas and volume
- Areas
- Living area
- 91 m²
- External storage space
- 11 m²
- Volume in cubic meters
- 301 m³
Layout
- Number of rooms
- 4 rooms (3 bedrooms)
- Number of bath rooms
- 1 bathroom and 1 separate toilet
- Bathroom facilities
- Shower, toilet, and washstand
- Number of stories
- 1 story
- Facilities
- Air conditioning and solar panels
- Located at
- Ground floor
Energy
- Energy label
- B
- Insulation
- Mostly double glazed
- Heating
- CH boiler and partial floor heating
- Hot water
- CH boiler
- CH boiler
- AWB Thermoelegance 30-A/3 (gas-fired combination boiler from 2015, in ownership)
Cadastral data
- 'S-GRAVENHAGE AI 7343
- Cadastral map
- Ownership situation
- Ownership encumbered with long-term leaset
- Fees
- € 350.00 per year
- 'S-GRAVENHAGE AI 7343
- Cadastral map
- Ownership situation
- Ownership encumbered with long-term leaset
- Fees
- € 350.00 per year
Exterior space
- Garden
- Back garden
- Back garden
- 102 m² (9.78 metre deep and 10.43 metre wide)
- Garden location
- Located at the north
Storage space
- Shed / storage
- Detached wooden storage
Parking
- Type of parking facilities
- Public parking and resident's parking permits
VVE (Owners Association) checklist
- Registration with KvK
- Yes
- Annual meeting
- Yes
- Periodic contribution
- Yes (€ 60.00 per month)
- Reserve fund present
- Yes
- Maintenance plan
- No
- Building insurance
- Yes
Popularity
1,131x
Viewed
33x
Saved
25-9-2026
On Funda
Neighborhood

Spoorwijk
Den Haag- Residents
- 3,820
- Family with children
- 43%
- Avg. asking price / m²
- € 3,935
Discover the neighborhood
Curious about the housing supply, residents and local real estate agents?

Don’t want to forget this home?
Save it as a favorite. You’ll easily find it back and get notified when something changes.
