
New
Fazantenkamp 6463607 DL MaarssenFazantenkamp
€ 390,000 k.k.

- 96 m²living area
- 3bedrooms
- Benergy label
Maisonnette met 96 m² woonoppervlakte en 3 slaapkmrs, zonnig terras
Description
Are you looking for a move-in-ready maisonette where you can settle in right away? Do you want a surprising amount of living space spread across two pleasant floors? And can you picture yourself relaxing on a spacious terrace overlooking the greenery?
Then Fazantenkamp 646 is definitely worth a look! This well-maintained maisonette offers 96 m² of living space, three bedrooms, a modern kitchen, and a lovely southeast-facing terrace. Large windows give the home a bright and airy feel, while the neat finish means you can unpack your moving boxes immediately. All this in a great location in Maarssen, with amenities, green spaces, and public transport close at hand.
5 REASONS WHY THIS PLACE IS UNIQUE
- Maisonette with 96 m² of living space and 3 bedrooms
- Move-in ready, well-maintained, and featuring uPVC window frames
- Modern kitchen (installed in 2022)
- Sunny 12 m² southeast-facing terrace
- Energy label B
IS FAZANTENKAMP 646 YOUR NEW HOME?
Let us take you on a tour of this lovely property.
GROUND FLOOR
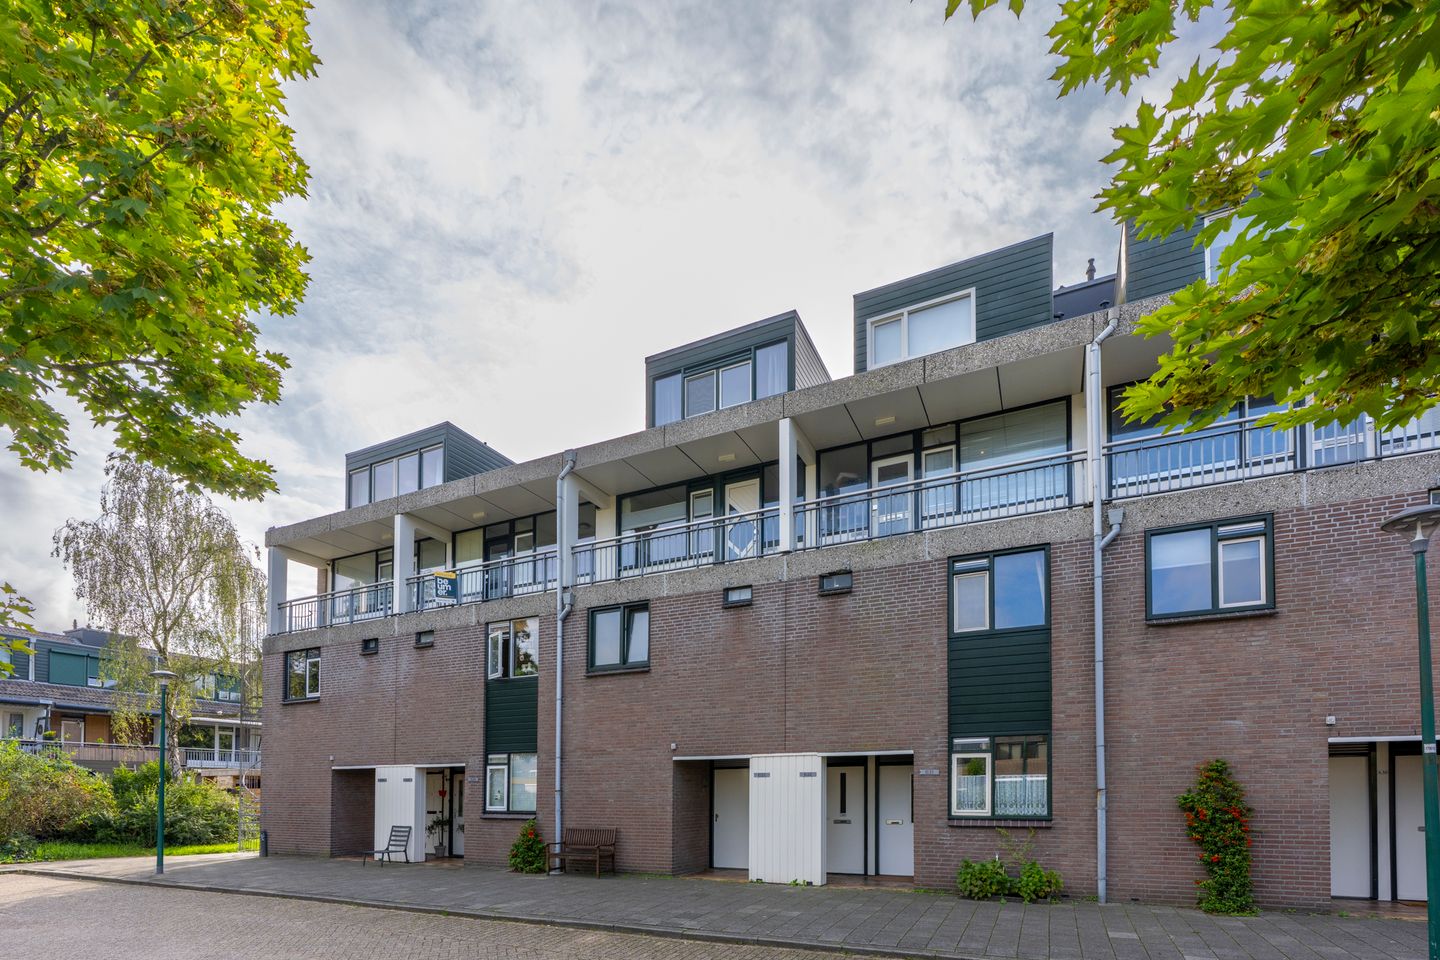
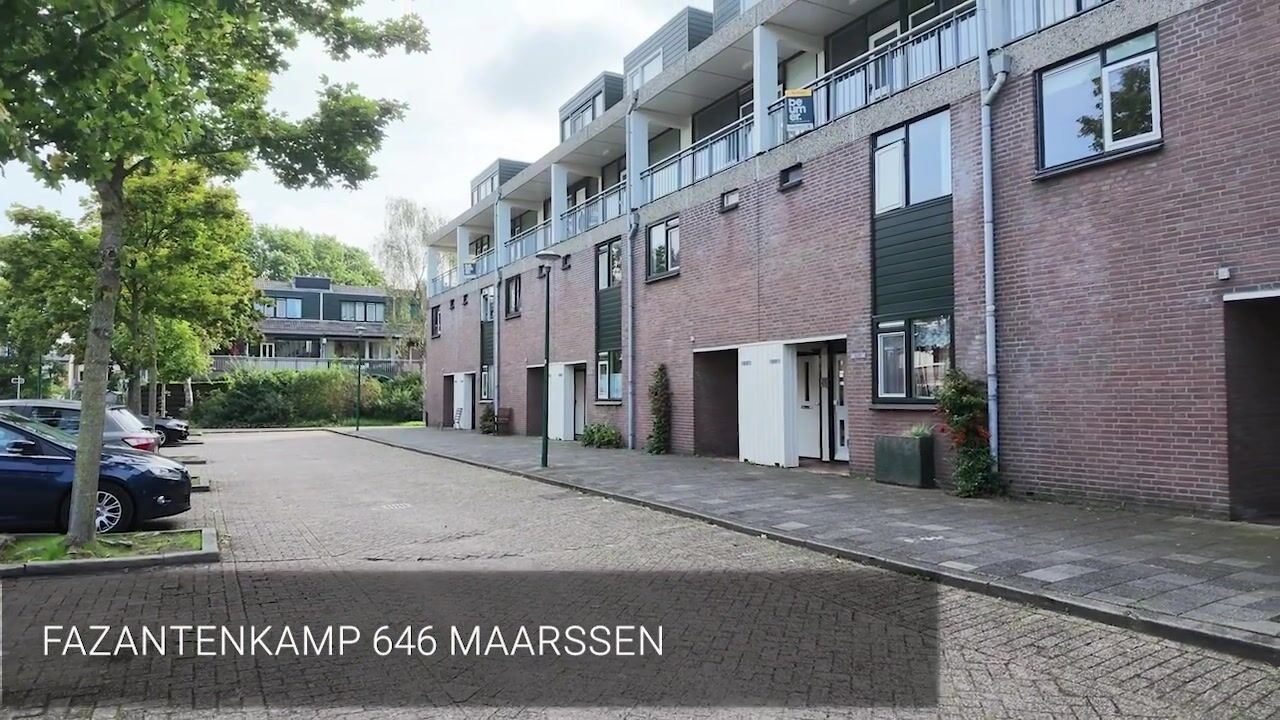
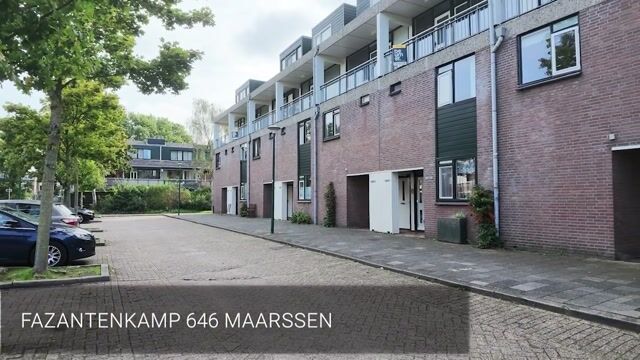
We park the car right out front and enter the well-kept apartment complex. We take the stairs to the second floor, where the entrance to the home is accessed via the gallery.
As soon as you step inside, you notice it immediately: this feels like a proper house! The hallway offers plenty of space for coats and houses the fuse box and a separate toilet. From here, you have access to the kitchen and the living room.
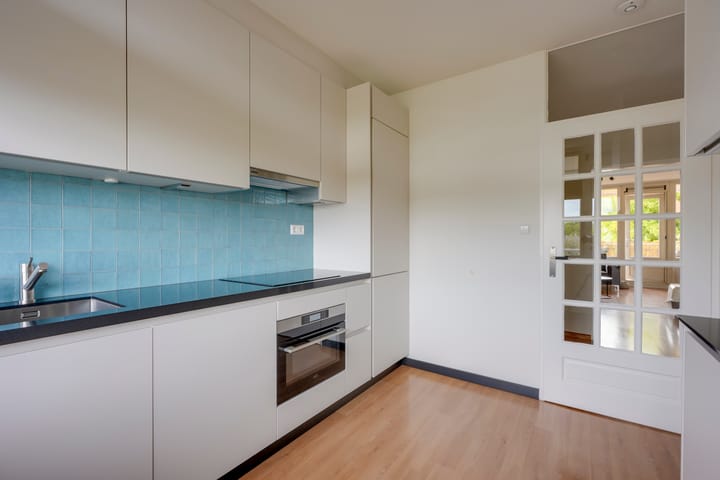
The modern kitchen was updated in 2022 and features a neutral, matte-white color scheme and plastered walls. Plenty of cupboard space and a full range of built-in appliances, including an induction cooktop, dishwasher, fridge-freezer (2026), and combination oven.
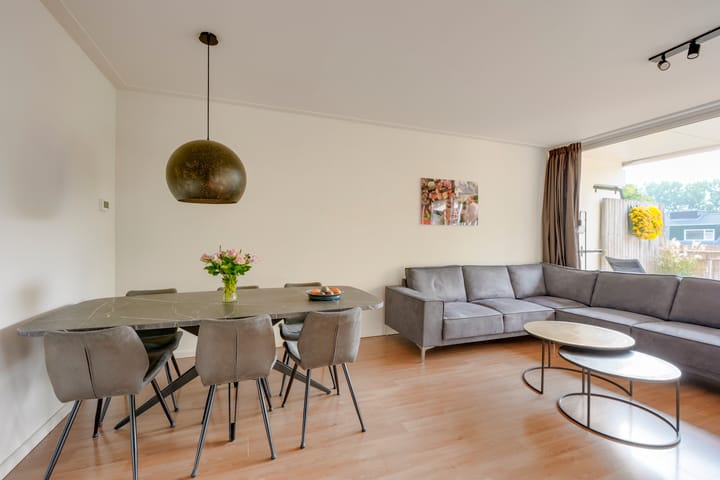
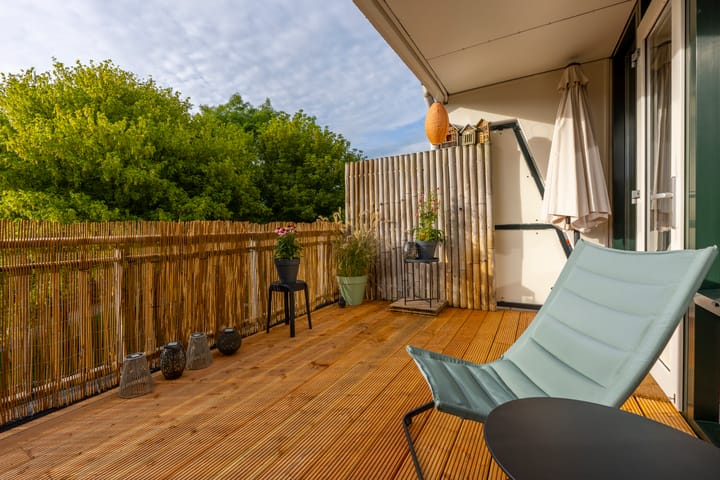
The living room is wonderfully spacious, with large windows allowing plenty of natural light to stream in. The walls feature smooth plasterwork, and the wood-look flooring creates a warm, inviting atmosphere. You can step directly from the living room onto the terrace—a sunny, southeast-facing outdoor space measuring an impressive 12 m². Here, you enjoy plenty of privacy while overlooking greenery and a small square.
FIRST FLOOR
A fixed staircase leads to the second level. Here, you will find three bedrooms with plastered walls, offering plenty of space for sleeping, working from home, or accommodating guests. The bedrooms at the rear are also fitted with solar-powered roller shutters (installed in 2025).
The bathroom is fully tiled in a black-and-white color scheme and features a washbasin and a shower-bathtub combination. Additionally, there is a spacious internal storage room of approximately 10 m², housing the central heating boiler (from 2021) and connections for the washing machine and dryer. Very practical!
STORAGE
On the ground floor of the complex, you have access to your own private external storage unit of approximately 5 m². This is ideal for bicycles and items you do not need on a daily basis. There is ample free public parking available around the complex.
OUTDOOR SPACE
At 12 m², the terrace serves as a true extension of the living room. Its southeast-facing position ensures plenty of sunshine, while the view of greenery and the small square provides a sense of privacy. It is a lovely spot for your first coffee of the day or for enjoying a long summer evening.
SURROUNDINGS
Fazantenkamp is a quiet and popular neighborhood in Maarssen with a surprising number of amenities nearby. Schools, childcare facilities, and sports amenities are all within easy reach. The local park, Kooilust, and the Otterspoor petting zoo are also close by. For walking, cycling, and recreation, the Haarrijnse Plassen lakes and the green countryside surrounding the Vecht river are wonderful destinations.
For daily groceries, you can visit the Bisonspoor shopping center, which offers a variety of shops, supermarkets, and restaurants. Maarssen station is also nearby, offering good connections to Utrecht and Amsterdam. Additionally, the A2 and A12 motorways are quickly accessible by car.
A TOUR OF YOUR NEW HOME?
Contact us; we would love to show you around this delightful apartment!
KEY FEATURES
- Living area approx. 98 m²
- Three bedrooms
- Southeast-facing terrace (approx. 12 m²)
- Other indoor space: approx. 10 m²
- External storage space: 5 m²
- uPVC window frames with HR++ glazing
- Energy label B
- Kitchen renovated in 2022
- Central heating boiler from 2021
- Meter cupboard upgraded/renewed in 2022 with a 3x25A connection by Stedin
- Mechanical ventilation unit replaced around 2023
- Full ownership (freehold)
- Healthy and active Homeowners' Association (VvE)
- VvE contribution: €302 per month
- Transfer date to be agreed upon
The purchase agreement will be based on the standard NVM purchase contract, which may include additional clauses such as: "property never occupied by the seller," an age clause, "as-is" delivery, the Measurement Instruction, the Energy Label, utility provisions, and a financing contingency. The text of the NVM purchase contract and the additional clauses are available upon request.
Engaging a buying agent: Your NVM buying agent looks out for your interests and saves you time, money, and worry. You can find the contact details of fellow NVM buying agents in the Utrecht region at
This listing and the sales brochure have been prepared with the utmost care. No rights may be derived from any inaccuracies. Subject to price changes and/or printing errors. All asking prices are "Kosten Koper" (buyer pays closing costs) unless stated otherwise.
Highlights
AI-generated from the description
Bright living room with terrace
Spacious living room with large windows and direct 12 m² terrace.
Maisonette with three bedrooms
Move-in-ready maisonette with 96 m² living space and three bedrooms.
Modern systems and HR++
uPVC frames with HR++ glass, 2021 boiler and energy label B.
Advertisement
Features
Transfer of ownership
- Listed since
- Acceptance
- Available in consultation
- Asking price
- € 390,000 kosten koper
- Asking price per m²
- € 4,062
- Status
- Available
- VVE (Owners Association) contribution
- € 302.00 per month
Construction
- Type apartment
- Maisonnette (apartment)
- Building type
- Resale property
- Year of construction
- 1976
- Specific
- Partly furnished with carpets and curtains
- Type of roof
- Gable roof covered with roof tiles
Surface areas and volume
- Areas
- Living area
- 96 m²
- Exterior space attached to the building
- 14 m²
- External storage space
- 5 m²
- Volume in cubic meters
- 337 m³
Layout
- Number of rooms
- 4 rooms (3 bedrooms)
- Number of bath rooms
- 1 bathroom and 1 separate toilet
- Bathroom facilities
- Bath and washstand
- Number of stories
- 2 stories and a loft
- Facilities
- Optical fibre, mechanical ventilation, passive ventilation system, rolldown shutters, and TV via cable
- Located at
- 3rd floor
Energy
- Energy label
- B
- Insulation
- Roof insulation
- Heating
- CH boiler
- Hot water
- CH boiler
- CH boiler
- Remeha Reventa 28c (gas-fired combination boiler from 2021, in ownership)
Cadastral data
- MAARSSEN B 2140
- Cadastral map
- Ownership situation
- Full ownership
Exterior space
- Location
- Alongside a quiet road, in residential district and unobstructed view
- Balcony/roof terrace
- Balcony present
Parking
- Type of parking facilities
- Public parking
VVE (Owners Association) checklist
- Registration with KvK
- Yes
- Annual meeting
- Yes
- Periodic contribution
- Yes (€ 302.00 per month)
- Reserve fund present
- Yes
- Maintenance plan
- Yes
- Building insurance
- Yes
Popularity
0x
Viewed
0x
Saved
25-9-2026
On Funda
Neighborhood
Fazantenkamp
Maarssen- Residents
- 2,405
- Family with children
- 46%
- Avg. asking price / m²
- € 4,136
Discover the neighborhood
Curious about the housing supply, residents and local real estate agents?

Don’t want to forget this home?
Save it as a favorite. You’ll easily find it back and get notified when something changes.
