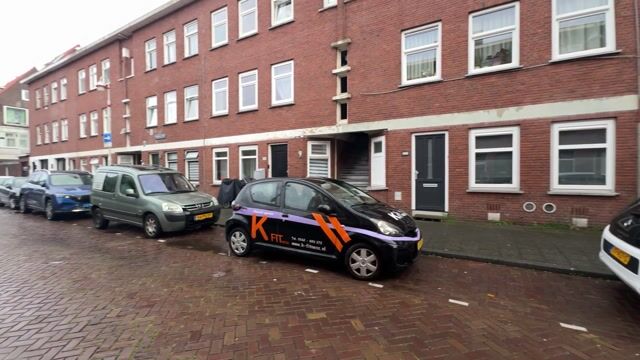
Capadosestraat 3122523 AM Den HaagLaakkwartier-West
€ 400,000 k.k.

- 149 m²living area
- 5bedrooms
- Cenergy label
Description
Spacious 150 m² Double Ground Floor Family Home with Conservatory in a Quiet Residential Street

Located on Capadosestraat, this spacious and charming family home offers approximately 150 m² of living space spread across two full residential floors. The property features five bedrooms, two bathrooms, two separate toilets, a sunny rear garden with a covered terrace, and a detached storage shed. Thanks to its generous layout, this home provides ample space for anyone looking to enjoy comfortable family living in The Hague.
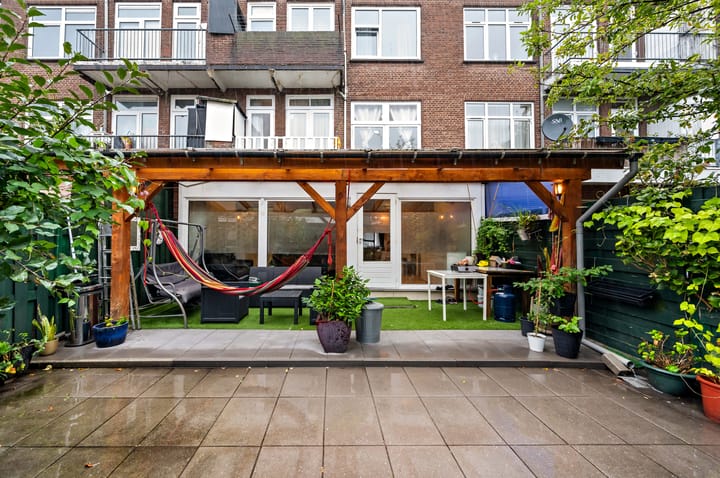
In addition to the spacious interior, the property benefits from a large rear garden and a conservatory, creating the perfect setting to relax with family and friends well into the evening.
Area
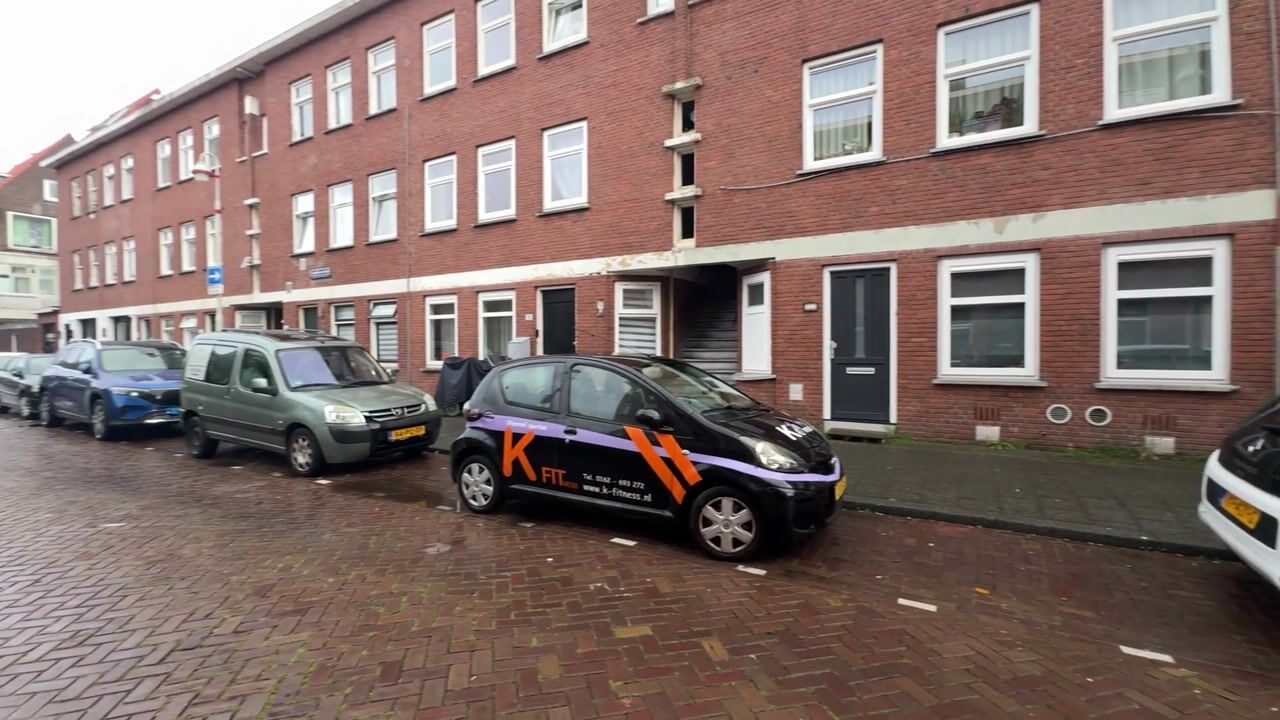
Capadosestraat is situated in a vibrant urban residential area with excellent accessibility and a wide range of amenities nearby. Within walking distance, you will find supermarkets, local shops, sports facilities, and a variety of cafés and restaurants.
For outdoor recreation and relaxation, the Rijswijkse Bos, the Laak Canal, and several green parks and public spaces are located nearby. These provide plenty of opportunities for walking, exercising, and enjoying nature.
Families will appreciate the presence of several primary and secondary schools, childcare facilities, and educational institutions in the immediate area.
Excellent Accessibility
The property enjoys a highly convenient location with regard to both public transport and major road connections.
Several tram and bus stops are within walking distance, while The Hague Hollands Spoor railway station can be reached within minutes by bicycle. This station offers direct train connections to Rotterdam, Delft, Leiden, Amsterdam, Schiphol Airport, and many other destinations. The city centre of The Hague is also easily accessible by tram or bicycle.
By car, the major motorways A4, A12, and A13 can be reached within minutes, providing excellent connections to Rotterdam, Delft, Leiden, Utrecht, and Amsterdam. This makes the property particularly attractive for commuters seeking a centrally located home within the Randstad region.
Layout
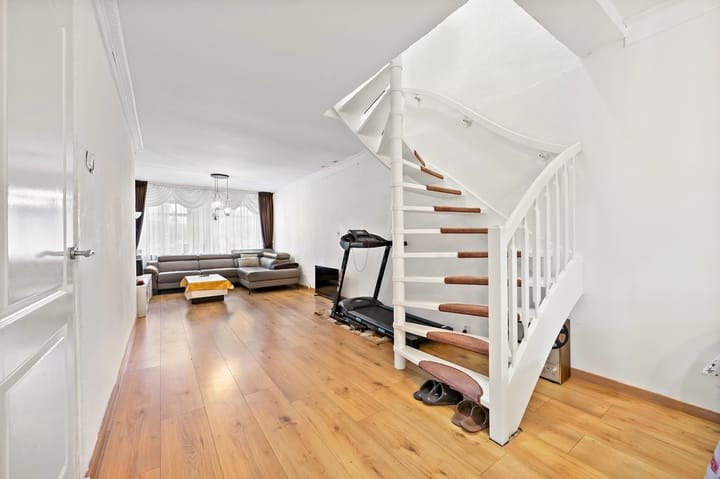
The property is accessed through its private street-level entrance. Upon entering, you arrive in a central hallway that provides access to the various rooms on the main floor as well as the staircase leading to the upper level. The generous dimensions of the home are immediately apparent and create a pleasant sense of space.
The living and dining room extends across the full depth of the ground floor and benefits from large windows that provide an abundance of natural light. From the living area, there are attractive views of the conservatory and rear garden, creating a seamless connection between indoor and outdoor living.
The spacious kitchen serves as the heart of the home and offers ample room for a large dining table. It is equipped with a range of built-in appliances, including a recently replaced refrigerator. The garden can be accessed directly from the kitchen, making it ideal for enjoying a morning coffee in the sun or hosting summer barbecues with family and friends.
The main floor also features a separate toilet and several practical storage areas, providing excellent storage capacity throughout the home.
Upper Floor
The upper level comprises four well-proportioned bedrooms, each of which can be used flexibly as a bedroom, home office, hobby room, or study. The generous room sizes make this property particularly suitable for larger families or those requiring additional space for working from home.
The home further benefits from two bathrooms, significantly enhancing day-to-day comfort. In addition, there are two separate toilets, contributing to a practical layout for larger households.
Outdoor Space
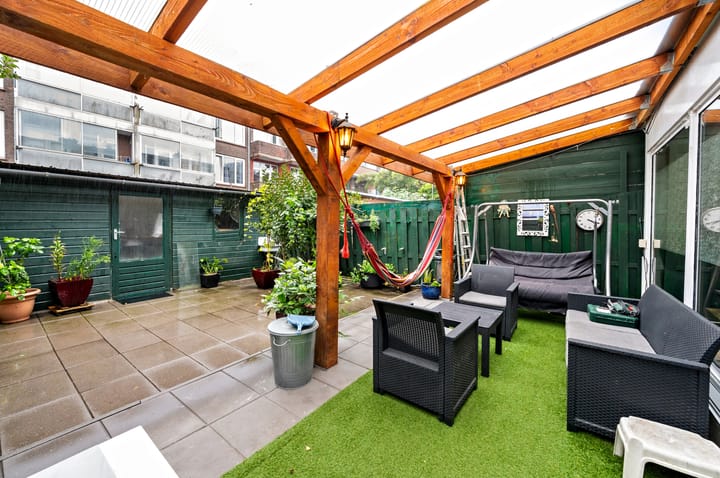
The property features a pleasant rear garden with ample space for relaxing, gardening, or outdoor entertaining. The covered terrace allows outdoor enjoyment even on less sunny days.
At the rear of the garden, there is a detached storage shed of approximately 13 m², ideal for bicycles, tools, and seasonal items.
Additionally, the property boasts a spacious conservatory of more than 20 m², offering valuable extra living space throughout the year.
Key Features
Approximately 149 m² of living space;
Approximately 480 m³ volume;
Central heating boiler replaced in recent years;
Rear garden with covered terrace;
Large conservatory of over 20 m²;
Detached storage shed of approximately 13 m²;
Active Homeowners' Association (VvE) with reserve fund and long-term maintenance plan;
Monthly VvE contribution: €250;
Conveniently located near shops, schools, public transport, and major roads;
Parking permit available for street parking;
Due to the age of the property, an age clause and materials clause will be included in the NVM purchase agreement regardless of the property's condition.
Highlights
AI-generated from the description
Bright living and dining
Through living-dining room with large windows.
Spacious garden and conservatory
Sunny rear garden with covered terrace, conservatory and 13 m² shed.
Excellent public transport access
Tram, bus, station and A4/A12/A13 quickly accessible.
Advertisement
Features
Transfer of ownership
- Listed since
- Acceptance
- Available in consultation
- Asking price
- € 400,000 kosten koper
- Asking price per m²
- € 2,685
- Status
- Available
- VVE (Owners Association) contribution
- € 250.00 per month
Construction
- Type apartment
- Double ground-floor apartment
- Building type
- Resale property
- Year of construction
- 1930
- Type of roof
- Flat roof covered with asphalt roofing
Surface areas and volume
- Areas
- Living area
- 149 m²
- Exterior space attached to the building
- 21 m²
- External storage space
- 13 m²
- Volume in cubic meters
- 480 m³
Layout
- Number of rooms
- 6 rooms (5 bedrooms)
- Number of bath rooms
- 2 bathrooms and 1 separate toilet
- Bathroom facilities
- 2 showers, 2 sinks, and washstand
- Number of stories
- 2 stories
- Facilities
- Mechanical ventilation, passive ventilation system, and TV via cable
- Located at
- 1st floor
Energy
- Energy label
- C
- Insulation
- Partly double glazed
- Heating
- CH boiler
- Hot water
- CH boiler
- CH boiler
- Intergas (gas-fired combination boiler from 2022, in ownership)
Cadastral data
- 'S-GRAVENHAGE AI 8145
- Cadastral map
- Ownership situation
- Full ownership
Exterior space
- Location
- Alongside a quiet road and in residential district
- Garden
- Back garden
- Back garden
- 30 m² (4.25 metre deep and 7.00 metre wide)
- Garden location
- Located at the southeast
- Balcony/roof terrace
- Balcony present
Storage space
- Shed / storage
- Detached wooden storage
- Facilities
- Electricity
Parking
- Type of parking facilities
- Paid parking and resident's parking permits
VVE (Owners Association) checklist
- Registration with KvK
- Yes
- Annual meeting
- Yes
- Periodic contribution
- Yes (€ 250.00 per month)
- Reserve fund present
- Yes
- Maintenance plan
- Yes
- Building insurance
- Yes
Popularity
1,149x
Viewed
24x
Saved
25-9-2026
On Funda
Neighborhood
Laakkwartier-West
Den Haag- Residents
- 8,285
- Family with children
- 28%
- Avg. asking price / m²
- € 3,699
Discover the neighborhood
Curious about the housing supply, residents and local real estate agents?

Don’t want to forget this home?
Save it as a favorite. You’ll easily find it back and get notified when something changes.
