New
Hofsingel 396834 GA Arnhem't Duifje
€ 450,000 k.k.

- 113 m²living area
- 180 m²plot size
- 4bedrooms
- Aenergy label
Description
Move-in ready, surprisingly spacious and with
great attention to living comfort and energy efficiency! Everything is in place, from the sunny living room with French doors to the garden and a cosy pellet stove to a fully equipped kitchen. The upper floors offer 4 bedrooms, a bathroom and plenty of practical storage space. Considerable attention has been paid to efficient energy use and indoor climate control; this exceptionally well-maintained family home combines attractive living spaces with energy-conscious and comfortable living.
The property is located in the Het Duifje neighbourhood, in a quiet yet central location in Arnhem-Zuid, with a bus stop within walking distance. For relaxing walks in green surroundings, Immerloo Park and the Groot Holthuizen estate are both nearby. Everyday amenities such as schools, childcare facilities, sports facilities and shops – including the covered Kronenburg shopping centre and Arnhem city centre – are also easily accessible. Huissen is just a short bicycle ride or drive away, while the nearby main roads provide excellent connections to the national road network.
Layout
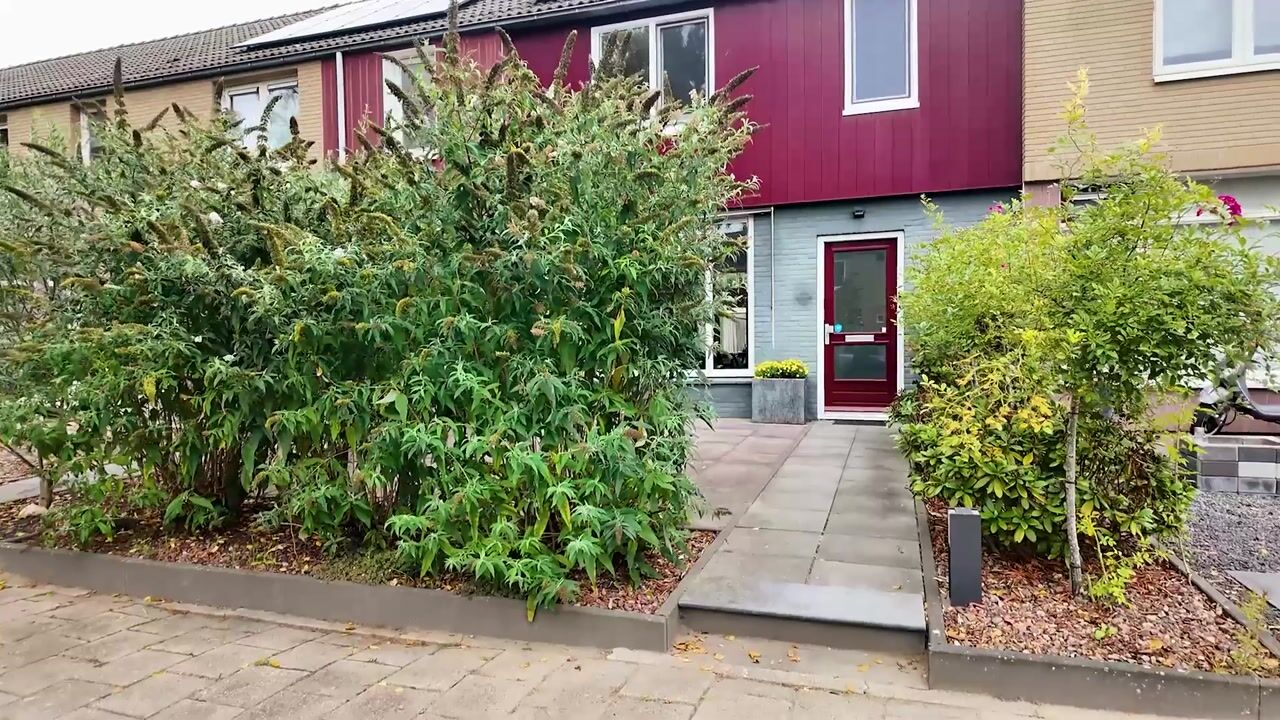
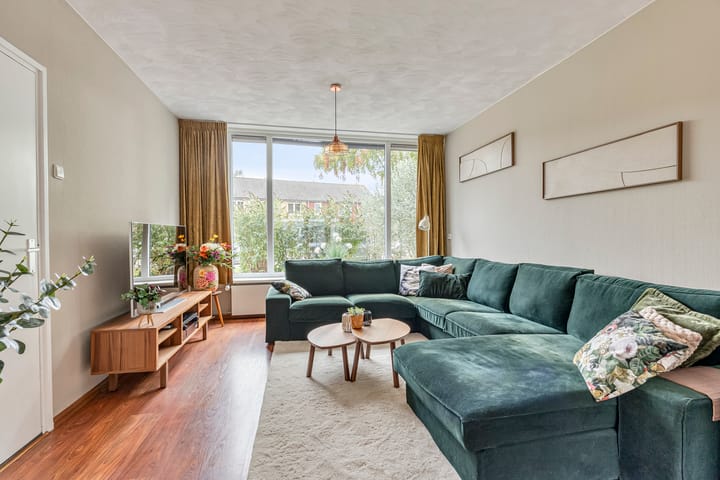
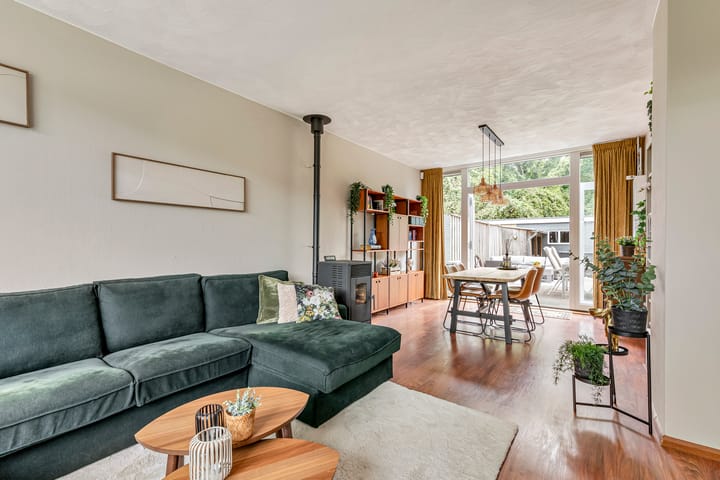
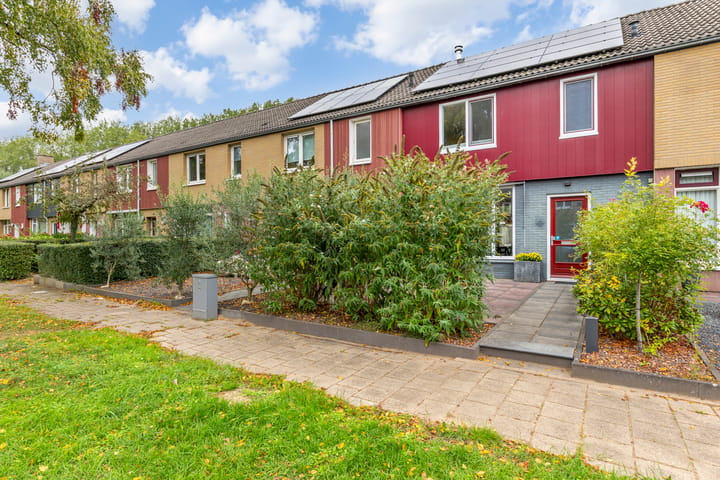
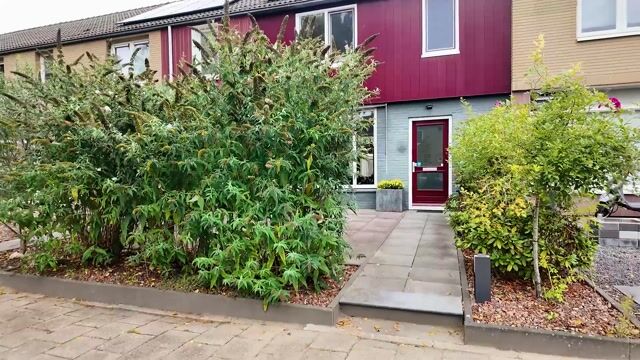
Ground floor: well-maintained, low-maintenance front garden with space for a seating area. Entrance into the spacious hall with cloakroom area, deep meter/storage cupboard, toilet with small washbasin and storage cupboard beneath the staircase. The living room and kitchen are both accessible from the hall. The living room is wonderfully bright, with a large window at the front and wide glazed doors with French doors opening onto the rear garden. The pellet stove provides warmth, while air conditioning offers cooling when required. The adjoining kitchen is fully equipped, with the Falcon Kitchener 90 range cooker as its centrepiece, featuring multiple ovens, a griddle and five gas burners, including a wok burner. The kitchen also includes a wide extractor hood, dishwasher, sink, combination microwave oven and refrigerator, as well as ample storage space. The rear garden can also be accessed directly from the kitchen.
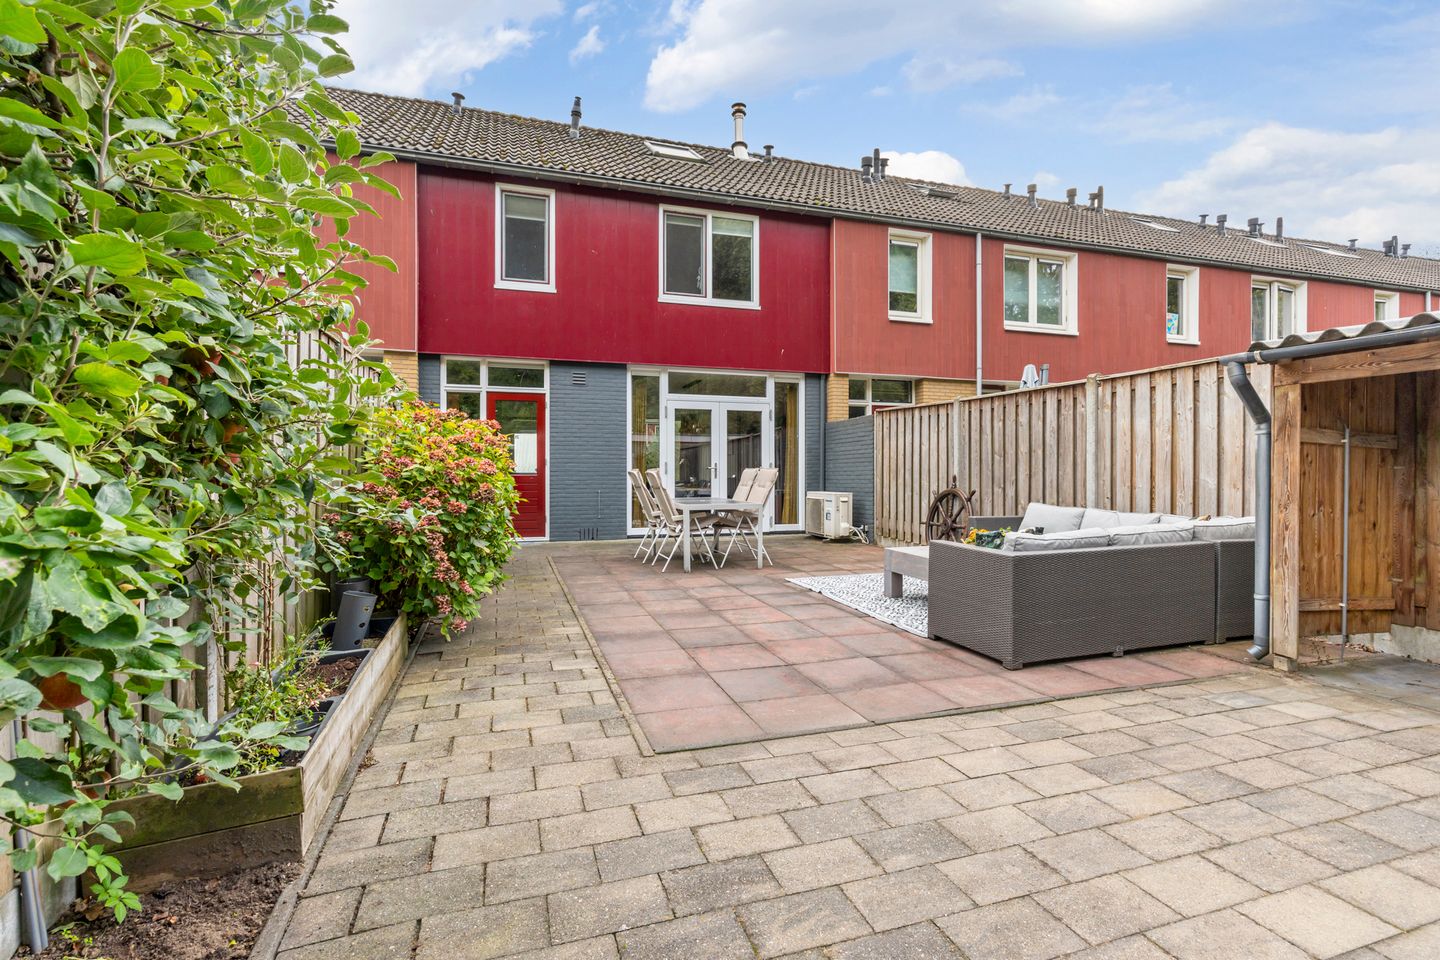
The rear garden is enclosed by timber fencing and features a green border along one side combined with varied paving. A covered area provides sheltered storage for items such as firewood, garden equipment and waste containers. The detached brick storage shed is equipped with lighting and electricity and has a low-maintenance zinc roof. A lockable gate provides rear access to a pathway and public parking. The rear of the property borders a pleasant green area.
First floor: wide landing providing access to 3 bedrooms, the bathroom and a fixed staircase to the attic floor. The principal bedroom at the rear is equipped with air conditioning and a custom-made wooden built-in wardrobe. The adjoining bedroom is currently used as an office/home workspace. The third bedroom, located at the front, also features a custom-made wooden built-in wardrobe. The bathroom is fully equipped with a bathtub featuring jet/massage functions, a separate shower with rain shower, hand shower and massage jets, a wooden vanity unit with mirror and lighting, heated towel rail and recessed spotlights. The landing also includes a narrow fitted cupboard and a deep concealed storage cupboard, formerly used as a toilet. Linoleum flooring has been fitted to the staircase, bedrooms and landing.
Attic floor: landing with connections for a washing machine and dryer, the inverter for the 12 solar panels and the central heating boiler (Nefit TrendLine, 2016, owned). The fourth bedroom benefits from a large Roto roof window with insect screen, providing natural daylight and ventilation.
Features
The property, built around 1971, has been modernised and well maintained. In combination with roof and wall insulation, double glazing, air conditioning and 12 solar panels installed in 2022, the property has an energy label A. The exterior cladding is finished in low-maintenance and durable Progelit, a wood-based product with a weather-resistant and colourfast finish. With the exception of the front and rear doors, low-maintenance uPVC window frames with double glazing have been installed, most of which are fitted with insect screens. The ceilings in the hall and living room have a smooth plaster finish. Outdoor taps are installed at both the front and rear of the property, and an awning has been fitted to the front façade.
Living area: 113 m²
External storage area: 9 m²
Volume: approx. 406 m³
Plot size: 180 m²
Asking price: €450,000, buyer’s costs
Completion by mutual agreement
Highlights
AI-generated from the description
Bright living room garden
Sunny living room with French doors and pellet stove.
Energy efficient label A
Roof and wall insulation, double glazing, air conditioning and 12 solar panels.
Sheltered garden with shed
Rear garden with covered storage, brick shed and green outlook.
Advertisement
Features
Transfer of ownership
- Listed since
- Acceptance
- Available in consultation
- Asking price
- € 450,000 kosten koper
- Asking price per m²
- € 3,982
- Status
- Available
Construction
- Kind of house
- Single-family home, row house
- Building type
- Resale property
- Year of construction
- 1971
- Specific
- Partly furnished with carpets and curtains
- Type of roof
- Gable roof covered with roof tiles
Surface areas and volume
- Areas
- Living area
- 113 m²
- External storage space
- 9 m²
- Plot size
- 180 m²
- Volume in cubic meters
- 395 m³
Layout
- Number of rooms
- 5 rooms (4 bedrooms)
- Number of bath rooms
- 1 bathroom and 1 separate toilet
- Bathroom facilities
- Shower, bath, and whirlpool
- Number of stories
- 3 stories
- Facilities
- Air conditioning, skylight, optical fibre, flue, and solar panels
Energy
- Energy label
- A
- Insulation
- Roof insulation, double glazing and insulated walls
- Heating
- CH boiler and pellet burner
- Hot water
- CH boiler
- CH boiler
- Nefit Trendline (gas-fired combination boiler from 2016, in ownership)
Cadastral data
- ARNHEM W 4029
- Cadastral map
- Area
- 180 m²
- Ownership situation
- Full ownership
Exterior space
- Location
- Alongside a quiet road, sheltered location and in residential district
- Garden
- Back garden and front garden
- Back garden
- 65 m² (12.00 metre deep and 6.00 metre wide)
- Garden location
- Located at the northeast
Storage space
- Shed / storage
- Detached brick storage
- Facilities
- Electricity
- Insulation
- No insulation
Parking
- Type of parking facilities
- Public parking
Popularity
0x
Viewed
0x
Saved
28-9-2026
On Funda
Neighborhood
't Duifje
Arnhem- Residents
- 1,635
- Family with children
- 32%
- Avg. asking price / m²
- € 3,419
Discover the neighborhood
Curious about the housing supply, residents and local real estate agents?

Don’t want to forget this home?
Save it as a favorite. You’ll easily find it back and get notified when something changes.
