Spacious family home offering 136 m² of living space, four bedrooms, a generous garage and plenty of possibilities!
Are you looking for a home with plenty of living space, multiple bedrooms and an exceptionally spacious garage? Then Pijlenburg 6 in Middenbeemster is definitely worth viewing. Offering no less than 136 m² of living space, four bedrooms spread across two floors, a practical utility room and a generous garage, this is a versatile home with plenty of possibilities.
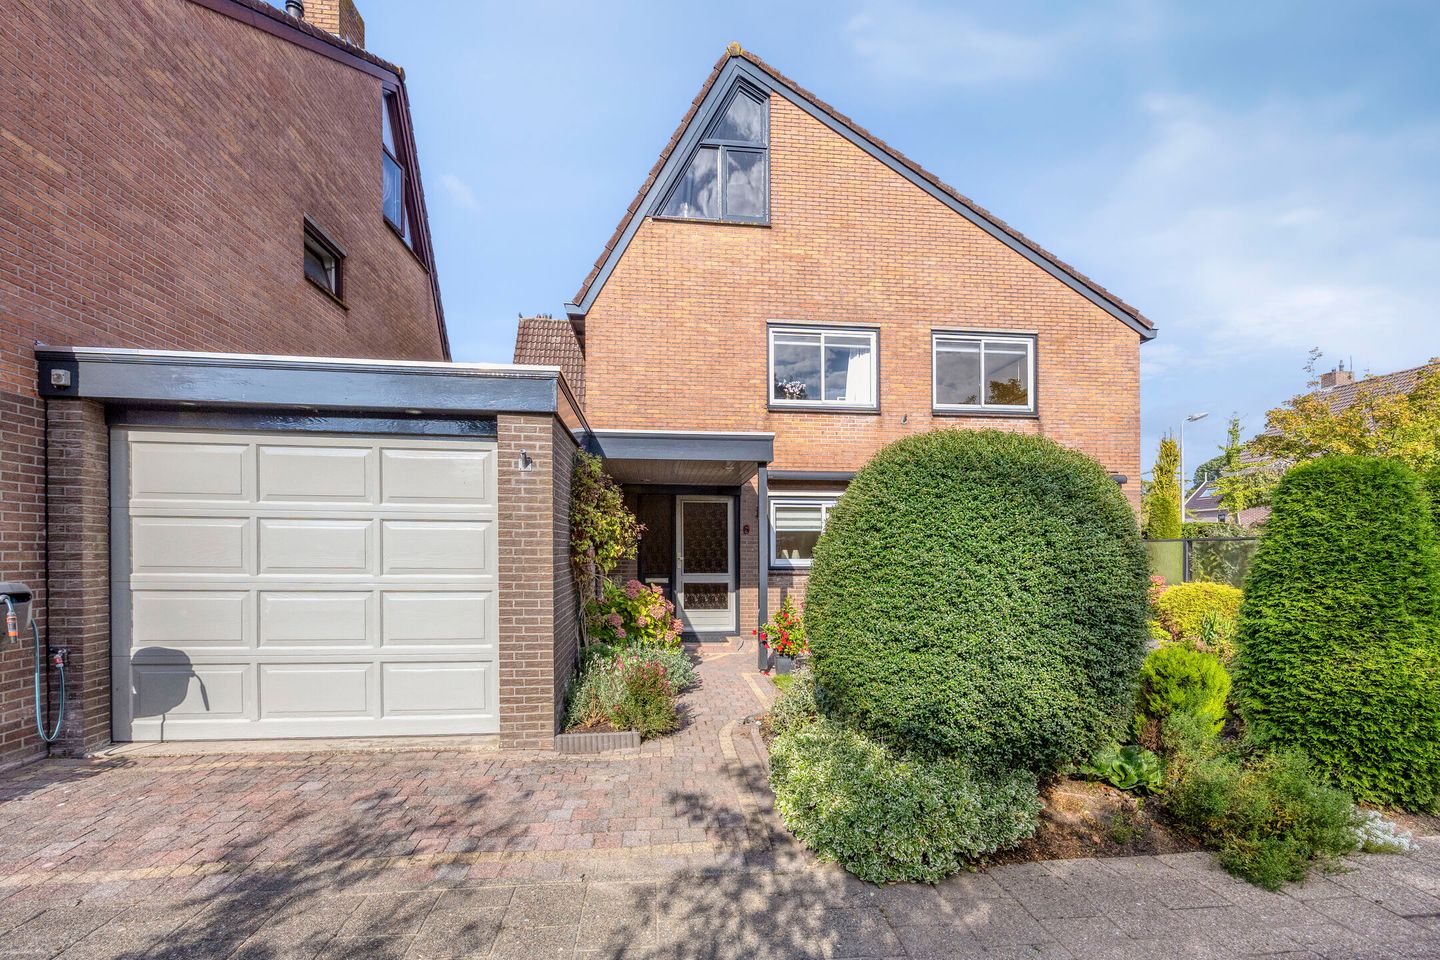
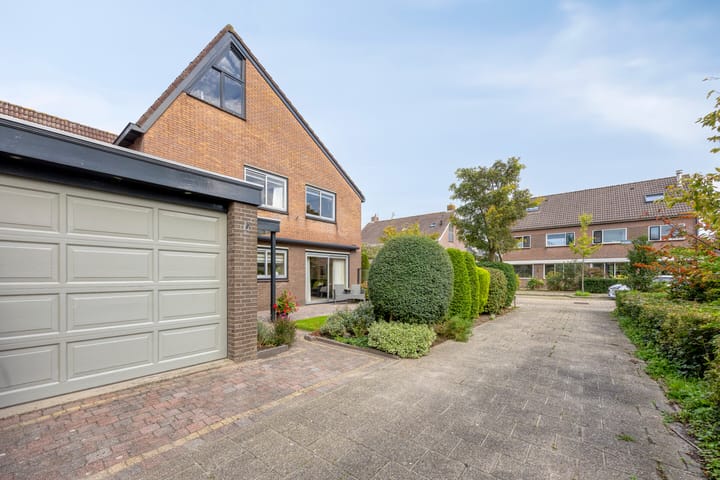
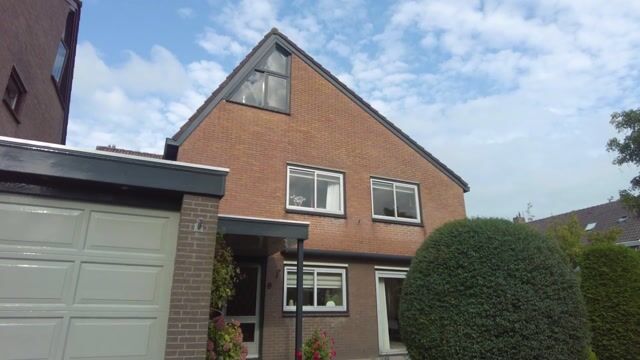
At the front of the property, there is also a front garden, providing a pleasant distance between the house and the street and creating an inviting entrance to the home.
The property provides an excellent basis for anyone who enjoys taking on a project and would like to modernise the home to their own taste. With a spacious living room, three bedrooms on the first floor and a generous attic bedroom, there is plenty of room for a family, a home office or hobby space.
Ground floor
The entrance to the property is reached through the front garden. Upon entering, you arrive in the hallway, which provides access to the meter cupboard, toilet and staircase to the first floor.
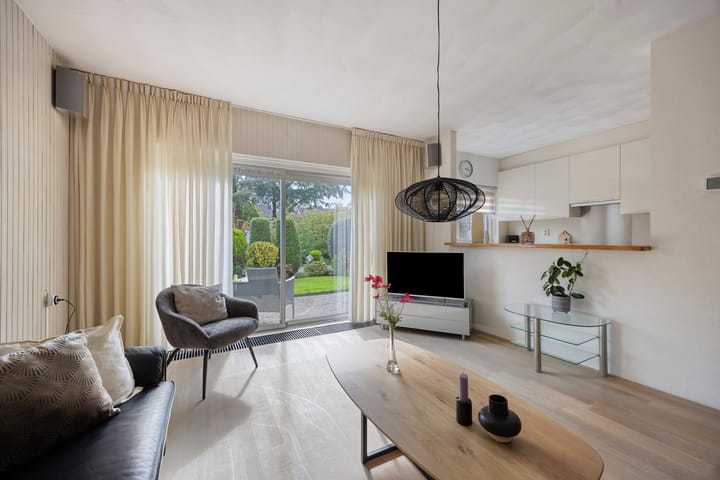
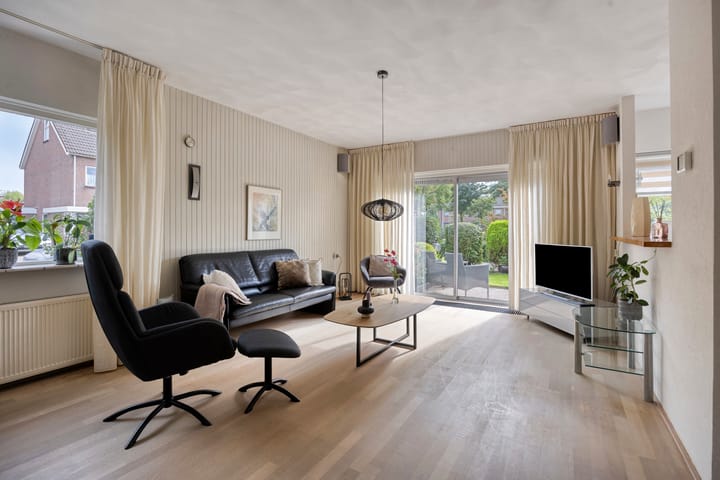
The living room and kitchen together form a generous living area. Windows on several sides allow plenty of natural daylight to enter. The kitchen is open to the living room, making it a central part of the home.
The rear section of the property can also be accessed from the hallway. Here you will find the utility room and the notably spacious garage. According to the floor plan, the garage measures approximately 8.18 metres in length, providing not only enough space for a car but also plenty of room for storage, bicycles, a workbench or hobbies. The utility room offers additional practical storage space.
First floor
The first floor comprises three bedrooms, the bathroom and the landing.
On the right-hand side are two generously sized bedrooms. The third bedroom is situated on the opposite side of the landing. This makes the floor particularly practical for a family, although the rooms could of course also be used as a home office, guest room or hobby room.
The bathroom is centrally located on this floor.
Second floor
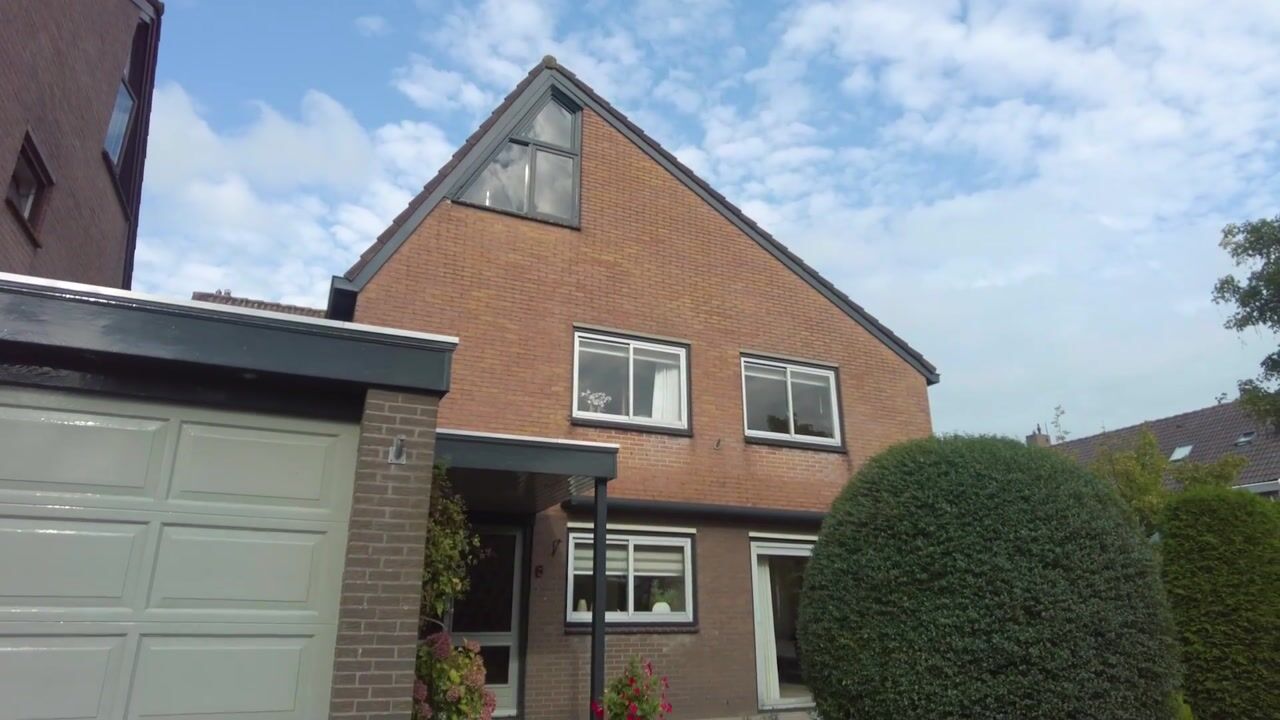
A fixed staircase leads to the surprisingly spacious attic floor. Here you will find the fourth bedroom, which offers a generous amount of floor space. Thanks to the size of this floor, there is ample room alongside the sleeping area for a workspace, wardrobes or a hobby corner.
As a result, Pijlenburg 6 offers considerably more space than you might expect at first glance from the outside.
Good to know
The property was built in 1979 and is heated by a central heating system. The central heating system is owned, and according to the seller, no particular issues with the system have been noted recently.
The property is equipped with mechanical ventilation, which, according to the completed questionnaire, is functioning properly. The house also has a fibre-optic internet connection.
According to the seller, the exterior walls were insulated during construction. The property also features insulating glazing, although not throughout the entire house; the questionnaire identifies the attic windows and bedroom windows as exceptions.
The exterior window frames are made of wood and, according to the seller, were last painted approximately two years ago. The painting work was carried out by a professional painting company.
Key features
- 136 m² of living space
- Four bedrooms spread across two floors
- Spacious living room with open-plan kitchen
- Large attic floor accessible via a fixed staircase
- Generous garage measuring approximately 8.18 metres in length
- Practical utility room
- Front garden providing a pleasant distance from the street
- Privately owned central heating system
- Mechanical ventilation
- Fibre-optic internet connection
- Wooden exterior window frames painted approximately two years ago
- Plenty of space for living, working, storage and hobbies
- Excellent potential to modernise the property entirely to your own taste
In summary
Pijlenburg 6 is a spacious family home offering 136 m² of living space, four bedrooms, a practical utility room, an exceptionally generous garage and a front garden. A property with plenty of space and potential, ready for its next owner to turn it into a home of their own.
Curious to discover the space and possibilities Pijlenburg 6 has to offer? Arrange a viewing and experience the property for yourself.
Highlights
AI-generated from the description
Spacious family home with loft
136 m² living space, 4 bedrooms and large attic floor.
Bright living room with kitchen
Spacious living room with open-plan kitchen and windows on several sides.
Front garden with welcoming entry
Front garden creates pleasant distance from street and inviting entrance.