Space, character and two sunny outdoor spaces in the heart of the Zeeheldenkwartier
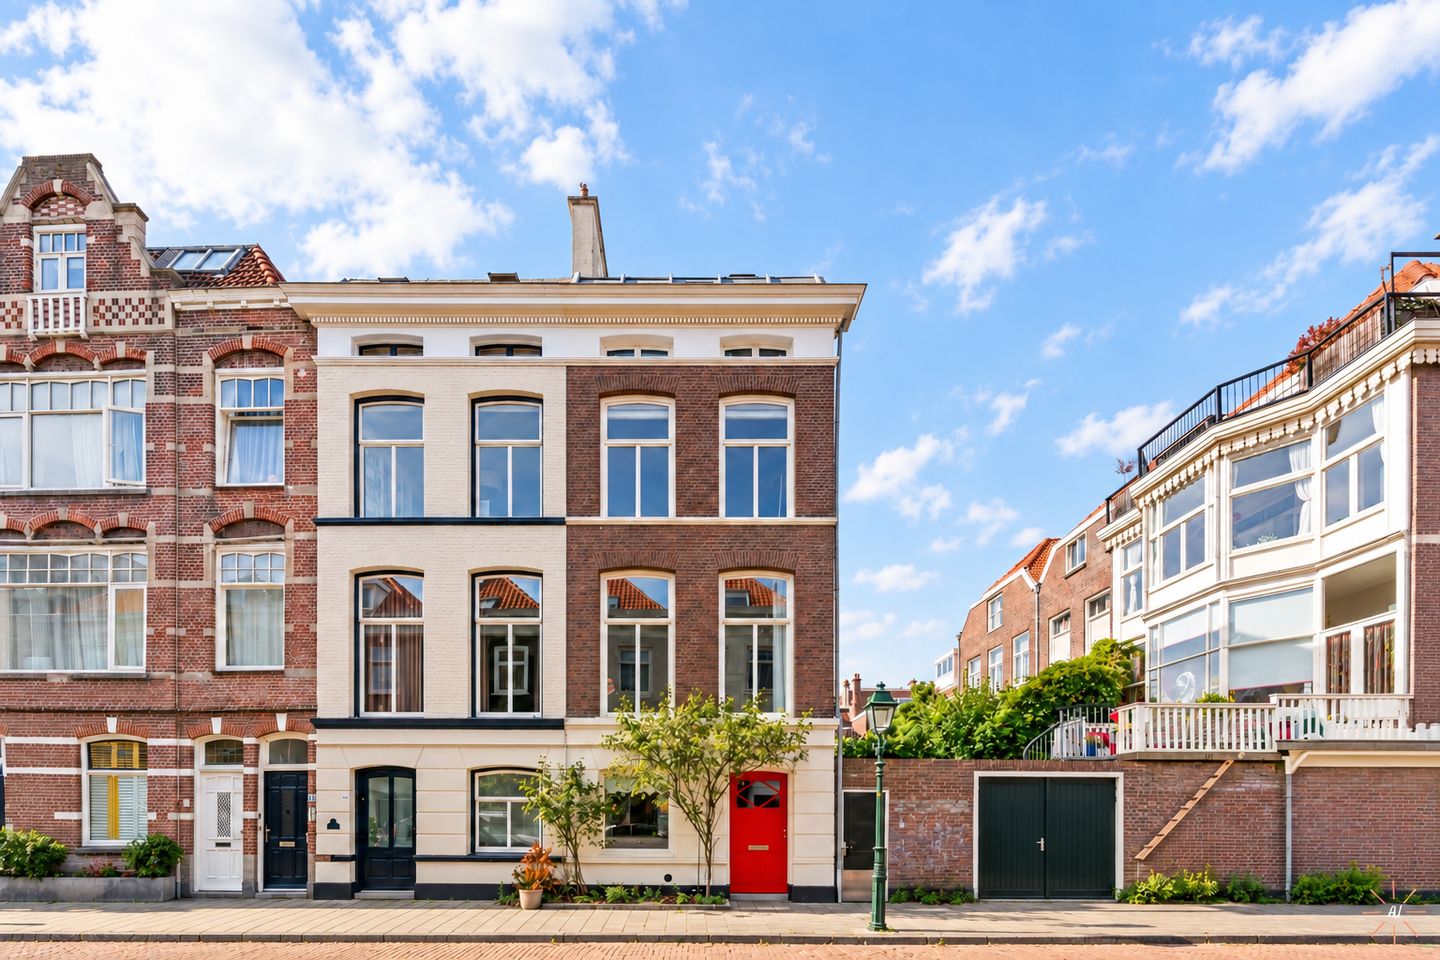
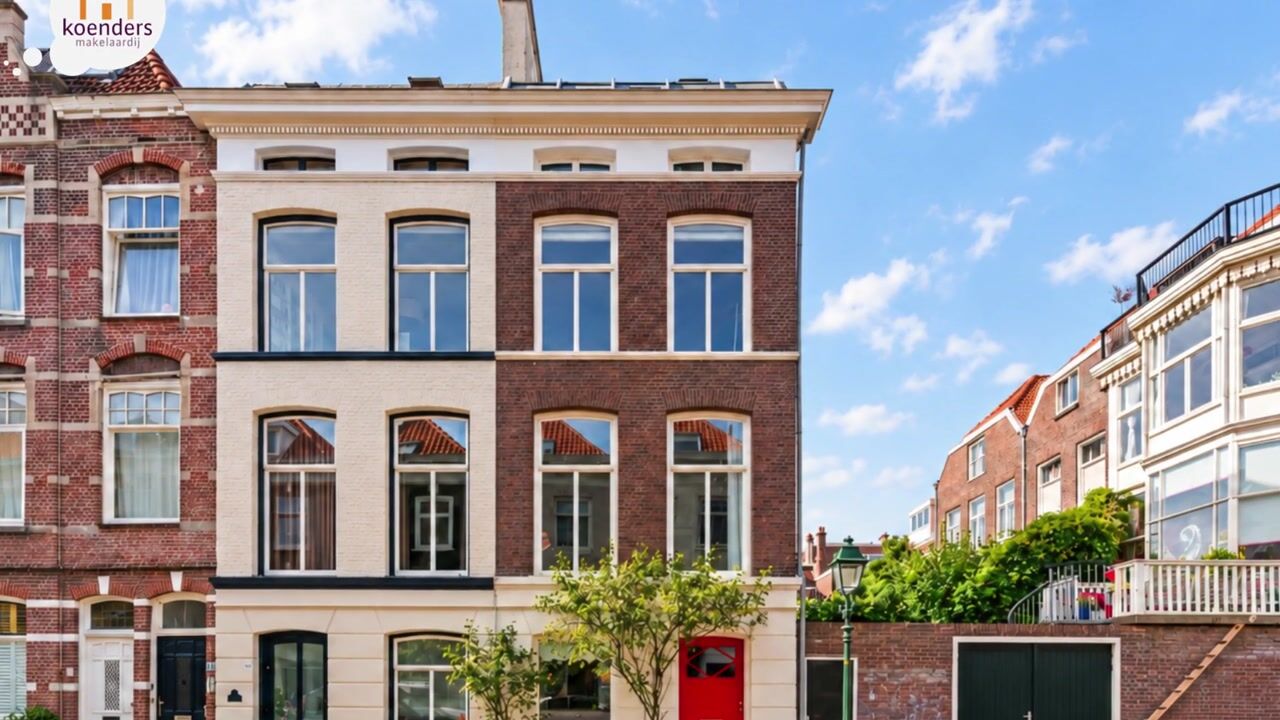
Located on Tollensstraat, this townhouse was completely renovated in 2018–2019 and offers something different on every floor. With approximately 207 m² of living space, a sunny southwest-facing garden and a spacious terrace, there is plenty of room to live, work and relax.
What makes this home particularly appealing is its layout. On the ground floor, you will find the spacious kitchen-diner overlooking the garden. The first floor features an impressive, elegant living room with high ceilings and direct access to the sunny roof terrace. The two upper floors offer four spacious bedrooms and two bathrooms. During the renovation, considerable attention was also paid to insulation and energy-efficient heating, resulting in a very good energy label B.
You will be living right in the heart of the lively Zeeheldenkwartier. The Palace Gardens, Noordeinde and Prinsestraat are just around the corner. Head in the other direction and you will soon find yourself on Piet Heinstraat, surrounded by coffee bars, antique shops, restaurants and other local favourites.
A LOOK INSIDE
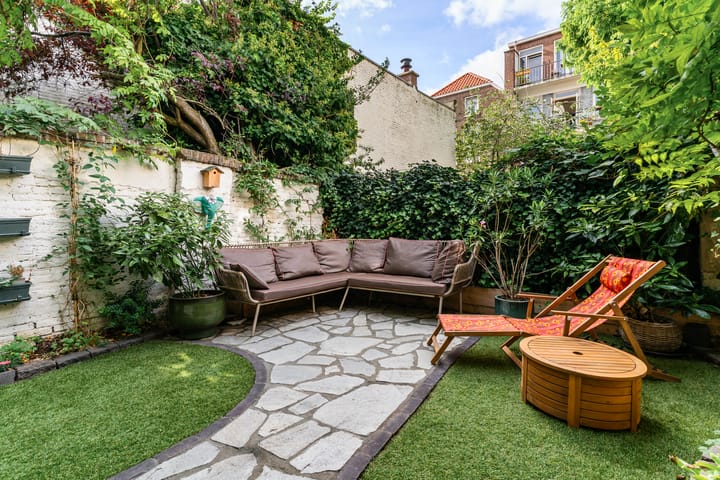
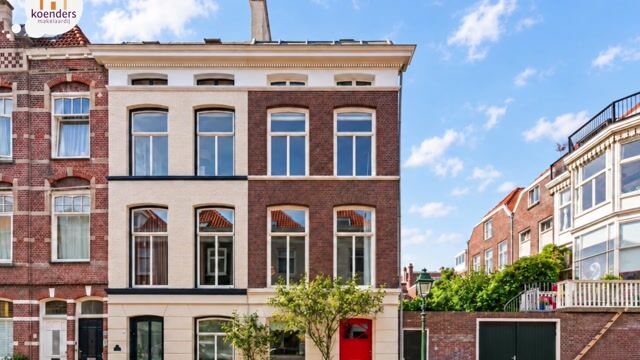
Behind the elegant front façade, covered in roses, you enter the marble-finished hallway. Through the wide double doors, you reach the spacious kitchen-diner. The kitchen has ample cupboard space and integrated appliances on both sides. The kitchen flows naturally into the dining area in the rear extension, where double doors open onto the green and sunny southwest-facing garden.
At the front of the ground floor, there is additional space that can easily be used as a home office, play area or reading corner.
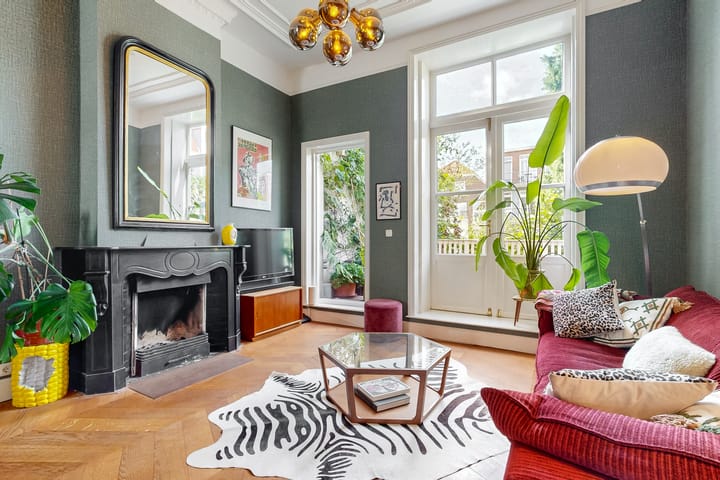
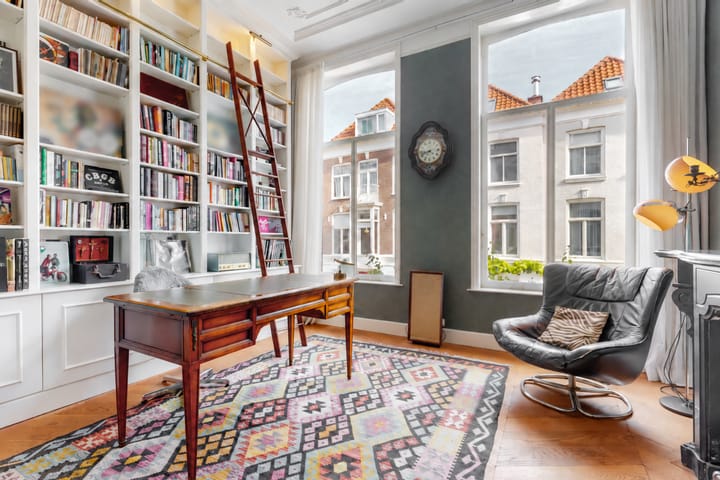
The staircase takes you to a completely different living level. With ceilings of approximately 3.5 metres high, this floor has an impressive sense of space. At the rear is the elegant living room, featuring a fireplace and doors opening onto the sunny terrace of approximately 15 m². At the front, there is a lovely home office area with tall, built-in bookcases.
Upstairs, you will find two spacious, almost square bedrooms. Between the bedrooms is the bathroom, fitted with a walk-in shower, washbasin, toilet and stylish bathtub.
The top floor has plenty of character, with exposed roof beams and several skylights creating a bright and distinctive atmosphere. Here you will find two spacious bedrooms and a second bathroom with a shower and toilet. The washing machine and dryer are also located on this floor.
RENOVATION
As part of the 2018–2019 renovation, the home was extensively improved. Insulation was added to the flat roofs and façades, the house was fitted with a new central heating combination boiler, HR++ double glazing throughout and EPS floor insulation.
The beautiful wooden floors on the ground and first floors feature comfortable underfloor heating, as do both bathrooms. The bedrooms, where less heating is generally required, are equipped with low-temperature radiators. The high-efficiency central heating boiler can therefore operate at relatively low temperatures, contributing to a more energy-efficient home and lower gas consumption. Over the past two years, the interior of the home has been extensively updated, including new wallpaper by Arte and House of Hackney, as well as extensive interior painting.
The pipework for a possible hybrid heat pump has already been installed, making a future upgrade even easier.
IN SHORT
From the kitchen-diner opening onto the garden to the impressive high-ceilinged living room with its sunny terrace and the characterful top floor: this home has its own atmosphere and features on every level.
Come and take a look at Tollensstraat and discover this spacious and characterful townhouse for yourself.
GOOD TO KNOW
- Approximately 207 m² of living space and 43 m² of garden and terrace;
- Located on freehold land;
- Situated in the popular and lively Zeeheldenkwartier;
- Energy label B;
- Good insulation, HR++ double glazing and underfloor heating on the main living floors;
- Pipework for a potential hybrid heat pump has already been installed;
- The property officially consists of four apartment rights. The municipal BAG registration and utility connections have been combined into one. - There is also a single WOZ assessment and a single house number. The deed of division could potentially be cancelled, although there are currently no practical disadvantages to the existing situation;
- Due to the property's original construction date, the standard age-related materials clause applies. All lead has, however, been removed;
- Transfer date to be agreed.
Highlights
AI-generated from the description
Kitchen-diner by sunny garden
Spacious kitchen-diner with double doors to green southwest-facing garden.
Roof terrace and garden
Around 43 m² of outdoor space with sunny roof terrace and southwest-facing garden.
Extensive renovation and insulation
2018–2019 renovation with insulation, HR++ glazing, underfloor heating and energy label B.
Advertisement
Features
Transfer of ownership
Listed since
Acceptance
Available in consultation
Asking price
€ 1,200,000 kosten koper
Asking price per m²
€ 5,797
Status
Available
Construction
Kind of house
Mansion, corner house
Building type
Resale property
Year of construction
1900
Specific
Protected townscape or village view (permit needed for alterations) and partly furnished with carpets and curtains