New
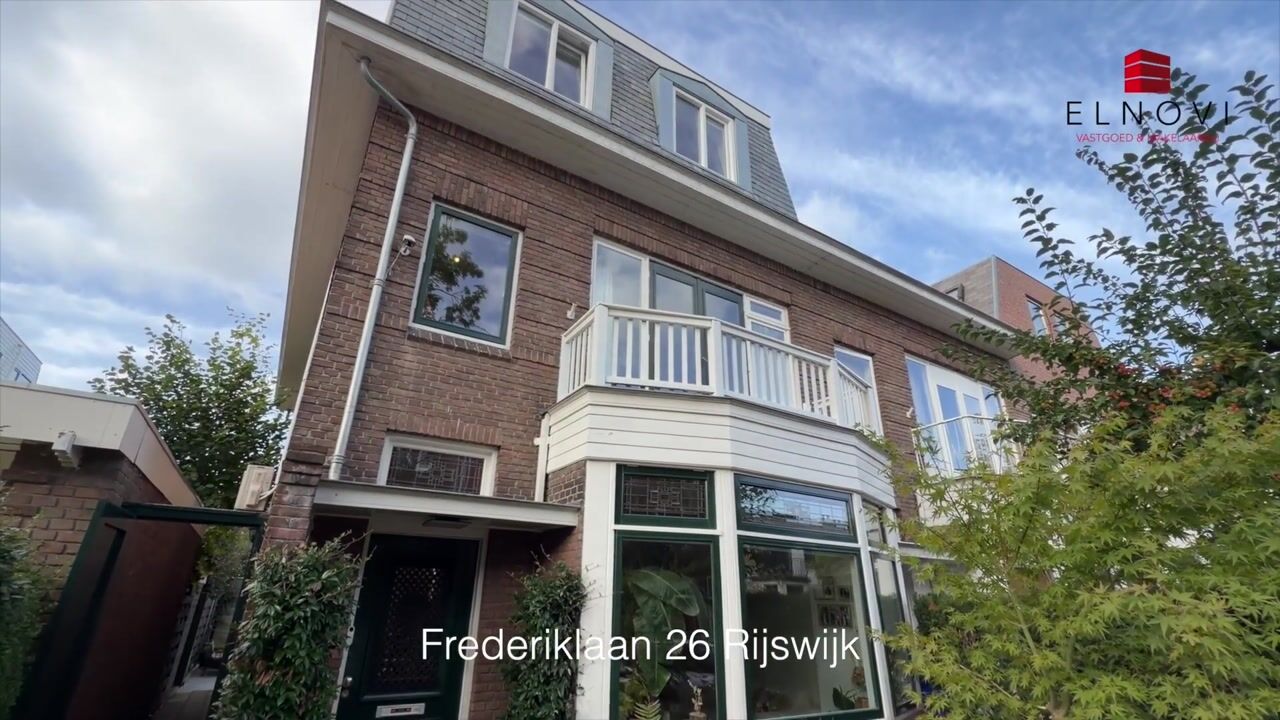
Frederiklaan 262281 XN Rijswijk (ZH)Leeuwendaal
€ 1,050,000 k.k.

- 200 m²living area
- 220 m²plot size
- 6bedrooms
- A+energy label
Description
*** See English text below;
U treft ongekende duurzaamheid in deze klassieke schoonheid van 200m2 woonoppervlakte! Een parel in geliefd Leeuwendaal nu te koop.....
De eigenaren hebben kosten noch moeite gespaard om werkelijk alles grondig te renoveren. Maar wel met behoud van sfeer, luxe & kwaliteit.
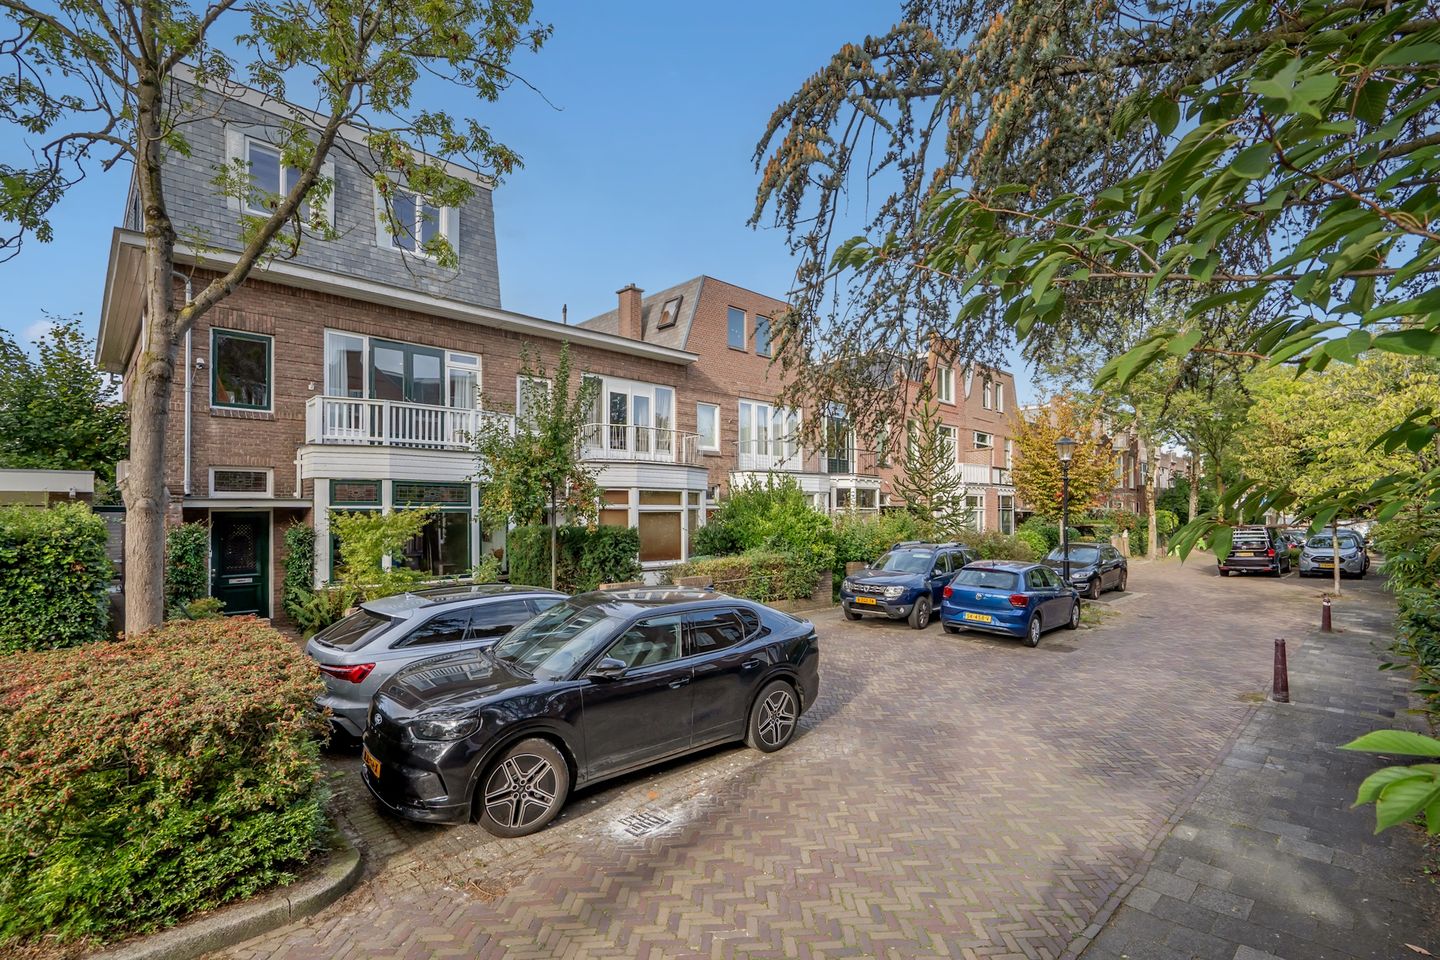
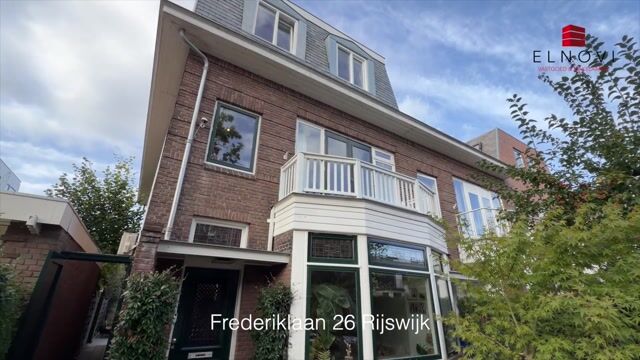
In 2020 heeft verkoper een oude 2-laagse hoekwoning gekocht en deze omgetoverd naar een 3-laagse instapklare woning met bijgetrokken afsluitbare zijpoort inclusief dakopbouw uit 2022. Totaal gelegen op ruim 220m2 eigen grond.
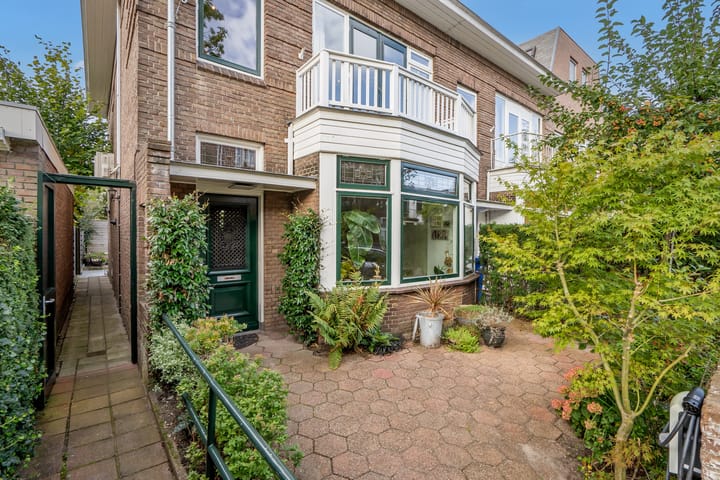
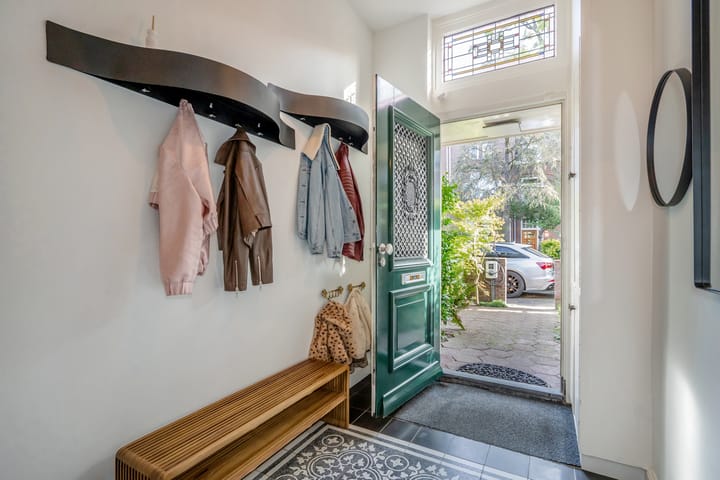
Indeling; via voortuin naar fraaie voordeur. Entree met meterkast (12 groepen + 5 ALS). Portugese tegelvloer. Opstelling nieuwe CV-combiketel onder de trap. Luxe vrij hangend toilet met fontein en separaat urinoir.
Deur naar prachtige woonkamer van totaal 12,5 meter diep en 3,62 meter breed. Met aan de voorzijde een erker voor veel daglicht en wat glas-in-lood ramen (dubbel). De moderne keuken is halfopen en voorzien van allerlei inbouwapparatuur (Siemens). Denkt u aan; stoomoven/oven, magnetron/oven, grote koelkast, vriezer, vaatwasmachine, Bora kookplaat met afzuiging, Quooker keukenkraan en een wijnklimaatkast van Miele.
De keuken zelf meet 4.60 meter bij 2.48 meter breed en heeft een raam en deur naar de achtertuin. Leuk detail is het kookeiland naar het eetgedeelte van de woonkamer toe. Achter de woonkamer een ideale serre, thans speelhoek voor de kids, met openslaande deuren naar de achtertuin.
Hoog plafond van 2.95 meter!
De verzorgde achtertuin is eveneens bereikbaar via de eigen afgesloten zijpoort. De erfdienstbaarheid met andere buren die hier overheen konden lopen, is afgekocht en daarmee 'eigen' geworden. De tuin is ruim 14 meter diep en nagenoeg 7 meter breed. Loopt ook nog 6 meter door achter de achtertuin van de buren. De tuin ligt op ZW en heeft zon vanaf 10:00 uur in de ochtend tot ca. 20:30 uur in de zomer.
Ruim vrijstaande schuur van ca. 18m2 (6.81 meter diep bij 2,71 meter breed) met groen dak en elektra-voorzieningen.
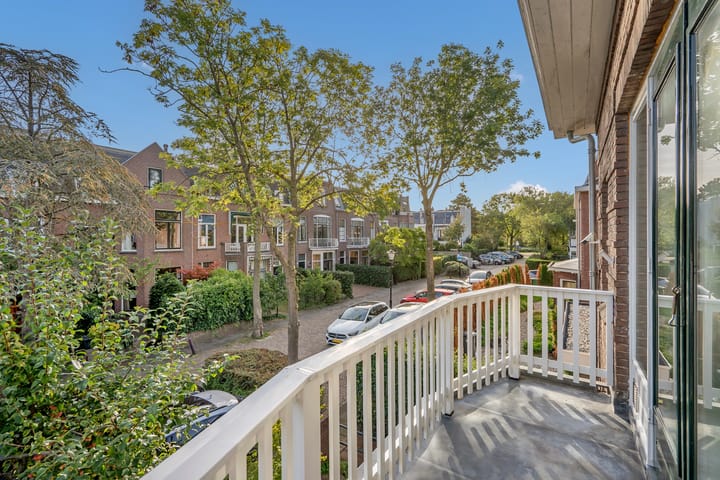
Terug naar de hal, waar luie trap naar boven. Overloop en 2 vaste kasten. Hier vindt u een drietal slaapkamers, waarvan de eerste aan de voorzijde met fraai wuifbalkon boven de erker en zalige inloopkast (3.62 bij 1.54). Deze kamer meet in totaal 4.30 meter bij 3.82 meter breed. De tweede aan de achterzijde en deze is riant; 5.62 meter lang bij 3.39 breed. Openslaande ramen. De derde slaapkamer ligt aan de voorzijde en meet 3.23 meter bij 1.84 meter breed.
De sjieke, ruime en moderne badkamer is voorzien van een toilet, dubbele inloopdouche, dubbele wastafels en fraai vrijstraand ligbad. Raam aan de achterzijde en vloerverwarming.
Verder via de overloop naar de nieuwe trap richting de nieuwe verdieping (dakopbouw) uit 2022. Eenmaal boven een riante overloop met daklicht en separate hoek uit het zicht voor de opstelling van uw (verhoogde) wasmachine en droger. Ideaal weggewerkt achter deuren. Ook treft u hier het derde toilet met fontein en een separate moderne tweede badkamer met inloopdouche en vaste wastafel.
Drie slaapkamers van resp. 5.73 breed bij 3.13 meter diep gelegen aan de voorzijde. De tweede aan de achterzijde van 5.72 meter diep bij gemiddeld 2.81 meter breed en dan de derde van 4.38 meter diep bij 2.83 meter breed.
Niets is aan het toeval overgelaten en werkelijk zo te betrekken!
Wat u verder wilt weten;
* bruto woonoppervlakte bedraagt 226m2
* eigen grond
* afgesloten zijpoort van/naar achtertuin
* energielabel A+
* 20 zonnepanelen
* begane grond vloer met schuimbeton en vloerverwarming woonkamer met PVC
* vloerverwarming beide badkamers
* irrigatiesysteem voor- en achtertuin
* glas-in-lood in voorgevel en zijgevel begane grond in HR++ glas gezet
* nieuwe trappenhuizen
* elke verdieping een toilet
* zes slaapkamers
* vloer, wanden en dak volledig geïsoleerd (volgens eisen nieuwbouw)
* CV-ketel uit 2025
* design radiators in slaapkamers eerste etage en 'normale' op de tweede etage
* airco in de hoofdslaapkamer en kantoorkamer (kunnen ook verwarmen)
* aan zij- en achtergevel automatische zonneschermen (gaan open/dicht op basis van het weer)
* door gehele huis aansluitingen voor TV, internet en Sonos speakers
* maandelijks slechts € 240,- aan gas/elektra en dat is inclusief € 70,- voor de laadpaal (die verkoper in principe meeneemt)
*************************************************************************************************
Exceptional sustainability meets classic elegance in this impressive 200 m² family home. A true gem in the highly sought-after Leeuwendaal neighbourhood — now offered for sale.
The current owners have spared neither expense nor effort in thoroughly renovating the property, while carefully preserving its character, atmosphere and quality.
In 2020, the seller purchased what was originally a traditional two-storey corner house and transformed it into a fully renovated, three-storey, move-in-ready family home. The property was further extended with a roof addition in 2022 and includes a private, lockable side entrance. All of this sits on more than 220 m² of freehold land.
Layout;
Through the front garden, you arrive at the attractive front entrance. The hallway features a modern meter cupboard with 12 electrical groups and 5 residual-current devices, a stylish Portuguese tiled floor and the newly installed central-heating combination boiler, neatly positioned underneath the staircase.
There is also a luxurious wall-mounted guest toilet with washbasin, as well as a separate urinal.
From the hallway, you enter the beautiful living room, measuring approximately 12.5 metres in depth and 3.62 metres in width. At the front, a charming bay window creates an abundance of natural light, complemented by original-style stained-glass details incorporated into double glazing.
The modern semi-open kitchen comes fully equipped with an extensive range of Siemens built-in appliances, including a steam oven/oven, microwave/oven, large refrigerator, freezer and dishwasher. In addition, there is a BORA hob with integrated extractor, a Quooker boiling-water tap and a Miele wine climate cabinet — because some things in life simply deserve the right temperature.
The kitchen itself measures approximately 4.60 x 2.48 metres and features both a window and direct access to the rear garden. A particularly attractive feature is the kitchen island, which connects beautifully with the dining area.
At the rear of the living room is an ideal conservatory, currently used as a children’s play area, with French doors opening directly onto the garden.
And then there is the ceiling height: an impressive 2.95 metres, adding an extra sense of space and grandeur to the ground floor.
Rear garden;
The well-maintained rear garden can also be accessed through the property’s private, lockable side entrance.
A former right of way for neighbouring properties has been bought out, meaning this access is now exclusively private.
The garden measures more than 14 metres in depth and almost 7 metres in width, with an additional section extending approximately 6 metres behind the neighbouring garden.
Facing south-west, the garden enjoys excellent sunlight — approximately from 10:00 in the morning until around 20:30 during the summer months. In other words: plenty of opportunity for long lunches, late dinners and pretending you are somewhere in the South of France.
There is also a spacious detached garden shed of approximately 18 m², measuring 6.81 x 2.71 metres, complete with electricity and a green roof.
First floor
Returning to the hallway, a comfortable staircase leads to the first-floor landing, where you will find two built-in cupboards and three bedrooms.
The first bedroom is located at the front and benefits from a charming balcony above the bay window, as well as a generous walk-in wardrobe measuring approximately 3.62 x 1.54 metres. The bedroom itself measures approximately 4.30 x 3.82 metres.
The second bedroom, positioned at the rear, is particularly spacious at approximately 5.62 x 3.39 metres and features opening windows.
The third bedroom is located at the front and measures approximately 3.23 x 1.84 metres.
The stylish, spacious and contemporary bathroom is fitted with a toilet, double walk-in shower, double washbasins and an elegant freestanding bathtub. There is also a rear-facing window and underfloor heating.
Second floor
From the landing, a newly constructed staircase leads to the additional top floor, created as part of the 2022 roof extension.
Once upstairs, you enter a generous landing with a skylight. A cleverly concealed utility area houses the raised washing machine and dryer, neatly hidden behind doors.
This level also offers a third toilet with washbasin and a separate, modern second bathroom fitted with a walk-in shower and fixed washbasin.
Three further bedrooms can be found on this floor.
The front bedroom measures approximately 5.73 metres wide by 3.13 metres deep.
The second bedroom is positioned at the rear and measures approximately 5.72 metres deep by an average of 2.81 metres wide.
The third bedroom measures approximately 4.38 x 2.83 metres.
Every detail has been considered, and the result is a home that is genuinely ready to move straight into.
Good to know:
* gross residential floor area: approximately 226 m²
* freehold property
* private, lockable side access to and from the rear garden
* energy label A+
* 20 solar panels
* ground-floor construction with foam concrete
* underfloor heating throughout the living room, finished with PVC flooring
* underfloor heating in both bathrooms
* irrigation system in both front and rear gardens
* stained-glass windows in the front and side façades on the ground floor incorporated into HR++ high-efficiency glazing
* new staircases throughout
* a toilet on every floor
* six bedrooms
* floors, walls and roof fully insulated in accordance with modern new-build standards
* central-heating boiler dating from 2025
* designer radiators in the first-floor bedrooms and conventional radiators on the second floor
* air conditioning in the principal bedroom and study, both of which can also be used for heating
* automatic sun awnings to the side and rear façades, responding automatically to weather conditions
* TV, internet and Sonos speaker connections throughout the house
* current monthly gas and electricity costs of only approximately €240, including around €70 per month for the EV charging point. The seller intends, in principle, to take the charging point with them.
A substantial, beautifully finished and exceptionally energy-efficient family home, combining the charm of a classic property with virtually all the comfort you would expect from a modern new-build — without having to wait for one to be built.
Highlights
AI-generated from the description
Luxury kitchen and living
Semi-open kitchen with Siemens appliances, island and conservatory.
Spacious sunny rear garden
South-west garden approx. 14 m deep with large shed and side gate.
Outstanding energy features
Energy label A+, 20 solar panels, full insulation and underfloor heating.
Advertisement
Features
Transfer of ownership
- Listed since
- Acceptance
- Available in consultation
- Asking price
- € 1,050,000 kosten koper
- Asking price per m²
- € 5,250
- Status
- Available
Construction
- Kind of house
- Mansion, corner house
- Building type
- Resale property
- Year of construction
- 1922
- Type of roof
- Combination roof covered with asphalt roofing and slate
Surface areas and volume
- Areas
- Living area
- 200 m²
- Exterior space attached to the building
- 4 m²
- External storage space
- 18 m²
- Plot size
- 220 m²
- Volume in cubic meters
- 744 m³
Layout
- Number of rooms
- 8 rooms (6 bedrooms)
- Number of stories
- 1 story
- Facilities
- Air conditioning, alarm installation, outdoor awning, and solar panels
Energy
- Energy label
- A+
- Insulation
- Roof insulation, double glazing, insulated walls, floor insulation and completely insulated
- Heating
- CH boiler and partial floor heating
- Hot water
- CH boiler
- CH boiler
- Gas-fired combination boiler from 2025, in ownership
Cadastral data
- RIJSWIJK D 3532
- Cadastral map
- Area
- 220 m²
- Ownership situation
- Full ownership
Exterior space
- Location
- Alongside a quiet road and in residential district
- Garden
- Back garden and front garden
- Back garden
- 95 m² (14.00 metre deep and 6.81 metre wide)
- Garden location
- Located at the southwest with rear access
Storage space
- Shed / storage
- Detached wooden storage
- Facilities
- Electricity
- Insulation
- Roof insulation
Parking
- Type of parking facilities
- Paid parking, public parking and resident's parking permits
Popularity
0x
Viewed
0x
Saved
26-9-2026
On Funda
Neighborhood
Leeuwendaal
Rijswijk (ZH)- Residents
- 2,515
- Family with children
- 40%
- Avg. asking price / m²
- € 4,773
Discover the neighborhood
Curious about the housing supply, residents and local real estate agents?

Don’t want to forget this home?
Save it as a favorite. You’ll easily find it back and get notified when something changes.
