Pricksteenweg 116462 BJ KerkradeNulland

Map
  • 107 m²
  • 554 m²
  • 3
  • C
Calculate monthly payment

Description


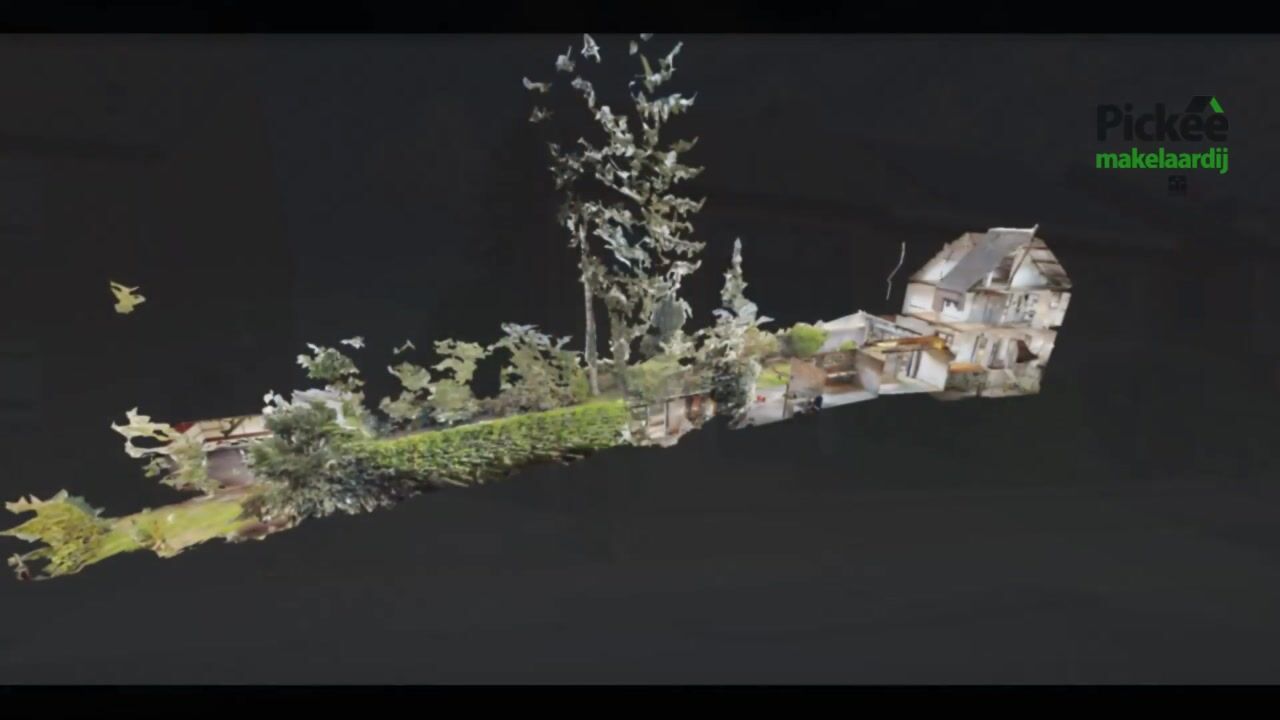
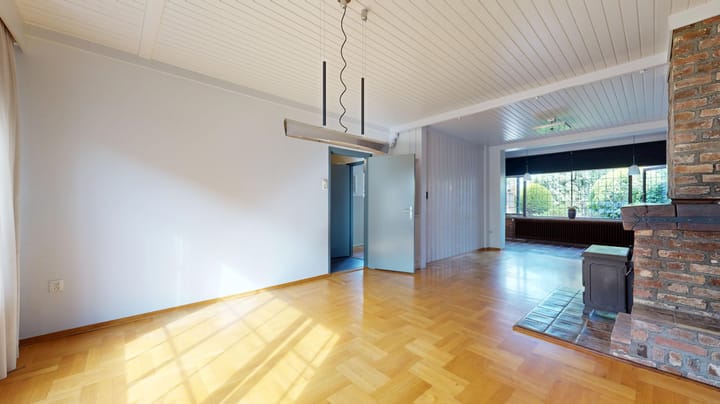
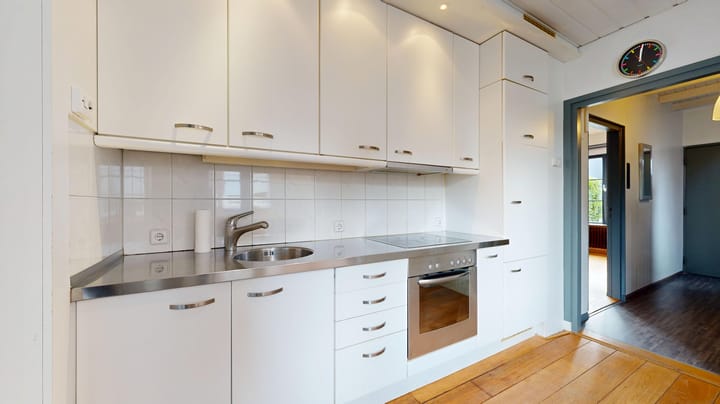
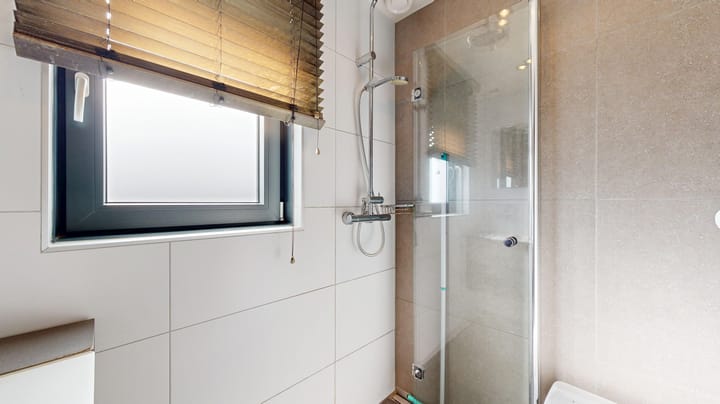
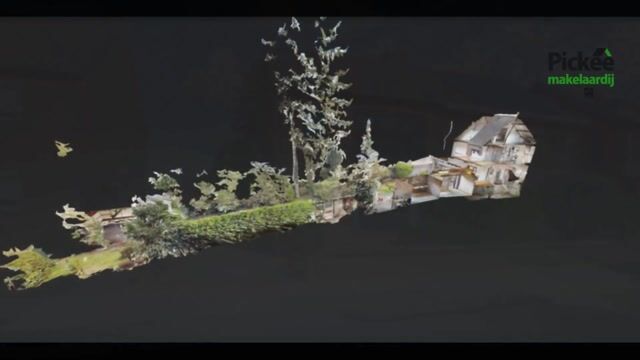
Een veelzijdige twee-onder-een-kapwoning op een rustige locatie, met garage, oprit, aanbouw en bijkeuken. Een mooie diepe tuin met veel privacy Woning met mogelijkheden: zoals vaste trap naar de zolder. Alle voorzieningen op korte afstand. Een ideale basis voor wie comfortabel en praktisch wil wonen! BEKIJK OOK DE VIRTUAL TOUR INDELING: Souterrain: Twee provisieruimte. Begane grond: Via oprit naar entree. Hal met trapopgang en toilet met fonteintje. Woonkamer met parketvloer en kachel en aanbouw met plavuizenvloer. Keuken met keukeninstallatie o.a. voorzien van inductie kookplaat, afzuigkap en koelkast. Bijkeuken met deur naar de oprit. Diepe tuin met gazon, perken en bomen. Verder overkapping, tuinhuis en een stenen berging. Toegang tot de garage met electrisch bedienbare sectionaal poort. 1e Verdieping: Overloop, drie slaapkamers met laminaatvloer. Geheel betegelde badkamer met inloopdouche, vaste wastafel met badmeubel en toilet (sanibroyeur). 2e Verdieping: Bereikbaar via vlizotrap. Grote bergzolder. Hoogte ca. 3,70 meter. Algemeen: -Voorzijde en zijgevel voorzien van kunststof kozijnen met HR++ beglazing -nieuwe voordeur -achterzijde rolluiken -combiketel van het merk Nefit (huur) -dakisolatie -opknappen en mooie wonen -alle voorzieningen zoals winkels, doorgaande wegen, medisch centrum, scholen, wandelgebieden zijn goed bereikbaar.

Highlights

AI-generated from the description
  • Spacious semi-detached home

    With basement, extension, utility room and large attic.

  • Deep garden with privacy

    Large garden with lawn, borders, trees, canopy and garden house.

  • PVC frames and insulation

    HR++ glazing, roof insulation and shutters at rear.

Features

Transfer of ownership

Listed since
Acceptance
Available in consultation
Asking price
€ 299,000 kosten koper
Asking price per m²
€ 2,794
Status
Available

Construction

Kind of house
Single-family home, double house
Building type
Resale property
Year of construction
1959
Specific
Renovation project
Type of roof
Gable roof covered with roof tiles

Surface areas and volume

Areas
Living area
107 m²
Other space inside the building
45 m²
External storage space
36 m²
Plot size
554 m²
Volume in cubic meters
465 m³

Layout

Number of rooms
4 rooms (3 bedrooms)
Number of bath rooms
1 bathroom and 1 separate toilet
Bathroom facilities
Walk-in shower, toilet, sink, and washstand
Number of stories
2 stories, an attic, and a basement
Facilities
Skylight, rolldown shutters, flue, and TV via cable

Energy

Energy label
Insulation
Roof insulation
Heating
CH boiler
Hot water
CH boiler
CH boiler
Nefit (gas-fired combination boiler, to rent)

Cadastral data

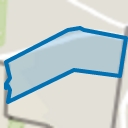
KERKRADE F 3094
Cadastral map
Area
554 m²
Ownership situation
Full ownership

Exterior space

Location
Alongside a quiet road and in residential district
Garden
Back garden and front garden
Back garden
320 m² (40.00 metre deep and 8.00 metre wide)
Garden location
Located at the north

Storage space

Shed / storage
Detached brick storage

Garage

Type of garage
Parking place and detached brick garage
Capacity
1 car
Facilities
Electrical door and electricity

Parking

Type of parking facilities
Public parking

Popularity

1,411x

Viewed

47x

Saved

26-9-2026

On Funda

Neighborhood
Nulland

Kerkrade
Residents
2,895
Family with children
28%
Avg. asking price / m²
€ 2,266

Discover the neighborhood

Curious about the housing supply, residents and local real estate agents?

View neighborhood insights

Don’t want to forget this home?

Save it as a favorite. You’ll easily find it back and get notified when something changes.