New
Peter Martensstraat 161087 NA AmsterdamTheo van Goghparkbuurt
€ 925,000 k.k.

- 151 m²living area
- 4bedrooms
- Aenergy label
Open House
- Saturday, October 3 from 11:00 AM to 1:00 PM
Description
*** OPEN HOUSE 3rd OCTBOBER 2026 BETWEEN 11:00 AND 1PM ***
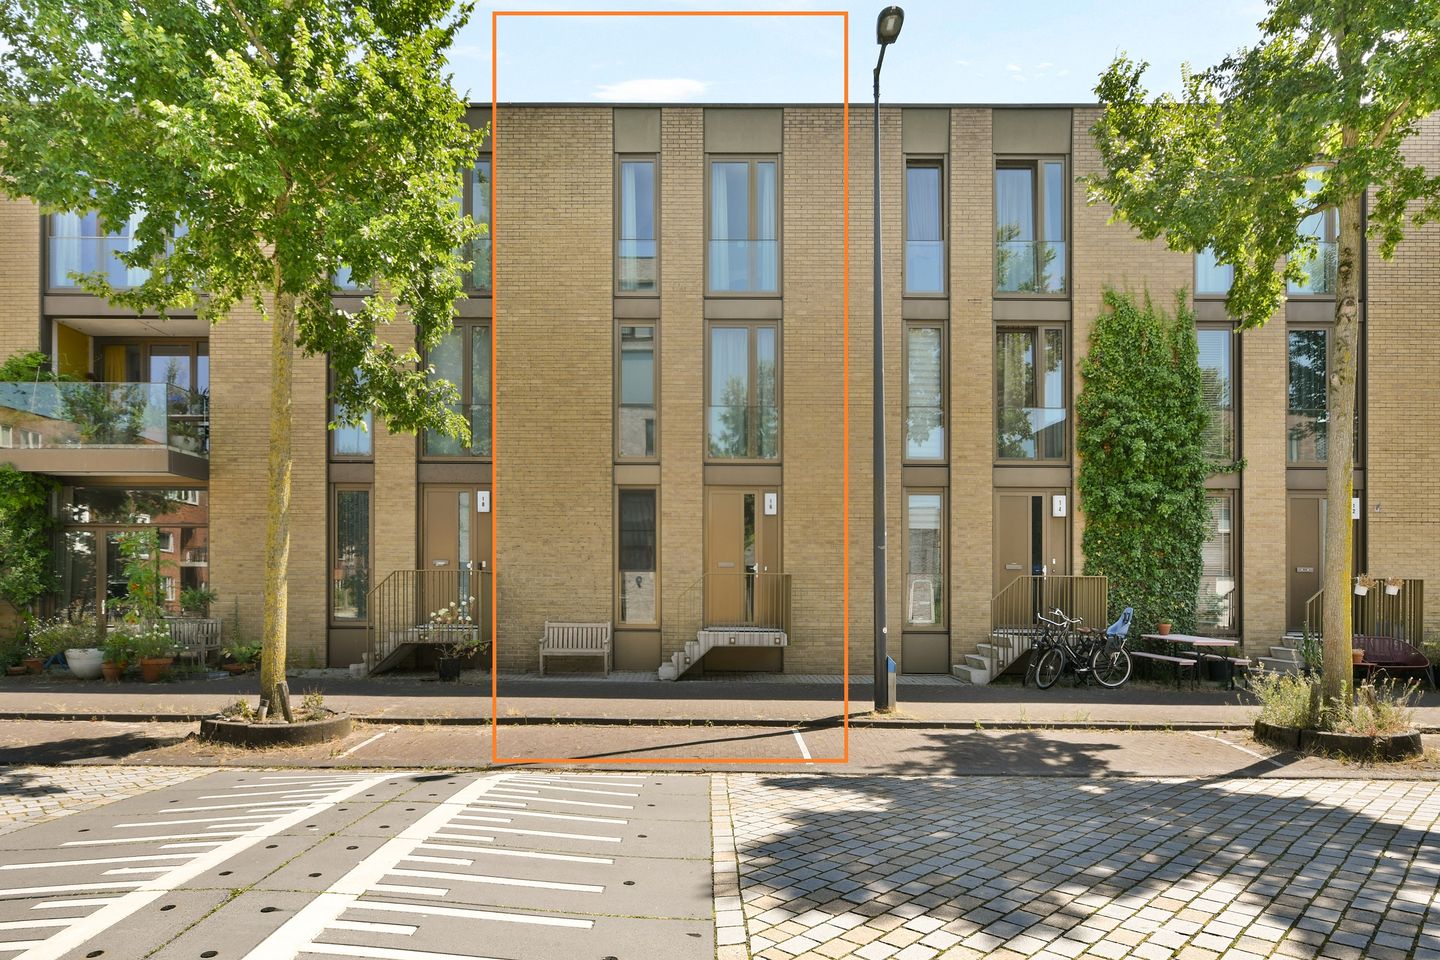
We are proud to present this spacious family home of no less than 151 m², featuring 4 bedrooms, a private parking space with EV charging point, a sunny garden and a generous roof terrace, situated on the green and water-rich IJburg! And, importantly, the leasehold has been PERPETUALLY BOUGHT OFF!
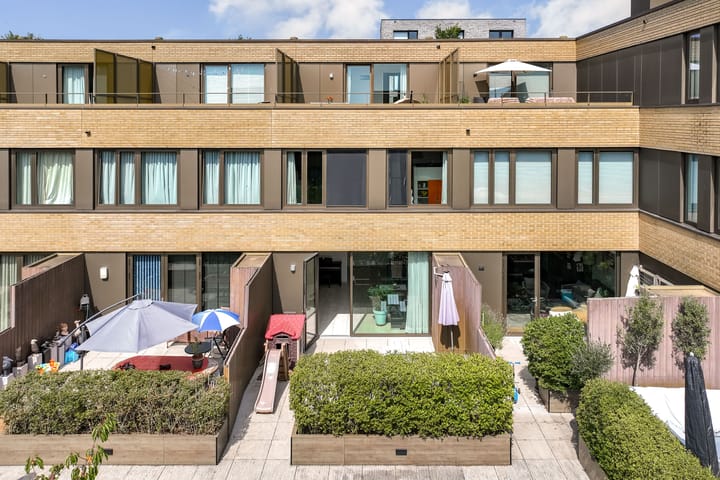
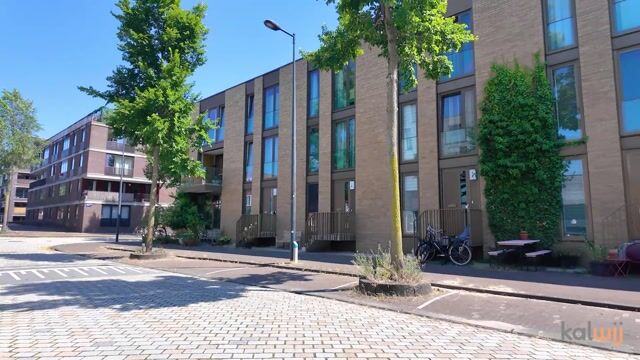
Space, comfort, sustainability and outdoor living come together beautifully here! Located at Peter Martensstraat 16 on IJburg, this spacious and exceptionally well-insulated terraced family home was built in 2011. The property features four generously sized bedrooms, a charming terrace garden of approximately 24 m², a spacious roof terrace of approximately 24 m², both facing southeast, a private parking space with EV charging point in the underground parking garage, and a practical additional room in the basement equipped with underfloor heating.
The property is completely gas-free, connected to the district heating network, has an energy label A and is fully equipped with underfloor heating and double glazing. Add to this the very child-friendly location, abundant greenery, surrounding waterways and the nearby Diemerpark, and you have an ideal family home on one of the most popular islands of IJburg.
LAYOUT
Ground floor:
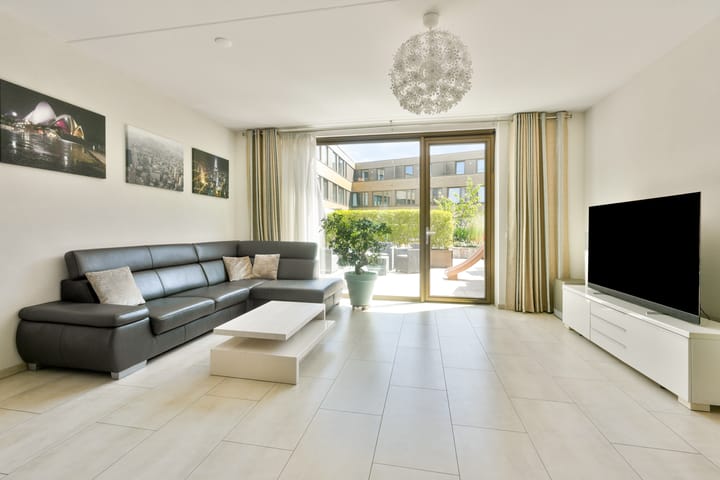
Through the entrance, you enter the hallway, which provides access to the separate toilet with washbasin, the meter cupboard and the living room. Thanks to the large windows at the rear, the spacious living room enjoys an abundance of natural light and offers plenty of room for a comfortable seating area and a large dining table.
At the front of the house is the semi-open kitchen (Siematic). The kitchen is practically designed with ample worktop and cupboard space and is equipped with all the necessary built-in appliances (Siemens), including a dishwasher, fridge-freezer combination, induction hob, Quooker tap, double oven and sleek stainless-steel extractor hood. The beautiful dark natural stone worktop gives the kitchen a stylish and contemporary appearance.
From the living room, you can access the charming and sunny terrace garden of approximately 24 m². A wonderful place to sit outside, dine or enjoy the sunshine. The communal enclosed courtyard garden is accessible exclusively to residents and is an ideal and safe place for children to play.
First floor:
The first floor offers three spacious bedrooms, a separate toilet and the generous bathroom of approximately 5.5 m². The bathroom is fully equipped with a comfortable bathtub, shower and wide vanity unit. Thanks to its practical layout, it is a pleasant and functional space for the whole family.
Second floor:
The second floor features a well-proportioned bedroom of approximately 14 m². This brings the total to four spacious bedrooms, making the property particularly suitable for a family while also offering plenty of possibilities for a home office, guest room or hobby/workspace.
The generous roof terrace can also be accessed from this floor. Facing southeast, the roof terrace offers ample space for a lounge set, dining table and plants. A wonderful place to enjoy the outdoors on sunny days.
An additional possibility is that, subject to the required approval from the owners' association (VvE) and any necessary permits, the roof terrace may offer opportunities to further extend the property.
Basement / additional space:
The basement level currently provides a practical and spacious storage room. With a relatively minor alteration, this space could also be used very effectively as, for example, a home office, hobby room or playroom. The basement is also equipped with underfloor heating. In addition, the private parking space belonging to the property can be accessed directly from the house.
SUSTAINABLE AND COMFORTABLE LIVING:
The property was built in 2011 and therefore meets modern standards in terms of insulation and energy efficiency. The house is exceptionally well insulated, completely gas-free and has an energy label A. The entire property is equipped with underfloor heating, with heating supplied through the district heating network.
The financial basis is also excellent: the leasehold has been perpetually bought off, meaning there are no future ground rent payments to worry about.
OWNERS' ASSOCIATION (VvE):
The property forms part of an active and professionally managed owners' association. The current monthly VvE contribution is €142.41. The owners' association holds an annual general meeting and is professionally managed by Stedeplan.
LOCATION – IJBURG:
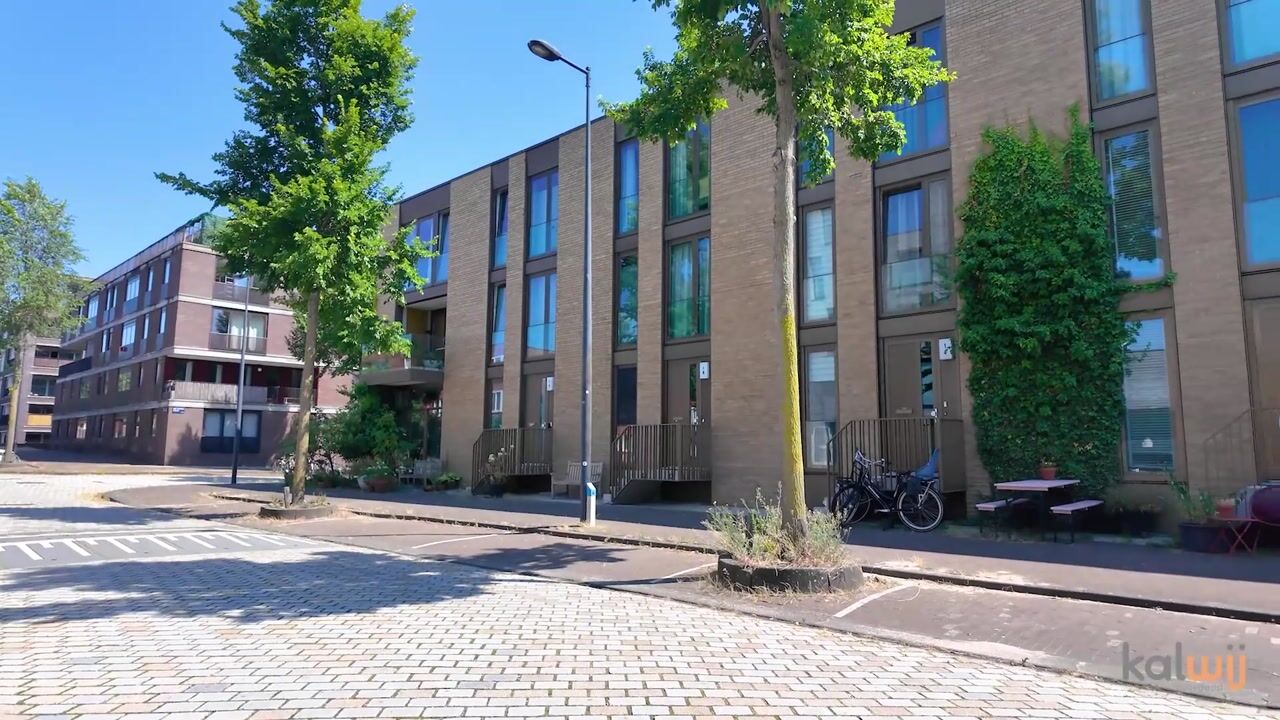
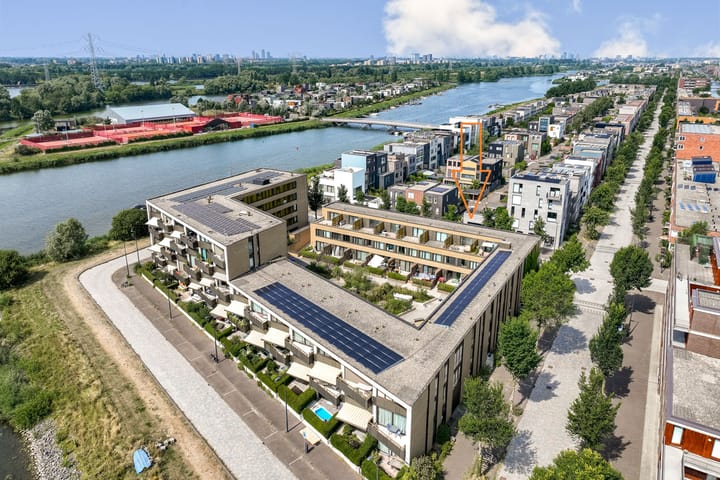
Peter Martensstraat is situated in a particularly attractive and child-friendly location on IJburg. Here, you literally live surrounded by water and greenery, while all everyday amenities are within easy reach.
The property is located on Haveneiland, which offers several primary schools, Montessori Lyceum Terra Nova (VWO, HAVO and VMBO), as well as healthcare and childcare facilities. IJburg shopping centre offers a variety of artisan and fresh food shops, a large Albert Heijn supermarket, HEMA, inviting restaurants, trendy cafés, a theatre and a city beach.
Diemerpark is also just around the corner: a wonderful place for jogging, skating and cycling, with beautiful cycling routes towards, among others, Muiden. The park has its own beach as well as football and hockey clubs. Tennis can be played at Rieteiland Oost. IJburg has numerous canals and, surrounded by water, is an ideal location for water sports enthusiasts, with the marina and its water sports association completing the picture.
There are jetties close to the property where you can go swimming. The jetties also offer mooring spaces for boats belonging to IJburg residents. Artis Zoo is approximately 25 minutes away by bicycle. IJburg is directly connected to the A10 motorway via exit S114. Tram line 26 takes you from IJburg to Amsterdam Central Station in approximately 15 minutes, while bus 66 reaches the Johan Cruijff ArenA in approximately 15 minutes.
PROPERTY FEATURES:
- Living area: 151 m²;
- Year of construction: 2011;
- 4 generously sized bedrooms;
- Terrace garden of approximately 24 m², with an option to extend and increase the living area;
- Spacious roof terrace of approximately 24 m²;
- Private parking space with EV charging point;
- Fully equipped with underfloor heating;
- Energy label A;
- Completely gas-free;
- Heating via district heating;
- Leasehold perpetually bought off;
- Active and professionally managed owners' association (VvE);
- VvE contribution: €142.41 per month;
In short: a spacious, sustainable and exceptionally complete family home with four bedrooms, two wonderful outdoor spaces, private parking and plenty of possibilities to further adapt the property to your own wishes. An ideal combination of comfortable living, space and outdoor living on IJburg!
DISCLAIMER:
The dimensions and measurements shown on the floor plans and in the brochure are indicative. Although the information has been compiled with due care, it cannot be ruled out that certain information may become outdated or no longer be accurate over time.
Highlights
AI-generated from the description
Sunny garden and roof terrace
Terrace garden and roof terrace of approx. 24 m² each, southeast.
Private parking with EV charger
Private garage parking with EV charging point, directly accessible.
Gas-free and energy efficient
Completely gas-free, energy label A, underfloor heating and double glazing.
Advertisement
Features
Transfer of ownership
- Service charges
- € 142 per month
- Listed since
- Acceptance
- Available in consultation
- Asking price
- € 925,000 kosten koper
- Asking price per m²
- € 6,126
- Status
- Available
Construction
- Kind of house
- Single-family home, row house
- Building type
- Resale property
- Year of construction
- 2011
- Type of roof
- Flat roof covered with asphalt roofing
Surface areas and volume
- Areas
- Living area
- 151 m²
- Other space inside the building
- 1 m²
- Exterior space attached to the building
- 48 m²
- External storage space
- 15 m²
- Volume in cubic meters
- 535 m³
Layout
- Number of rooms
- 5 rooms (4 bedrooms)
- Number of bath rooms
- 1 bathroom and 2 separate toilets
- Bathroom facilities
- Shower, double sink, bath, and washstand
- Number of stories
- 3 stories
- Facilities
- Optical fibre, mechanical ventilation, passive ventilation system, and TV via cable
Energy
- Energy label
- A
- Insulation
- Roof insulation, double glazing, insulated walls and floor insulation
- Heating
- District heating
- Hot water
- District heating
Cadastral data
- AMSTERDAM AU 2403
- Cadastral map
- Ownership situation
- Municipal ownership encumbered with long-term leaset
- Fees
- Bought off for eternity
- AMSTERDAM AU 2403
- Cadastral map
- Ownership situation
- Municipal ownership encumbered with long-term leaset
- Fees
- Bought off for eternity
Exterior space
- Location
- Alongside a quiet road and in residential district
- Garden
- Back garden and sun terrace
- Back garden
- 24 m² (5.16 metre deep and 4.69 metre wide)
- Garden location
- Located at the southeast
- Balcony/roof terrace
- Roof terrace present
Garage
- Type of garage
- Built-in, underground parking and parking place
- Capacity
- 1 car
Parking
- Type of parking facilities
- Paid parking, public parking and resident's parking permits
Popularity
0x
Viewed
0x
Saved
26-9-2026
On Funda
Neighborhood

Theo van Goghparkbuurt
Amsterdam- Residents
- 6,020
- Family with children
- 55%
- Avg. asking price / m²
- € 6,064
Discover the neighborhood
Curious about the housing supply, residents and local real estate agents?

Don’t want to forget this home?
Save it as a favorite. You’ll easily find it back and get notified when something changes.
