New

Hoefblad 1541689 SX ZwaagRisdam-Noord - Buurt 21 04

Map
  • 107 m²
  • 121 m²
  • 4
  • B
Calculate monthly payment

Description

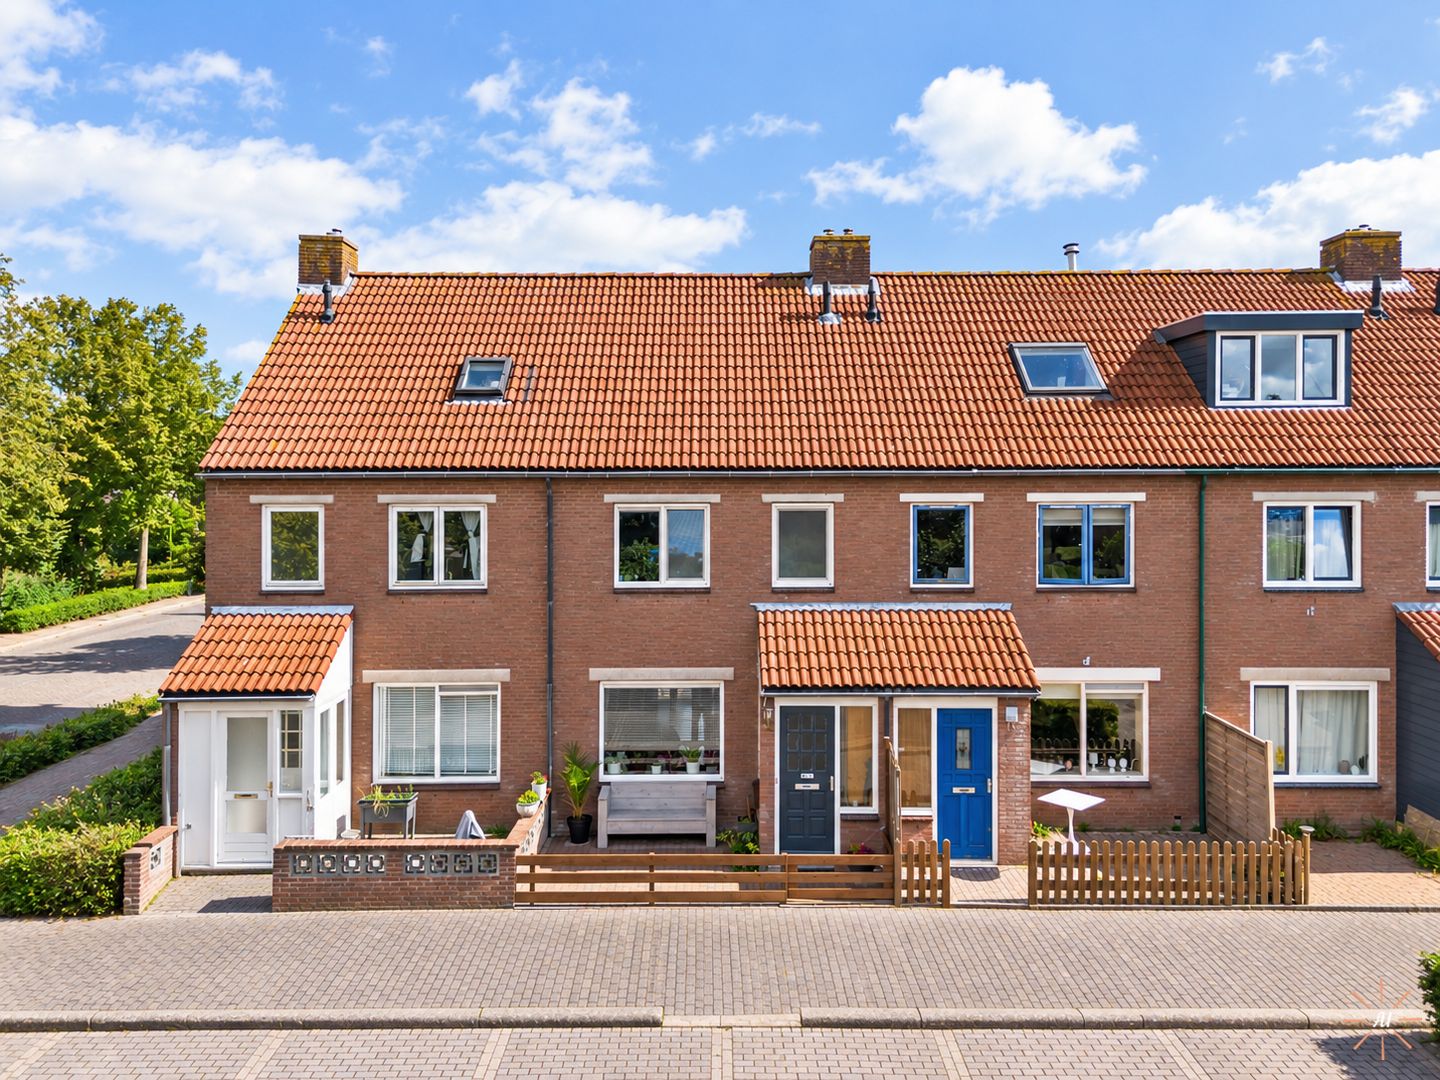
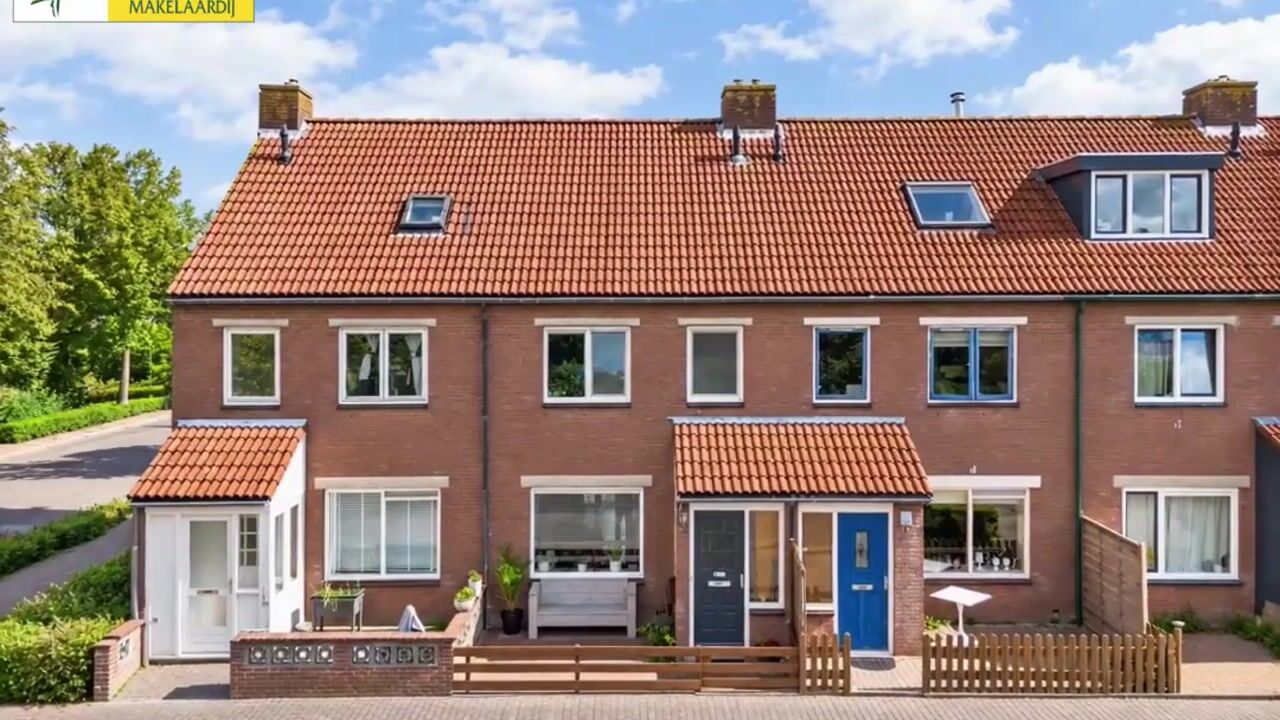


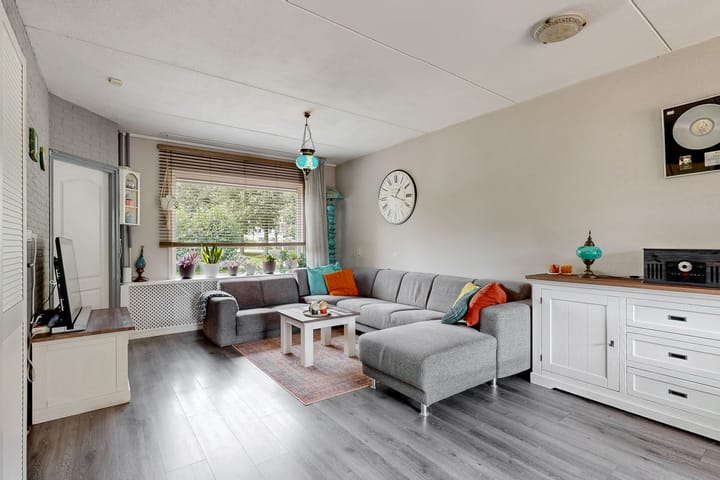
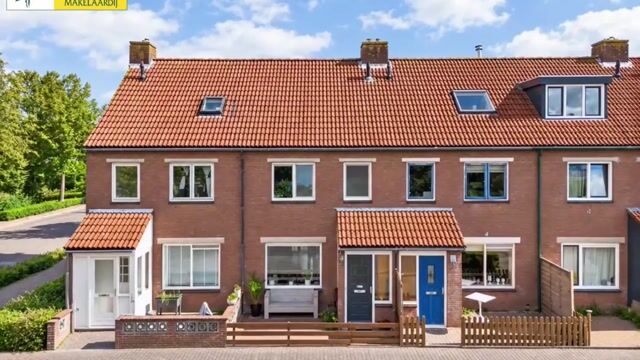
Well-maintained family home with a detached brick storage room, situated in the popular residential neighbourhood of “Risdam-Noord” on a 121 m² plot of private land. The property enjoys a pleasant location, with an unobstructed view of the green area at the front. A wide range of amenities can also be found within easy reach. For your daily shopping, you can visit “De Korenbloem” or “De Huesmolen” shopping centre. Several primary schools, a cinema, ice rink and various sports and recreational facilities are also located nearby. The A7 motorway and Westfrisiaweg can be reached within just a few minutes by car. The lively centre of Hoorn, the harbours and the city beach are all within cycling distance. In short: a comfortable family home in a pleasant location, with a wide range of amenities close at hand. Ground floor: Entrance hall with meter cupboard, spacious living room and connecting hallway with toilet and staircase to the first floor. At the rear of the property is the open-plan kitchen, arranged in a U-shape and equipped with various built-in appliances. The sliding doors from the kitchen provide direct access to the rear garden. First floor: The landing provides access to three bedrooms and the spacious bathroom. The bathroom is fully equipped with a walk-in shower, bathtub, washbasin and toilet. Thanks to the straight façades, the bedrooms are practical and spacious in layout. Second floor: A fixed staircase leads to the surprisingly spacious second floor. The landing provides access to a practical storage/boiler room and a generous fourth bedroom. The washing machine connection is also located here. An additional advantage is the convenient attic storage space, offering plenty of room for items you would like to keep out of sight but within easy reach. Garden: The deep rear garden is well maintained and features decorative paving, a covered terrace and a detached brick storage room. The garden faces northeast and has a convenient rear entrance. General: Year of construction: approximately 1982 Living area: approximately 107 m² Plot size: 121 m² of private land Equipped with roof and wall insulation Mostly double glazing Pleasant location close to various amenities

Highlights

AI-generated from the description
  • Spacious family home layout

    Four bedrooms, two floors and attic storage space.

  • Bright living and open kitchen

    Spacious living room and U-shaped kitchen with appliances and sliding doors.

  • Deep garden and green views

    Well-maintained rear garden with covered terrace, storage and open green view at the front.

Features

Transfer of ownership

Listed since
Acceptance
Available in consultation
Asking price
€ 375,000 kosten koper
Asking price per m²
€ 3,505
Status
Available

Construction

Kind of house
Single-family home, row house
Building type
Resale property
Year of construction
1982
Specific
Partly furnished with carpets and curtains
Type of roof
Gable roof covered with roof tiles

Surface areas and volume

Areas
Living area
107 m²
Exterior space attached to the building
9 m²
External storage space
5 m²
Plot size
121 m²
Volume in cubic meters
379 m³

Layout

Number of rooms
5 rooms (4 bedrooms)
Number of bath rooms
1 bathroom and 1 separate toilet
Bathroom facilities
Walk-in shower, bath, toilet, and sink
Number of stories
3 stories and a loft
Facilities
Skylight and TV via cable

Energy

Energy label
Insulation
Roof insulation, double glazing and insulated walls
Heating
CH boiler
Hot water
CH boiler
CH boiler
Intergas HRE (gas-fired combination boiler from 2014, in ownership)

Cadastral data

HOORN I 7391
Cadastral map
Area
121 m²
Ownership situation
Full ownership

Exterior space

Location
Alongside a quiet road and in residential district
Garden
Back garden and front garden
Back garden
66 m² (12.11 metre deep and 5.48 metre wide)
Garden location
Located at the northeast with rear access

Storage space

Shed / storage
Detached brick storage
Facilities
Electricity

Parking

Type of parking facilities
Public parking

Popularity

632x

Viewed

22x

Saved

28-9-2026

On Funda

Neighborhood

Risdam-Noord - Buurt 21 04

Zwaag
Residents
2,090
Family with children
40%
Avg. asking price / m²
€ 3,392

Discover the neighborhood

Curious about the housing supply, residents and local real estate agents?

View neighborhood insights

Don’t want to forget this home?

Save it as a favorite. You’ll easily find it back and get notified when something changes.