Modernised 1930s home with A++ energy label | Fully off-grid gas | Own attic bedroom with a view through two dormer windows
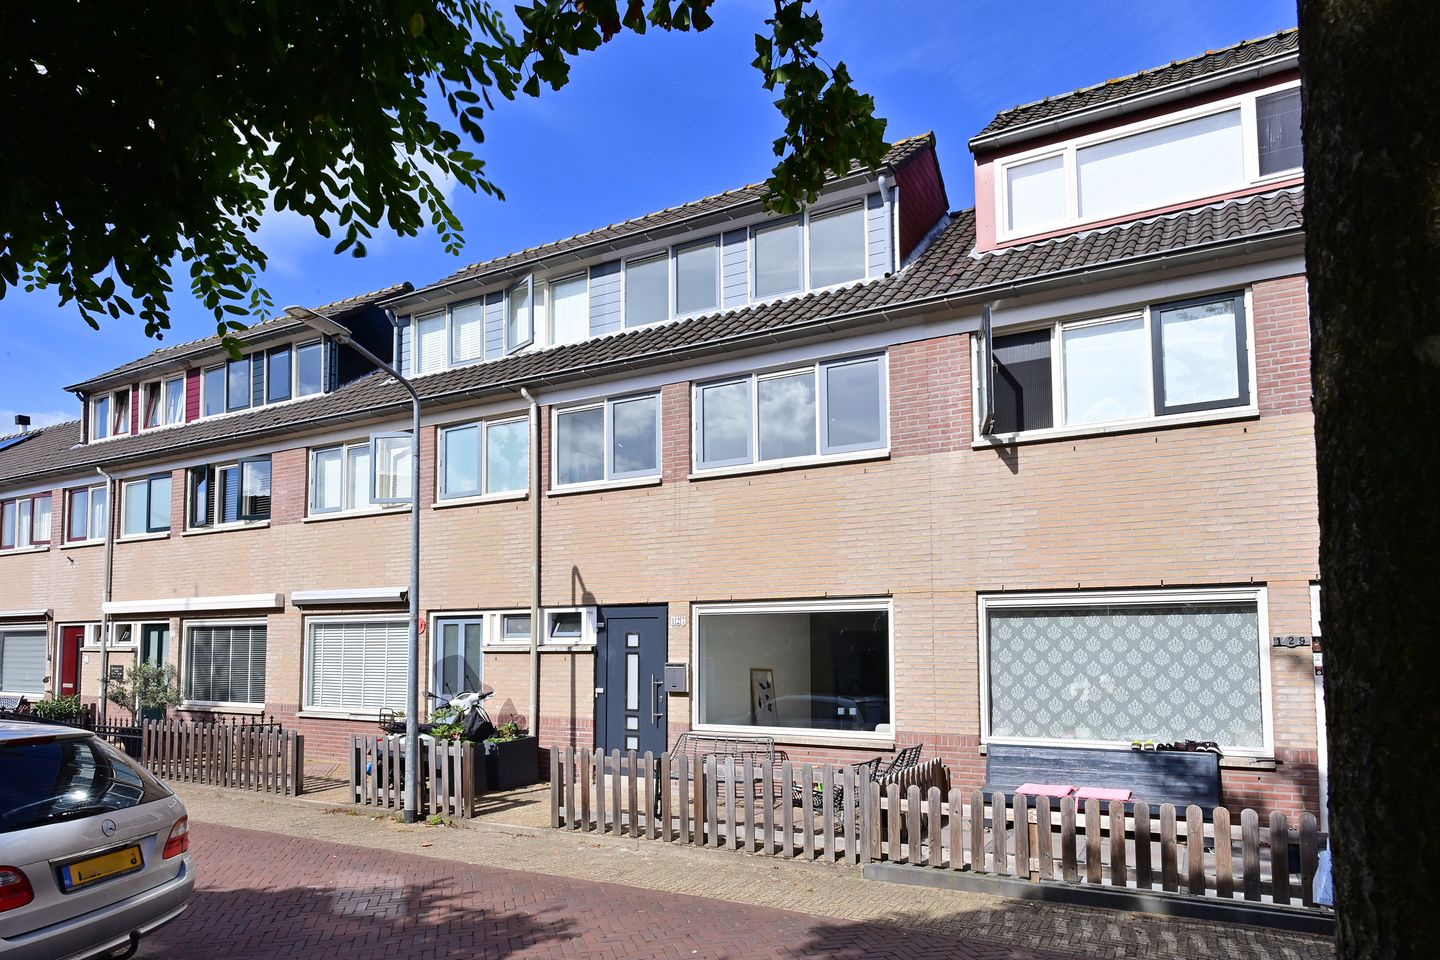
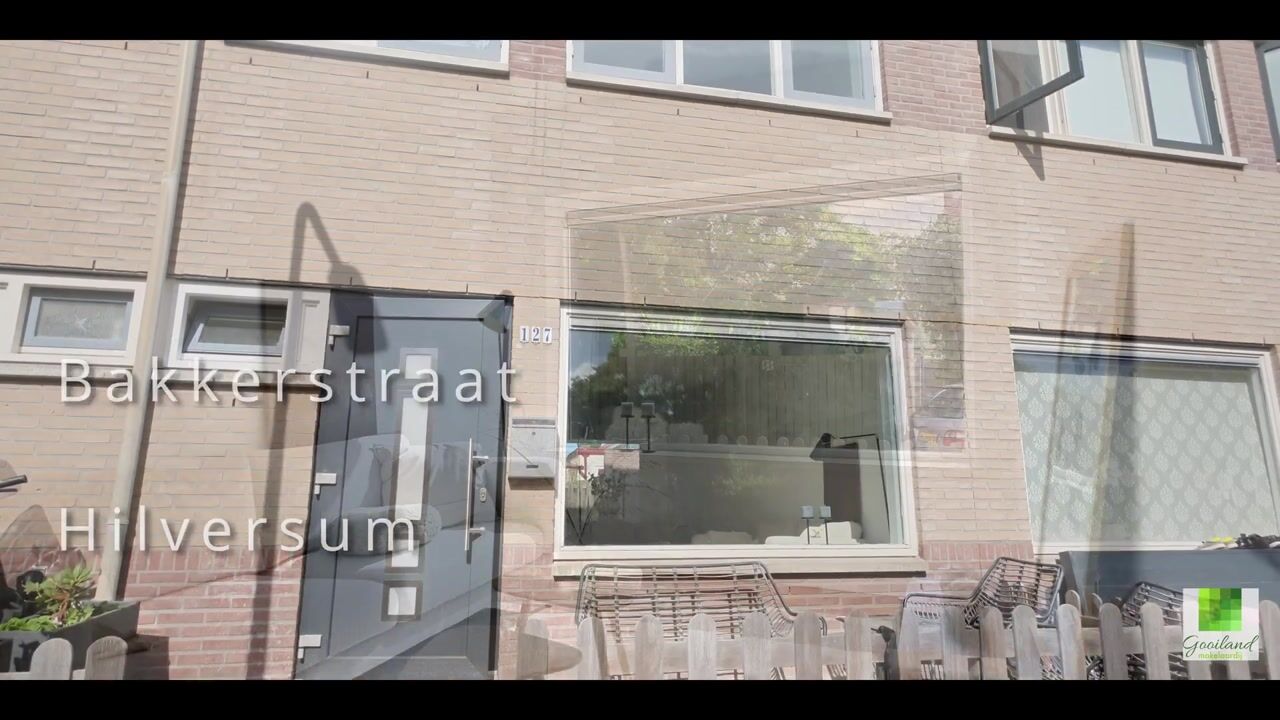
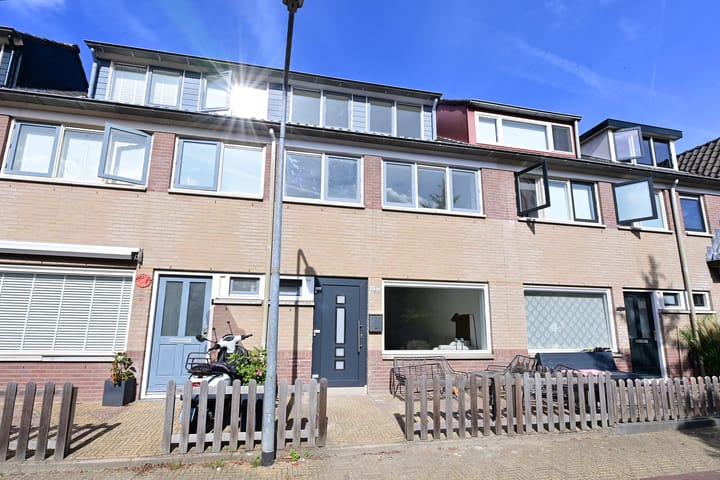
Picture this: a morning with no gas bill, warm floors underfoot, and the quiet hum of a heat pump instead of a boiler's rumble. Bakkerstraat 127 in the cosy Electrobuurt is a thoroughly renovated and carefully thought-out 1930s family home, with over 100 m² of living space, three bedrooms, a private garden, and the rare A++ energy label.
The home is fully gas-free: a state-of-the-art, low-noise heat pump, underfloor heating on the ground floor, and HR++ glazing provide even, quiet comfort all year round. The renovation used high-quality materials and careful finishing throughout — so you can simply move in and start living.
LIVING AND COOKING
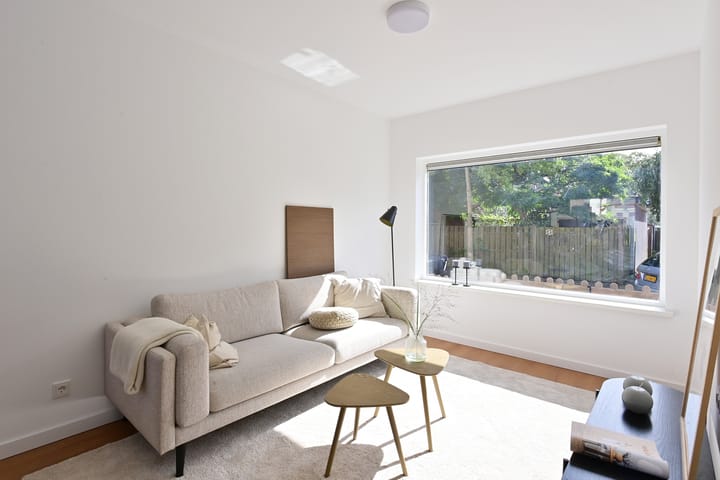
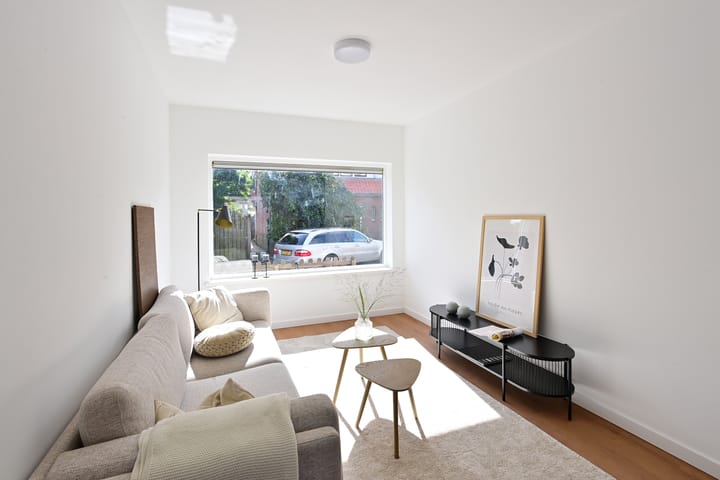
The entrance leads into a hallway with a toilet and staircase. The bright living room with large windows breathes space and contemporary style. The extension houses a generous kitchen area with the connections already in place: a blank canvas for you to create the kitchen you've always dreamed of, exactly as you pictured it. Next to it is the practical utility room with washing machine connection and extra storage space.
OUTDOOR SPACE
The garden is a private retreat, deep and full of possibilities for different seating and green areas. Through the lockable gate, the garden is also directly accessible from the street — ideal for bikes and everyday use.
SLEEPING AND BATHING
The first floor has two spacious, bright bedrooms with modern convector radiators and a luxurious, new bathroom with shower, toilet, and an attractive vanity unit. And upstairs awaits a real surprise: a spacious, bright attic bedroom with two dormer windows. Thanks to the excellent roof insulation, this floor is a pleasure to use in both summer and winter — perfect as a main bedroom, home office, or a teenager's own space.
SUSTAINABLE LIVING
Fully gas-free, a heat pump, underfloor heating, HR++ glazing, and strong insulation: together they make this a home that isn't just comfortable now, but ready for the future — with low energy costs and an A++ energy label that far from every home in the area can claim.
CENTRAL LOCATION
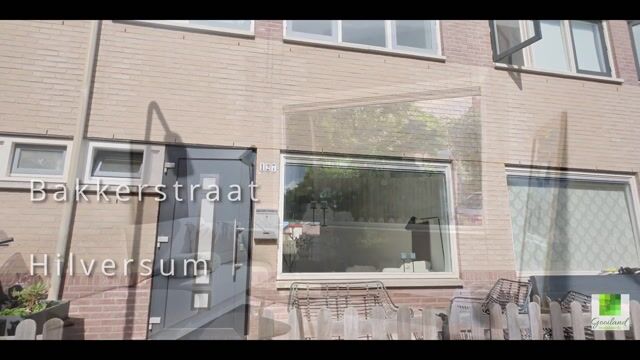
Bakkerstraat is a quiet street where children play outside, with the Seinhorst shopping centre within walking distance. Hilversum's city centre, the NS train station, and nature are just a five-minute bike ride away. Schools and other amenities are also nearby.
IN SHORT
A bright, well-thought-out, and surprisingly spacious family home, ready to welcome its new residents today — with the space to build the kitchen you've always envisioned. Fallen in love? Don't wait too long to book a viewing.
GOOD TO KNOW:
- Over 100 m² of living space, three spacious bedrooms
- Thoroughly renovated, A++ energy label
- Fully gas-free, latest-generation low-noise heat pump
- Underfloor heating on the ground floor
- HR++ glazing, excellently insulated roof
- New bathroom
- Spacious attic bedroom with two dormer windows
- Within walking distance of Seinhorst, schools, the centre, the station, and nature
Highlights
AI-generated from the description
Gas-free with heat pump
Fully gas-free with heat pump, underfloor heating, HR++ glazing.
Spacious family home attic
1930s family home, over 100 m², 3 bedrooms and attic bedroom.
Private garden with access
Deep, private garden with lockable rear access to street.
Advertisement
Features
Transfer of ownership
Listed since
Acceptance
Available in consultation
Asking price
€ 555,000 kosten koper
Asking price per m²
€ 5,495
Status
Available
Construction
Kind of house
Single-family home, row house
Building type
Resale property
Year of construction
1931
Type of roof
Gable roof covered with asphalt roofing and roof tiles
Surface areas and volume
Areas
Living area
101 m²
Other space inside the building
3 m²
Plot size
83 m²
Volume in cubic meters
348 m³
Layout
Number of rooms
4 rooms (3 bedrooms)
Number of bath rooms
1 bathroom and 1 separate toilet
Bathroom facilities
Shower, toilet, and washstand
Number of stories
3 stories and a basement
Facilities
Mechanical ventilation
Energy
Energy label
A++
Insulation
Roof insulation, energy efficient window and floor insulation
Heating
Electric heating, partial floor heating and heat pump